Welcome to this beautifully maintained 1½-story limestone-and-brick home offered by original owner in Fate’s Woodcreek community. Featuring 4 bedrooms, 3 full bathrooms, a 3-car garage, and an open-concept living area, this home offers flexible spaces for work, relaxation, and entertaining.
The main level includes a dedicated office with double doors. The open kitchen, dining, and living areas create a welcoming gathering space. All three downstairs bedrooms feature new laminate flooring, while the entire upstairs has new carpeting.
The unique upstairs retreat includes a separate living area, built-in workspace, bedroom, and private bathroom. This versatile space can serve as an office, guest area, hobby room, game room, or additional living space.
Recent improvements include a new dishwasher, driveway, added gutters, freshly stained privacy fencing, updated flowerbeds with rubber mulch, Gemstone exterior lighting, and an extended back patio. Home includes an alarm system with doorbell video (proprietary).
Enjoy the inviting front porch and beautifully landscaped backyard with a flagstone area and gazebo. The spacious yard offers room for a greenhouse, pool, play area, fire pit, or garden. An HOA-maintained brick wall borders the rear, with privacy fencing on both sides.
The home conveys with all appliances, including the washer and dryer, mounted televisions, and a transferable LIFETIME foundation warranty offering peace of mind.
Woodcreek amenities include three pools, playgrounds, walking trails, greenbelt, a stocked pond, clubhouse facilities, and fitness centers. Elementary and middle schools are within walking distance and a city park with splash pad, pickleball courts, basketball, tennis, disc golf and nearby I-30, and Rockwall-area shopping and dining, including H-E-B, Fresh, IKEA, and Kroger.
With thoughtful updates, a flexible floor plan, spacious backyard, and desirable amenities, this move-in-ready home is ready for its next owner.
For sale
$420,000
949 Mangrove Dr, Fate, TX 75087
4beds
2,333sqft
Single Family Residence
Built in 2017
6,969 Square Feet Lot
$408,900 Zestimate®
$180/sqft
$67/mo HOA
What's special
Spacious backyardExtended back patioSpacious yardFlexible floor planInviting front porchGemstone exterior lightingFreshly stained privacy fencing
- 2 days |
- 112 |
- 4 |
Likely to sell faster than
Zillow last checked:
Listing updated:
Listed by:
Delleez Dennis 0707245 214-301-8575,
Central Metro Realty 512-454-6873
Source: NTREIS,MLS#: 21352903
Facts & features
Interior
Bedrooms & bathrooms
- Bedrooms: 4
- Bathrooms: 3
- Full bathrooms: 3
Primary bedroom
- Level: First
- Dimensions: 16 x 12
Bedroom
- Level: First
- Dimensions: 13 x 10
Bedroom
- Level: First
- Dimensions: 10 x 10
Bedroom
- Level: Second
- Dimensions: 10 x 12
Breakfast room nook
- Level: First
- Dimensions: 16 x 10
Family room
- Level: First
- Dimensions: 14 x 16
Game room
- Level: Second
- Dimensions: 15 x 13
Living room
- Level: Second
- Dimensions: 12 x 12
Office
- Level: First
- Dimensions: 13 x 10
Cooling
- Central Air, ENERGY STAR Qualified Equipment
Appliances
- Included: Some Gas Appliances, Dishwasher, Disposal, Plumbed For Gas, Refrigerator, Vented Exhaust Fan
- Laundry: Electric Dryer Hookup, Laundry in Utility Room
Features
- High Speed Internet, Kitchen Island, Open Floorplan, Pantry, Cable TV
- Flooring: Carpet, Ceramic Tile, Laminate
- Has basement: No
- Has fireplace: No
Interior area
- Total interior livable area: 2,333 sqft
Video & virtual tour
Property
Parking
- Total spaces: 3
- Parking features: Driveway
- Attached garage spaces: 3
Features
- Levels: One and One Half
- Patio & porch: Covered
- Pool features: None
- Fencing: Brick,Privacy
Lot
- Size: 6,969 Square Feet
Details
- Additional structures: Gazebo
- Parcel number: 000000092657
Construction
Type & style
- Home type: SingleFamily
- Architectural style: Detached
- Property subtype: Single Family Residence
Materials
- Brick, Rock, Stone
Condition
- Year built: 2017
Utilities & green energy
- Sewer: Public Sewer
- Water: Public
- Utilities for property: Sewer Available, Water Available, Cable Available
Community & HOA
Community
- Security: Security System
- Subdivision: Woodcreek Ph 2-D1
HOA
- Has HOA: Yes
- Services included: All Facilities
- HOA fee: $399 semi-annually
- HOA name: Associa Principal Management
- HOA phone: 972-722-6484
Location
- Region: Fate
Financial & listing details
- Price per square foot: $180/sqft
- Tax assessed value: $219,890
- Annual tax amount: $4,292
- Date on market: 8/13/2026
- Listing terms: Cash,Conventional,FHA,VA Loan
Estimated market value
$408,900
$388,000 - $429,000
$2,532/mo
Price history
| Date | Event | Price |
|---|---|---|
| 8/13/2026 | Listed for sale | $420,000$180/sqft |
Source: NTREIS #21352903 Report a problem | ||
Public tax history
| Year | Property taxes | Tax assessment |
|---|---|---|
| 2025 | $4,292 -4.5% | $219,890 -5% |
| 2024 | $4,495 -32% | $231,484 -41.4% |
| 2023 | $6,612 -11.8% | $394,920 +10% |
| 2022 | $7,498 +1.1% | $359,018 +10% |
| 2021 | $7,413 +7.5% | $326,380 +5.5% |
| 2020 | $6,894 | $309,440 +2.3% |
| 2019 | -- | $302,500 +33.3% |
| 2018 | $6,079 | $226,880 |
Find assessor info on the county website
Monthly payment
Est. payment
Payment breakdown
Explore the cost of this home by adjusting the details. Changes won't be saved.Climate risks
Neighborhood: 75087
Nearby schools
GreatSchools rating
- 7/10Miss May Vernon Elementary SchoolGrades: PK-5Distance: 0.2 mi
- 6/10Bobby Summers MiddleGrades: 6-8Distance: 0.6 mi
- 5/10Royse City High SchoolGrades: 9-12Distance: 5.8 mi
Schools provided by the listing agent
- Elementary: Vernon
- Middle: Bobby Summers
- High: Royse City
- District: Royse City ISD
Source: NTREIS. This data may not be complete. We recommend contacting the local school district to confirm school assignments for this home.
- $300,4003 bd2 ba1.6k sqft951 Mangrove Dr, Fate, TX 75087Off Market
- $449,0004 bd3 ba3.2k sqft947 Mangrove Dr, Fate, TX 75087For Sale
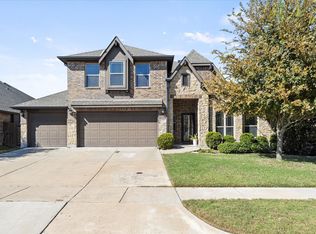
- $358,1104 bd2 ba3.2k sqft947 Mangrove Dr, Rockwall, TX 75087Off Market
- $519,9004 bd3 ba3.1k sqft953 Mangrove Dr, Fate, TX 75087Off Market
- $--4 bd2 ba2.2k sqft945 Mangrove Dr, Fate, TX 75087Sold
- $388,7004 bd3 ba2.7k sqft948 Mangrove Dr, Fate, TX 75087Off Market
- $484,7005 bd3 ba3.4k sqft944 Mangrove Dr, Fate, TX 75087Off Market
- $--4 bd3 ba3k sqft946 Mangrove Dr, Fate, TX 75087Sold
A local agent can set up tours, give advice and negotiate with sellers.
A local lender can help you make sure your offer is ready when you are.
Similar homes
- $399,0004 bd3 ba2.8k sqft572 Louder Way, Fate, TX 75087For Sale
 MLS ID #21273358, Kim Engle. NTREIS
 - $424,9904 bd3 ba2.2k sqft377 Edmund Ln, Fate, TX 75087For Sale
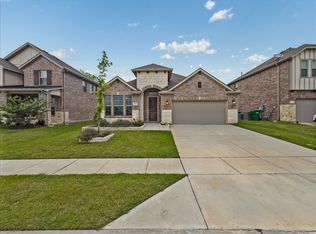 MLS ID #21301431, Nneka Maduabuchi. NTREIS
 - $410,0004 bd3 ba2.5k sqft984 Manuel Dr, Rockwall, TX 75087For Sale
 MLS ID #21330695, Melissa Williamson. NTREIS
 - $419,9005 bd3 ba3k sqft115 Butternut Dr, Fate, TX 75087For Sale
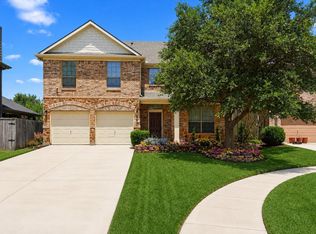 MLS ID #21338896, Clifton A J Johnson. NTREIS
 - $415,0004 bd3 ba2.7k sqft386 Phillips Ct, Fate, TX 75087For SaleMLS ID #21330419, Tod Franklin. NTREIS
- $380,0004 bd2 ba2.3k sqft616 Cayden Ct, Fate, TX 75087For SaleMLS ID #21300860, Rachel Jones. NTREIS
- $399,0003 bd3 ba2.9k sqft317 Deaton Dr, Fate, TX 75087For SaleMLS ID #21351864, Amber Hicks. NTREIS
- $420,0005 bd3 ba2.9k sqft135 Meredith Dr, Fate, TX 75087For SaleMLS ID #21046726, Marjorie Bradford. NTREIS
- $449,0004 bd3 ba3.2k sqft947 Mangrove Dr, Fate, TX 75087For SaleMLS ID #21180108, Dee Evans. NTREIS
- $415,0004 bd3 ba2.3k sqft841 Mildren Ln, Fate, TX 75087For SaleMLS ID #21088107, Brittany Fish. NTREIS
- $399,9004 bd3 ba3k sqft215 Hadley Ln, Fate, TX 75087For SaleMLS ID #21301580, Nan Riter. NTREIS
- $399,9804 bd3 ba2.1k sqft825 Allison Dr, Fate, TX 75087For SaleMLS ID #21335042, Tong Cai. NTREIS
- $414,9004 bd3 ba2.9k sqft559 Reed Dr, Fate, TX 75087For SaleMLS ID #21327438, Katie Reames. NTREIS
- $389,0004 bd3 ba2.5k sqft626 Louder Way, Fate, TX 75087For SaleMLS ID #21341895, Jonathan Morsinkhoff. NTREIS
- $418,5004 bd4 ba2.7k sqft622 McKee Ct, Fate, TX 75087For SaleMLS ID #21293904, Stacie Noble. NTREIS
- $399,9003 bd3 ba2.2k sqft842 Mildren Ln, Fate, TX 75087For SaleMLS ID #21337204, Aaron Stokes. NTREIS
- $399,0004 bd4 ba2.7k sqft309 Deaton Dr, Fate, TX 75087For SaleMLS ID #21295025, Pete Brandt. NTREIS
- $399,0004 bd4 ba3k sqft436 Ella Ln, Fate, TX 75087For SaleMLS ID #21227492, Cristina Rosenthal. NTREIS
- $379,0004 bd2 ba2.5k sqft107 Mason Ct, Fate, TX 75087For SaleMLS ID #21300059, Jenny Bae. NTREIS
- $384,9004 bd3 ba2.3k sqft813 Mildren Ln, Fate, TX 75087For SaleMLS ID #21234224, Diane Mueller. NTREIS
