Where comfortable living meets a convenient location! This 3-bedroom, 2 bath single story home offers a functional open-concept floor plan designed for entertaining and everyday living. The spacious living area flows into the kitchen and dining space, creating an inviting heart of the home with plenty of room to gather. The Primary suite provides a private retreat, while two additional bedrooms offer flexibility for guests, a home office, or additional living space. Step outside to enjoy the fenced backyard, ready for relaxing, pets, or creating your own outdoor oasis. Located in the desirable Woodcreek community, residents can enjoy neighborhood amenities such as the community pool, park, walking paths, and pond while being just minutes from shopping, dining, schools, Rockwall, and I-30, making commuting throughout the DFW area that much easier. If you have been searching for a move-in ready home in Fate this one deserves a spot at the top of your list.
For sale
$295,000
309 Edmund Ln, Fate, TX 75087
3beds
1,622sqft
Single Family Residence
Built in 2020
5,662 Square Feet Lot
$289,200 Zestimate®
$182/sqft
$60/mo HOA
What's special
Functional open-concept floor planFenced backyard
- 3 days |
- 166 |
- 20 |
Likely to sell faster than
Zillow last checked:
Listing updated:
Listed by:
Chainey Ramirez 0774712 214-949-6971,
Bradford Elite Real Estate LLC 972-212-5206
Source: NTREIS,MLS#: 21356651
Facts & features
Interior
Bedrooms & bathrooms
- Bedrooms: 3
- Bathrooms: 2
- Full bathrooms: 2
Primary bedroom
- Features: Ceiling Fan(s), Dual Sinks, En Suite Bathroom, Linen Closet, Walk-In Closet(s)
- Level: First
- Dimensions: 17 x 13
Bedroom
- Level: First
- Dimensions: 10 x 11
Bedroom
- Level: First
- Dimensions: 10 x 11
Primary bathroom
- Features: Dual Sinks, En Suite Bathroom, Granite Counters, Separate Shower
- Level: First
- Dimensions: 1 x 1
Dining room
- Level: First
- Dimensions: 1 x 1
Kitchen
- Features: Built-in Features, Eat-in Kitchen, Granite Counters, Kitchen Island, Pantry
- Level: First
- Dimensions: 1 x 1
Living room
- Features: Ceiling Fan(s)
- Level: First
- Dimensions: 18 x 14
Heating
- Electric
Cooling
- Central Air, Ceiling Fan(s)
Appliances
- Included: Dishwasher, Disposal, Gas Oven, Gas Range, Gas Water Heater
- Laundry: Washer Hookup, Dryer Hookup, Laundry in Utility Room
Features
- Eat-in Kitchen, Granite Counters, High Speed Internet, Kitchen Island, Open Floorplan, Pantry, Cable TV, Walk-In Closet(s)
- Flooring: Carpet, Ceramic Tile, Luxury Vinyl Plank
- Has basement: No
- Has fireplace: No
Interior area
- Total interior livable area: 1,622 sqft
Video & virtual tour
Property
Parking
- Total spaces: 2
- Parking features: Concrete, Covered, Driveway, Garage
- Attached garage spaces: 2
Features
- Levels: One
- Stories: 1
- Patio & porch: Rear Porch, Patio
- Exterior features: Private Yard
- Pool features: None, Community
- Fencing: Back Yard,Fenced,Privacy
Lot
- Size: 5,662 Square Feet
- Features: Interior Lot, Landscaped, Sprinkler System
Details
- Parcel number: 000000098206
Construction
Type & style
- Home type: SingleFamily
- Architectural style: Detached
- Property subtype: Single Family Residence
Materials
- Foundation: Slab
- Roof: Composition,Shingle
Condition
- Year built: 2020
Utilities & green energy
- Sewer: Public Sewer
- Water: Public
- Utilities for property: Sewer Available, Water Available, Cable Available
Community & HOA
Community
- Features: Clubhouse, Fishing, Playground, Park, Pool, Sidewalks, Trails/Paths
- Subdivision: Woodcreek
HOA
- Has HOA: Yes
- Services included: All Facilities, Maintenance Grounds, Maintenance Structure
- HOA fee: $720 annually
- HOA name: Woodcreek
- HOA phone: 972-722-6484
Location
- Region: Fate
Financial & listing details
- Price per square foot: $182/sqft
- Tax assessed value: $344,115
- Annual tax amount: $8,627
- Date on market: 8/12/2026
- Listing terms: Cash,Conventional,FHA 203(k),FHA,VA Loan
Estimated market value
$289,200
$275,000 - $304,000
$2,258/mo
Price history
| Date | Event | Price |
|---|---|---|
| 8/12/2026 | Listed for sale | $295,000$182/sqft |
Source: NTREIS #21356651 Report a problem | ||
Public tax history
| Year | Property taxes | Tax assessment |
|---|---|---|
| 2025 | $6,870 -4.5% | $344,115 +1.8% |
| 2024 | $7,197 -9.9% | $338,192 -6.8% |
| 2023 | $7,989 -12.9% | $362,935 +9.9% |
| 2022 | $9,177 +146% | $330,200 +87.1% |
| 2021 | $3,730 +366.3% | $176,510 +352.6% |
| 2020 | $800 | $39,000 +43.4% |
| 2019 | -- | $27,200 |
Find assessor info on the county website
Monthly payment
Est. payment
Payment breakdown
Explore the cost of this home by adjusting the details. Changes won't be saved.Climate risks
Neighborhood: 75087
Nearby schools
GreatSchools rating
- 7/10Miss May Vernon Elementary SchoolGrades: PK-5Distance: 0.2 mi
- 6/10Bobby Summers MiddleGrades: 6-8Distance: 0.6 mi
- 5/10Royse City High SchoolGrades: 9-12Distance: 5.7 mi
Schools provided by the listing agent
- Elementary: Vernon
- Middle: Bobby Summers
- High: Royse City
- District: Royse City ISD
Source: NTREIS. This data may not be complete. We recommend contacting the local school district to confirm school assignments for this home.
- $235,3403 bd2 ba1.6k sqft309 Edmund Ln, Fate, TX 75087Off Market
- $211,3603 bd3 ba2.4k sqft313 Edmund Ln, Fate, TX 75087Off Market
- $281,5005 bd3 ba2.9k sqft305 Edmund Ln, Fate, TX 75087Off Market
- $378,2003 bd2 ba2.2k sqft508 Bradley Dr, Fate, TX 75087Off Market
- $464,6005 bd5 ba3.5k sqft512 Bradley Dr, Fate, TX 75087Off Market
- $215,3905 bd3 ba3k sqft317 Edmund Ln, Fate, TX 75087Off Market
- $350,9003 bd2 ba2.4k sqft313 Edmund Ln, Fate, TX 75087Off Market
- $333,8003 bd2 ba2k sqft313 Edmund Ln, Rockwall, TX 75087Off Market
A local agent can set up tours, give advice and negotiate with sellers.
A local lender can help you make sure your offer is ready when you are.
Similar homes
- $334,9003 bd2 ba1.7k sqft206 Highedge Dr, Fate, TX 75087For Sale
 MLS ID #21265488, Jerla Murdock. NTREIS
 - $297,0004 bd2 ba1.9k sqft3223 Buttonbush Dr, Royse City, TX 75189For Sale
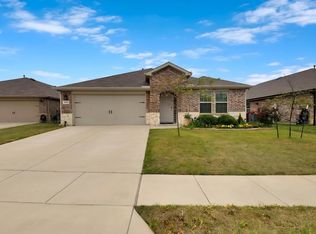 MLS ID #21358270, Stacia Hudson. NTREIS
 - $285,0003 bd2 ba2.1k sqft313 Citrus Dr, Fate, TX 75189For Sale
 MLS ID #21169745, Lori Kite. NTREIS
 - $298,9003 bd2 ba1.8k sqft149 Pleasant Hill Ln, Fate, TX 75189For Sale
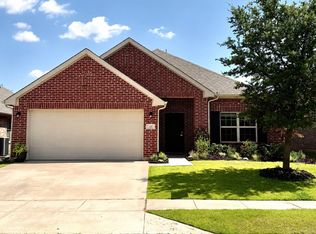 MLS ID #21295885, Dixie Miller. NTREIS
 - $424,9904 bd3 ba2.2k sqft377 Edmund Ln, Fate, TX 75087For SaleMLS ID #21301431, Nneka Maduabuchi. NTREIS
- $319,9004 bd3 ba2.2k sqft1809 Ash Oak Ln, Forney, TX 75126For SaleMLS ID #21358736, Nikki Butcher. NTREIS
- $305,0004 bd2 ba1.9k sqft2005 Eucalyptus Ave, Royse City, TX 75189For SaleMLS ID #21344606, Sunny Darden. NTREIS
- $299,9004 bd2 ba1.7k sqft5652 Huffines Blvd, Royse City, TX 75189For SaleMLS ID #21252268, Ali Alvani. NTREIS
- $300,0004 bd2 ba1.9k sqft2100 Whispering Sage Blvd, Royse City, TX 75189For SaleMLS ID #21285894, Amber Butcher. NTREIS
- $285,0004 bd3 ba2k sqft709 Darlington Oak Ave, Royse City, TX 75189For SaleMLS ID #21294988, Carisa Lewis. NTREIS
- $279,9903 bd2 ba1.5k sqft357 Millwood Rd, Lavon, TX 75166New ConstructionNTREIS
- $340,0003 bd2 ba1.7k sqft8421 Liberty Ln, Rowlett, TX 75089For SaleMLS ID #21352830, Kimberly Pulaski. NTREIS
- $335,0004 bd2 ba1.9k sqft413 Highview Cir, Royse City, TX 75189For SaleMLS ID #21323598, Kacie McCoy. NTREIS
- $379,0003 bd3 ba2.3k sqft7905 Chapman Cir, Rowlett, TX 75089For SaleMLS ID #21358029, Edwina Juarez. NTREIS
- $297,7004 bd2 ba1.5k sqft811 Dove Haven Way, Lavon, TX 75166For SaleMLS ID #21216125, Sally Mireles. NTREIS
- $287,4004 bd2 ba1.6k sqft2038 Croton Ave, Royse City, TX 75189Off Market
- $297,5004 bd2 ba1.5k sqft645 Blissful Bnd, Lavon, TX 75166For SaleMLS ID #21122870, Taylor Essien. NTREIS
- $270,0004 bd2 ba1.8k sqft808 Watermill Rd, Royse City, TX 75189For SaleMLS ID #21347475, Rosemary Lewis. NTREIS
- $279,9004 bd2 ba1.9k sqft5577 Cherokee Rose Dr, Royse City, TX 75189For SaleMLS ID #21273736, Connie Segovia. NTREIS
- $267,0003 bd2 ba1.4k sqft711 Cultivator Ct, Royse City, TX 75189For SaleMLS ID #21313980, Charles Williams. NTREIS
