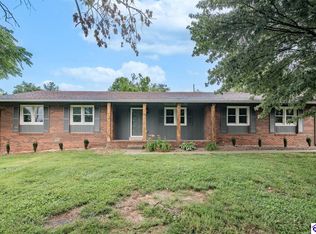
3.875% Assumable VA Loan available for qualified buyers! Take advantage of a rare opportunity to secure a below-market interest rate in this move-in-ready ranch home in Summit Creek. This 3-bedroom, 2-bath home features an open floor plan, split-bedroom layout, LVP flooring, and a spacious kitchen that flows into the living and dining areas. Enjoy both a covered front porch and covered back patio, all situated on a large, level lot. If you've been waiting for a home that offers both a great layout and a low interest rate, this is one you'll want to see. Conveniently located in Elizabethtown with easy access to Fort Knox, shopping, dining, and everything else the area has to offer.
For sale
$310,000
105 Ascension Way, Elizabethtown, KY 42701
3beds
1,483sqft
Single Family Residence
Built in 2024
0.33 Acres Lot
$307,700 Zestimate®
$209/sqft
$-- HOA
What's special
Split-bedroom layoutCovered back patioLarge level lotOpen floor planCovered front porchLvp flooring
- 4 days |
- 423 |
- 29 |
Zillow last checked:
Listing updated:
Listed by:
Pcs Ft Knox Ky, The Veronica Paulk Group 270-740-2100,
SCHULER BAUER REAL ESTATE SERVICES ERA POWERED- Elizabethtown
Source: HKMLS,MLS#: HK2603348
Facts & features
Interior
Bedrooms & bathrooms
- Bedrooms: 3
- Bathrooms: 2
- Full bathrooms: 2
- Main level bathrooms: 2
- Main level bedrooms: 3
Primary bedroom
- Level: Main
Bedroom 2
- Level: Main
Bedroom 3
- Level: Main
Primary bathroom
- Level: Main
Bathroom
- Features: Double Vanity, Granite Counters, Separate Shower, Tub/Shower Combo, Walk-In Closet(s)
Kitchen
- Features: Granite Counters, Pantry
- Level: Main
Living room
- Level: Main
Basement
- Area: 0
Heating
- Central, Electric
Cooling
- Central Electric
Appliances
- Included: Dishwasher, Disposal, Microwave, Range/Oven, Refrigerator, Electric Water Heater
- Laundry: Laundry Room
Features
- Closet Light(s), Split Bedroom Floor Plan, Walk-In Closet(s), Walls (Dry Wall), Eat-in Kitchen
- Flooring: Carpet, Vinyl
- Windows: Vinyl Frame
- Basement: None
- Has fireplace: No
- Fireplace features: None
Interior area
- Total structure area: 1,483
- Total interior livable area: 1,483 sqft
Video & virtual tour
Property
Parking
- Total spaces: 2
- Parking features: Front Entry, Attached, Garage Door Opener
- Attached garage spaces: 2
Accessibility
- Accessibility features: Level Lot, Other-See Remarks
Features
- Patio & porch: Covered Front Porch, Covered Patio
- Exterior features: Concrete Walks, Lighting
- Fencing: None
- Body of water: None
Lot
- Size: 0.33 Acres
- Features: Level, Subdivided
Details
- Parcel number: 1840008177
Construction
Type & style
- Home type: SingleFamily
- Architectural style: Ranch
- Property subtype: Single Family Residence
Materials
- Brick, Vinyl Siding
- Foundation: Slab
- Roof: Shingle
Condition
- New Construction
- New construction: No
- Year built: 2024
Utilities & green energy
- Sewer: City
- Water: County
- Utilities for property: Other
Community & HOA
Community
- Features: Sidewalks
- Security: Smoke Detector(s)
- Subdivision: Summit Creek
HOA
- Has HOA: Yes
- Amenities included: Other
Location
- Region: Elizabethtown
Financial & listing details
- Price per square foot: $209/sqft
- Tax assessed value: $56,000
- Annual tax amount: $157
- Price range: $310K - $310K
- Date on market: 8/11/2026
Estimated market value
$307,700
$292,000 - $323,000
$2,033/mo
Price history
| Date | Event | Price |
|---|---|---|
| 8/11/2026 | Listed for sale | $310,000+6.9%$209/sqft |
Source:  HKMLS #HK2603348 Report a problem HKMLS #HK2603348 Report a problem | ||
| 10/28/2024 | Sold | $289,990-2.2%$196/sqft |
Source:  Metro Search Inc. LLC DBA Apex MLS #1666374 Report a problem Metro Search Inc. LLC DBA Apex MLS #1666374 Report a problem | ||
| 9/27/2024 | Listed for sale | $296,490+2.2%$200/sqft |
Source:  Imagine MLS #24015381 Report a problem Imagine MLS #24015381 Report a problem | ||
| 9/27/2024 | Contingent | $289,990$196/sqft |
Source: Metro Search Inc. LLC DBA Apex MLS #1666374 Report a problem | ||
| 9/13/2024 | Price change | $289,990-2%$196/sqft |
Source:  Century Communities Report a problem Century Communities Report a problem | ||
| 9/9/2024 | Price change | $295,880-0.2%$200/sqft |
Source: Century Communities Report a problem | ||
| 5/7/2024 | Listed for sale | $296,490+1.9%$200/sqft |
Source: Century Communities Report a problem | ||
| 4/15/2024 | Listing removed | -- |
Source: HKMLS #HK24001216 Report a problem | ||
| 3/21/2024 | Price change | $290,990+1.7%$196/sqft |
Source: Century Communities Report a problem | ||
| 3/19/2024 | Price change | $285,990-1.7%$193/sqft |
Source: Century Communities Report a problem | ||
| 3/1/2024 | Listed for sale | $290,990$196/sqft |
Source: Century Communities Report a problem | ||
Public tax history
| Year | Property taxes | Tax assessment |
|---|---|---|
| 2024 | $157 | $56,000 +24.4% |
| 2023 | $157 | $45,000 +200% |
| 2022 | $157 | $15,000 |
| 2021 | $157 | $15,000 +167.9% |
| 2020 | -- | $5,600 |
| 2019 | -- | $5,600 |
Find assessor info on the county website
Monthly payment
Est. payment
Payment breakdown
Explore the cost of this home by adjusting the details. Changes won't be saved.Climate risks
Neighborhood: 42701
Nearby schools
GreatSchools rating
- 6/10New Highland Elementary SchoolGrades: PK-5Distance: 2.9 mi
- 5/10James T Alton Middle SchoolGrades: 6-8Distance: 6.8 mi
- 8/10John Hardin High SchoolGrades: 9-12Distance: 2.6 mi
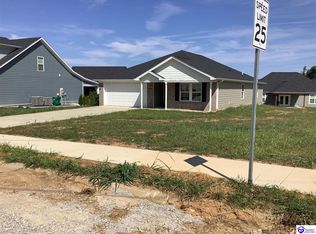
- $311,9904 bd2 ba1.7k sqft109 Ascension Way, Elizabethtown, KY 42701Sold
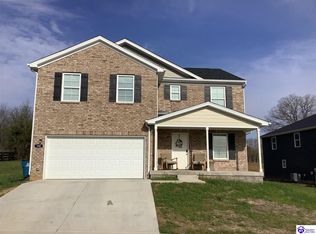
- $326,4904 bd6 ba2k sqft100 Ascension Way, Elizabethtown, KY 42701Sold
- $337,8004 bd3 ba2.3k sqft104 Ascension Way, Elizabethtown, KY 42701Off Market

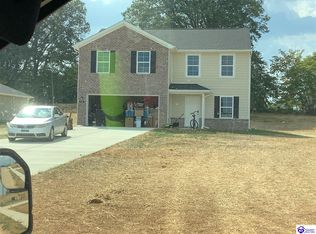
- $318,9904 bd3 ba2k sqft112 Ascension Way, Elizabethtown, KY 42701Sold
- $439,7004 bd3 ba2.5k sqft117 Ascension Way, Elizabethtown, KY 42701Off Market
- $334,4904 bd3 ba2.3k sqft116 Ascension Way, Elizabethtown, KY 42701Sold
- $450,000-- bd-- ba-- sqft205 Gaston Cir, Elizabethtown, KY 42701Sold
- $362,2003 bd2 ba1.6k sqft209 Gaston Cir, Elizabethtown, KY 42701Off Market
A local agent can set up tours, give advice and negotiate with sellers.
Similar homes
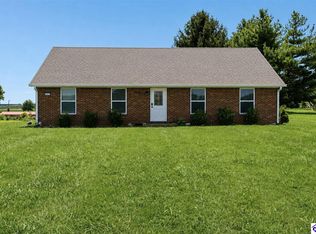
- $299,9002 bd2 ba1.4k sqft1604 Saint John Rd, Elizabethtown, KY 42701For Sale
 MLS ID #HK2603346, The Brantingham Group Team, KELLER WILLIAMS HEARTLAND. HKMLS
 - $309,0003 bd2 ba1.8k sqft69 Santana Dr, Elizabethtown, KY 42701For Sale

 MLS ID #1722911, Lilly Dubon, Weichert Realtors-H. Barry Smith Co.. Metro Search Inc. LLC DBA Apex MLS
 - $245,0003 bd2 ba1.2k sqft105 Brooks St #1, Elizabethtown, KY 42701For Sale
 MLS ID #HK2603354, The Brantingham Group Team, KELLER WILLIAMS HEARTLAND. HKMLS
 - $329,0003 bd2 ba2k sqft149 NW Barbara Cir, Elizabethtown, KY 42701For Sale
 MLS ID #HK2602559, Kimberly Clark, LIVINGSTON REALTY. HKMLS
 - $239,0003 bd2 ba1.2k sqft605 Nicholas St, Elizabethtown, KY 42701For SaleMLS ID #HK2603437, The Still Group Team, Olive + Oak Realty. HKMLS
- $285,0003 bd3 ba2k sqft316 Deepwood Dr, Elizabethtown, KY 42701For SaleMLS ID #HK2603293, Jason Smith, Real Estate Kentucky, Inc.. HKMLS
- $339,3654 bd3 ba2k sqft904 Tristan Ln, Elizabethtown, KY 42701New ConstructionMetro Search Inc. LLC DBA Apex MLS
- $329,0003 bd2 ba1.8k sqft100 Stratmoor Dr, Elizabethtown, KY 42701For SaleMLS ID #HK2602181, Chris Howard, eXp Realty, LLC. HKMLS
- $309,9503 bd2 ba1.4k sqft929 Tristan Ln, Elizabethtown, KY 42701New ConstructionMetro Search Inc. LLC DBA Apex MLS
- $358,5003 bd3 ba2.2k sqft605 Yale Dr, Elizabethtown, KY 42701For SaleMLS ID #HK2603188, Robin Tamayo, REALTY WORLD KNOX REALTY GROUP, LLC. HKMLS
- $292,5003 bd2 ba1.3k sqft107 Walker Ct, Elizabethtown, KY 42701For SaleMLS ID #HK2602906, Crystal Wilkerson, SEMONIN REALTORS. HKMLS
- $392,4003 bd3 ba1.8k sqft200 Gaston Cir, Elizabethtown, KY 42701For SaleMLS ID #HK2601826, The Still Group Team, Olive + Oak Realty. HKMLS
- $294,9003 bd2 ba1.7k sqft1312 Rocky Loop, Elizabethtown, KY 42701For SaleMLS ID #HK2602261, Hearth And Home Team, RE/MAX EXECUTIVE GROUP, INC.. HKMLS
- $--2 bd2 ba1.2k sqft510 Washington St #A, Elizabethtown, KY 42701AuctionMLS ID #HK2603226, Bobby Dobson, PLATINUM PLUS REALTY. HKMLS
- $299,9003 bd3 ba1.4k sqft4015 Bardstown Rd, Elizabethtown, KY 42701For SaleMLS ID #HK2602402, Tim Thompson, GOLD STAR REALTY. HKMLS
- $369,0003 bd3 ba2k sqft580 House Ln, Elizabethtown, KY 42701For SaleMLS ID #HK2603101, Pcs Ft Knox Ky, The Veronica Paulk Group, SCHULER BAUER REAL ESTATE SERVICES ERA POWERED- Elizabethtown. HKMLS
- $320,9203 bd3 ba2.1k sqft161 Saratoga Ln, Elizabethtown, KY 42701New ConstructionMetro Search Inc. LLC DBA Apex MLS
- $199,9003 bd2 ba1k sqft241 W French St, Elizabethtown, KY 42701For SaleMLS ID #1722668, Jay Pitts, RE/MAX Premier Properties. Metro Search Inc. LLC DBA Apex MLS
- from $300,9003 bd2 ba1.4k sqftHARMONY Plan, Cowley Farms, Elizabethtown, KY 42701New ConstructionDR Horton
- $309,6003 bd3 ba1.8k sqft104 Canyon St, Elizabethtown, KY 42701New ConstructionMetro Search Inc. LLC DBA Apex MLS
