Skip main navigation
Sold for $695,000
  • Listed by: Berkshire Hathaway HomeServices California Properties • Mary Galvan • Contact: 951-255-6898
    Bought with: IRES Partners Inc.
    $695,000

    30536 Stage Coach Rd, Menifee, CA 92584

    4beds
    2,832sqft
    Single Family Residence
    Built in 2013
    9,583 Square Feet Lot
    $726,800 Zestimate®
    $245/sqft
    $3,739 Estimated rent

    Home value

    $726,800

    $690,000 - $763,000

    $3,739/mo

    Zestimate® history
    Loading
    Loading...

    Owner options

    List your home for rent

    $3,739/mo

    Rent Zestimate®

    Find your next renter with Zillow Rental Manager. Plus, with online applications, you can quickly screen prospective tenants – for free.

    Learn more

    $3,739/mo

    Rent Zestimate®

    Refinance and save

    $4,610/mo

    Est. payment

    Refinancing to a lower rate could help reduce your monthly payments and save thousands over the life of the loan.

    See today's rates

    $4,610/mo

    Est. payment

    Explore your selling options

    Work with a Zillow partner agent

    Leverage their expertise and Zillow's premium Showcase listings to get your home seen by more buyers.

    Get started

    List with your own agent

    Get your home in front of millions of buyers by listing it on Zillow.

    Learn how to do it

    Sell it yourself

    Take full control of how buyers see your home on Zillow by listing For Sale by Owner (FSBO).

    List your home

    What's special

    Patio areaWalking trailsSoft close cabinetsWalk-in pantryExpansive islandRecessed lightingCasual dining
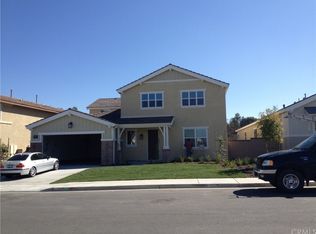
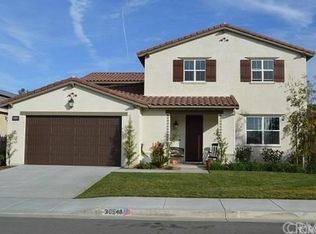
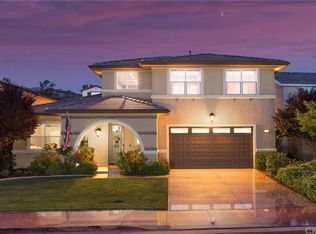
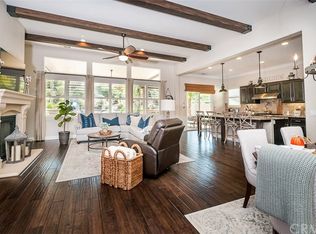
    PRICE REDUCTION. Back on the market. Located in the upscale community of Audie Murphy Ranch, this beautiful one story open concept home features 4 bedrooms, 2.5 baths and 2832 sq.ft. of living space. Vaulted ceilings, recessed lighting, plantation shutters, beautiful crown molding, and high grade wood laminate flooring are just some of the features offered in this move-in ready home. The main hallway flows into the spacious family room with a relaxing gas fireplace and a separate formal dining area. The galley kitchen features stainless steel appliances, 6 burner commercial style cook top stove, quartz counter tops, soft close cabinets, expansive island for casual dining, and stainless steel farmhouse sink. The master bedroom has a large picture window looking out to the fully landscaped backyard. The ensuite has double sinks, jetted tub and separate shower. You will love the wrap around closet with room enough to hold all your personal items. Two of the bedrooms share a double sink Jack and Jill bathroom. The walk-in pantry has plenty of shelf space as well as a built in desk. The laundry room has a sink and is large enough to hold all your cleaning supplies. The low maintenance backyard has been fully landscaped with a pudding green, a patio area, retractable awning patio cover and fruit trees. The lease on the builder installed solar panels has been paid. Audie Murphy Ranch provides its residents with several amenities including two pools, walking trails, parks, plunge, grassy amphitheater, picnic areas and so much more. HOA is $139 per month. Audie Murphy Ranch is centrally located to both the 15 and 215 freeways. Don't miss the opportunity to make this beautiful home yours.

    Zillow last checked:

    Listing updated:

    Listed by:

    Mary Galvan DRE #02073346 951-255-6898,

    Berkshire Hathaway HomeServices California Properties

    Bought with:

    Eddie Li, DRE #02007748

    IRES Partners Inc.

    Source: CRMLS,MLS#: SW23080275MLS LogoOriginating MLS: California Regional MLS

    Facts & features

    Interior

    Bedrooms & bathrooms
    • Bedrooms: 4
    • Bathrooms: 3
    • Full bathrooms: 2
    • 1/2 bathrooms: 1
    • Main level bathrooms: 3
    • Main level bedrooms: 4
    Rooms
    • Room types: Bedroom, Entry/Foyer, Family Room, Kitchen, Laundry, Primary Bathroom, Primary Bedroom, Office, Other, Pantry
    Primary bedroom
    • Features: Main Level Primary
    Primary bedroom
    • Features: Primary Suite
    Bedroom
    • Features: Bedroom on Main Level
    Bedroom
    • Features: All Bedrooms Down
    Bathroom
    • Features: Bathtub, Closet, Dual Sinks, Enclosed Toilet, Quartz Counters, Separate Shower, Walk-In Shower
    Kitchen
    • Features: Butler's Pantry, Kitchen/Family Room Combo, Quartz Counters, Walk-In Pantry
    Heating
    • Central
    Cooling
    • Central Air
    Appliances
    • Included: 6 Burner Stove, Dishwasher, Electric Range, Gas Oven, Gas Range, Range Hood, Water Softener, Tankless Water Heater, Water Purifier
    • Laundry: Washer Hookup, Gas Dryer Hookup, Inside, Laundry Room
    Features
    • Ceiling Fan(s), Crown Molding, Cathedral Ceiling(s), Open Floorplan, Quartz Counters, Recessed Lighting, Tandem, Wired for Sound, All Bedrooms Down, Bedroom on Main Level, Main Level Primary, Primary Suite, Walk-In Pantry, Walk-In Closet(s)
    • Flooring: Laminate
    • Windows: Plantation Shutters, Screens
    • Has fireplace: Yes
    • Fireplace features: Family Room, Gas
    • Common walls with other units/homes: 2+ Common Walls
    Interior area
    • Total interior livable area: 2,832 sqft

    Property

    Parking
    • Total spaces: 3
    • Parking features: Concrete, Door-Multi, Direct Access, Driveway, Driveway Up Slope From Street, Garage Faces Front, Garage, Garage Door Opener, Tandem
    • Attached garage spaces: 3
    Features
    • Levels: One
    • Stories: 1
    • Entry location: front
    • Patio & porch: Concrete, Covered
    • Exterior features: Awning(s)
    • Pool features: Association
    • Has spa: Yes
    • Spa features: Association
    • Has view: Yes
    • View description: None
    Lot
    • Size: 9,583 Square Feet
    • Features: 0-1 Unit/Acre, Near Park, Sprinkler System
    Details
    • Parcel number: 358451016
    • Special conditions: Trust

    Construction

    Type & style
    • Home type: SingleFamily
    • Property subtype: Single Family Residence
    • Attached to another structure: Yes
    Condition
    • Turnkey
    • New construction: No
    • Year built: 2013

    Utilities & green energy

    • Electric: Standard
    • Sewer: Public Sewer
    • Water: Public
    • Utilities for property: Cable Available, Electricity Connected, Natural Gas Connected, Sewer Connected, Water Connected
    Green energy
    • Energy generation: Solar

    Community & HOA

    Community
    • Features: Storm Drain(s), Street Lights, Sidewalks, Park
    • Security: Carbon Monoxide Detector(s), Fire Detection System, Smoke Detector(s)
    HOA
    • Has HOA: Yes
    • Amenities included: Clubhouse, Electricity, Fire Pit, Meeting/Banquet/Party Room, Outdoor Cooking Area, Other Courts, Barbecue, Picnic Area, Playground, Pool, Tennis Court(s), Trail(s)
    • HOA fee: $139 monthly
    • HOA name: PCM
    • HOA phone: 951-359-2846
    Location
    • Region: Menifee

    Financial & listing details

    • Price per square foot: $245/sqft
    • Tax assessed value: $708,900
    • Annual tax amount: $12,184
    • Date on market: 5/12/2023
    • Cumulative days on market: 40 days
    • Listing terms: Cash,Conventional,Cal Vet Loan,FHA,Fannie Mae,Submit,VA Loan
    • Inclusions: plantation shutters, solar panels, water softener
    • Road surface type: Paved

    Price history

    DateEventPrice
    8/30/2023Listing removed--
    Source: BHHS broker feed Report a problem
    8/17/2023Pending sale$685,000-1.4%$242/sqft
    Source: BHHS broker feed #SW23080275 Report a problem
    8/15/2023Sold$695,000+1.5%$245/sqft
    Source: CRMLS #SW23080275 Report a problem
    7/15/2023Pending sale$685,000$242/sqft
    Source: CRMLS #SW23080275 Report a problem
    6/29/2023Price change$685,000-3.4%$242/sqft
    Source: CRMLS #SW23080275 Report a problem
    6/15/2023Price change$709,000+1.4%$250/sqft
    Source: CRMLS #SW23080275 Report a problem
    5/26/2023Pending sale$699,000$247/sqft
    Source: CRMLS #SW23080275 Report a problem
    5/12/2023Listed for sale$699,000+69.2%$247/sqft
    Source: CRMLS #SW23080275 Report a problem
    4/13/2017Sold$413,000-1.6%$146/sqft
    Source: Public Record Report a problem
    3/2/2017Pending sale$419,900$148/sqft
    Source: BHHS Ranch & Coast Real Estate #SW17018822 Report a problem
    1/29/2017Listed for sale$419,900-1.2%$148/sqft
    Source: BHHS Ranch & Coast Real Estate #SW17018822 Report a problem
    11/24/2016Listing removed$424,900$150/sqft
    Source: BHHS Ranch & Coast Real Estate #SW16185770 Report a problem
    10/20/2016Price change$424,900-1.2%$150/sqft
    Source: BHHS Ranch & Coast Real Estate #SW16185770 Report a problem
    9/7/2016Price change$429,900-0.7%$152/sqft
    Source: BHHS Ranch & Coast Real Estate #SW16185770 Report a problem
    8/23/2016Listed for sale$432,900+18.6%$153/sqft
    Source: BHHS Ranch & Coast Real Estate #SW16185770 Report a problem
    10/29/2013Sold$365,000$129/sqft
    Source: Public Record Report a problem

    Public tax history

    YearProperty taxesTax assessment
    2025$12,184 +1.7%$708,900 +2%
    2024$11,981 +29.5%$695,000 +50.9%
    2023$9,251 +1.9%$460,705 +2%
    2022$9,082 +1.2%$451,672 +2%
    2021$8,972 +1.8%$442,817 +1%
    2020$8,810 +2.2%$438,277 +2%
    2019$8,621 +3.5%$429,685 +2%
    2018$8,331 +5.2%$421,260 +9.3%
    2017$7,921 $385,524 +2%
    2016$7,921 +4.5%$377,966 +1.5%
    2015$7,577 +2.5%$372,291 +2%
    2014$7,390 $365,000 +2765.2%
    2013-- $12,739 +2%
    2012-- $12,490
    Find assessor info on the county website

    Neighborhood: 92584

    Nearby schools

    GreatSchools rating
    Get a cash offer in 3 minutes
    Find out how much your home could sell for in as little as 3 minutes with a no-obligation cash offer.
    Estimated market value
    $726,800
    Get a cash offer in 3 minutes
    Find out how much your home could sell for in as little as 3 minutes with a no-obligation cash offer.
    Estimated market value
    $726,800