Welcome to this beautifully designed custom home offering approximately 3,000 square feet of comfortable, versatile living space. This 4 bedroom, 4.5 bathroom home has an open floor plan, and plenty of room to entertain!
Step inside to a bright and welcoming living room filled with natural light and centered around a cozy fireplace. The open concept layout flows seamlessly into the formal dining room and spacious kitchen. Just off the kitchen, a second dining area with its own fireplace offers incredible flexibility as it could easily serve as a casual dining space, flex space, or second living area.
The primary suite is conveniently located downstairs and features a spacious en-suite bath complete with dual vanities, a relaxing soaking tub, and a beautifully tiled shower. Three additional bedrooms are also located downstairs, providing plenty of space for family, guests, or a home office.
Upstairs, you'll find a large bonus room along with a full bathroom, creating the perfect space for a media room, playroom, home gym, guest suite, or additional living area.
Outside is where this home really shines. Enjoy the privacy of a large .70-acre lot with a vinyl privacy fence, screened patio, relaxing spa, and in-ground pool—perfect for entertaining, summer gatherings, or simply enjoying your own private backyard retreat. With no rear neighbors, you'll have added privacy and a peaceful setting.
Located within walking distance to Grays Creek Elementary and conveniently close to Fort Bragg and Fayetteville, this custom home combines space, privacy, flexibility, and an incredible location. A rare opportunity to have it all!
For sale
$625,000
5832 Dottie Cir, Hope Mills, NC 28348
4beds
2,986sqft
Single Family Residence
Built in 2022
-- sqft lot
$617,000 Zestimate®
$209/sqft
$-- HOA
What's special
Vinyl privacy fenceIn-ground poolCozy fireplacePeaceful settingBeautifully tiled showerSpacious kitchenOpen floor plan
- 14 hours |
- 208 |
- 21 |
Zillow last checked:
Listing updated:
Listed by:
MAGNOLIA SOUTHERN HOMES,
KELLER WILLIAMS REALTY (FAYETTEVILLE),
NARISSA DAWN LOUDERMILK,
KELLER WILLIAMS REALTY (FAYETTEVILLE)
Source: LPRMLS,MLS#: 768265 Originating MLS: Longleaf Pine Realtors
Originating MLS: Longleaf Pine RealtorsFacts & features
Interior
Bedrooms & bathrooms
- Bedrooms: 4
- Bathrooms: 5
- Full bathrooms: 4
- 1/2 bathrooms: 1
Heating
- Heat Pump
Cooling
- Electric
Appliances
- Included: Dishwasher, Disposal, Range
Features
- Breakfast Area, Ceiling Fan(s), Separate/Formal Dining Room, Double Vanity, Primary Downstairs, Bath in Primary Bedroom, Separate Shower, Tub Shower
- Flooring: Luxury Vinyl Plank, Carpet
- Basement: None
- Number of fireplaces: 2
- Fireplace features: Factory Built
Interior area
- Total interior livable area: 2,986 sqft
Property
Parking
- Total spaces: 3
- Parking features: Attached, Garage
- Attached garage spaces: 3
Features
- Levels: One and One Half
- Exterior features: Fence, Sprinkler/Irrigation
- Pool features: In Ground, Pool
- Fencing: Yard Fenced
Lot
- Features: Cleared, Interior Lot
- Topography: Cleared
Details
- Parcel number: 0441036579.000
- Zoning description: R40 - Residential District
- Special conditions: Probate Listing
Construction
Type & style
- Home type: SingleFamily
- Architectural style: One and One Half Story
- Property subtype: Single Family Residence
Materials
- Brick Veneer, Fiber Cement
Condition
- Good Condition
- New construction: No
- Year built: 2022
Utilities & green energy
- Sewer: Septic Tank
- Water: Well
Community & HOA
Community
- Subdivision: Edgewoods Farm
HOA
- Has HOA: No
Location
- Region: Hope Mills
Financial & listing details
- Price per square foot: $209/sqft
- Tax assessed value: $565,700
- Annual tax amount: $4,084
- Date on market: 8/26/2026
- Cumulative days on market: 7 days
- Inclusions: Refrigerator, pool equipment, spa
- Exclusions: n/a
- Ownership: More than a year
- Road surface type: Paved
Estimated market value
$617,000
$586,000 - $648,000
$3,933/mo
Price history
| Date | Event | Price |
|---|---|---|
| 8/26/2026 | Listed for sale | $625,000+26.3%$209/sqft |
Source:  LPRMLS #768265 Report a problem LPRMLS #768265 Report a problem | ||
| 5/5/2023 | Sold | $495,000$166/sqft |
Source: LPRMLS #702225 Report a problem | ||
| 5/3/2023 | Pending sale | $495,000$166/sqft |
Source: LPRMLS #702225 Report a problem | ||
| 5/2/2023 | Listed for sale | $495,000+942.1%$166/sqft |
Source: LPRMLS #702225 Report a problem | ||
| 12/20/2021 | Sold | $47,500$16/sqft |
Source: Public Record Report a problem | ||
Public tax history
| Year | Property taxes | Tax assessment |
|---|---|---|
| 2025 | $4,084 +17% | $565,700 +68.1% |
| 2024 | $3,492 +101.1% | $336,500 +104.6% |
| 2023 | $1,736 +334.5% | $164,500 +311.3% |
| 2022 | $400 | $40,000 |
| 2021 | $400 | $40,000 |
| 2020 | -- | $40,000 |
| 2019 | $400 | $40,000 |
Find assessor info on the county website
Monthly payment
Est. payment
Payment breakdown
Explore the cost of this home by adjusting the details. Changes won't be saved.Climate risks
Neighborhood: 28348
Nearby schools
GreatSchools rating
- 6/10Gray's Creek ElementaryGrades: PK-5Distance: 0.4 mi
- 8/10Gray's Creek MiddleGrades: 6-8Distance: 3.1 mi
- 7/10Gray's Creek High SchoolGrades: 9-12Distance: 3.3 mi
Schools provided by the listing agent
- Middle: Grays Creek Middle School
- High: Grays Creek Senior High
Source: LPRMLS. This data may not be complete. We recommend contacting the local school district to confirm school assignments for this home.
- $595,0004 bd4 ba3.1k sqft5828 Dottie Cir, Hope Mills, NC 28348Sold

- $802,9004 bd4 ba4.3k sqft5836 Dottie Cir, Hope Mills, NC 28348Off Market
- $504,9003 bd4 ba2.7k sqft5841 Dottie Cir, Hope Mills, NC 28348Sold
- $569,8005 bd4 ba3.3k sqft5824 Dottie Cir, Hope Mills, NC 28348Off Market
- $555,0004 bd3 ba2.9k sqft5829 Dottie Cir, Hope Mills, NC 28348Sold
- $699,9004 bd5 ba3.4k sqft5840 Dottie Cir, Hope Mills, NC 28348Pending
- $585,8004 bd4 ba2.9k sqft5817 Dottie Cir, Hope Mills, NC 28348New Construction
- $553,8003 bd3 ba2.7k sqft5820 Dottie Cir, Hope Mills, NC 28348Pending
A local agent can set up tours, give advice and negotiate with sellers.
A local lender can help you make sure your offer is ready when you are.
Similar homes
- $519,0005 bd5 ba3.6k sqft6132 Shannon Woods Way, Hope Mills, NC 28348For Sale
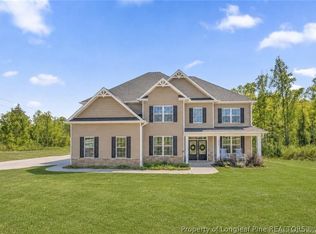 MLS ID #768184, CRYSTAL FORTNER, KELLER WILLIAMS REALTY (FAYETTEVILLE). LPRMLS
 - $715,0005 bd4 ba3.3k sqft5844 Dottie Cir, Hope Mills, NC 28348For Sale
 Coldwell Banker Advantage
 - $585,8004 bd4 ba2.9k sqft5817 Dottie Cir, Hope Mills, NC 28348New Construction
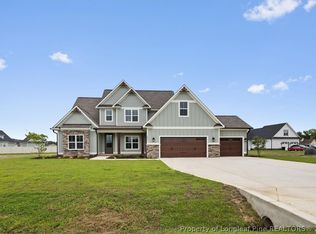 MLS ID #767375, TRACY GERRELL, TRACY GERRELL REAL ESTATE. LPRMLS
 - $495,0005 bd4 ba3.3k sqft1457 Creekwood Rd, Hope Mills, NC 28348For Sale
 MLS ID #761449, SHELLY RIVES, LIFESTYLE INTERNATIONAL REALTY. LPRMLS
 - $374,9004 bd3 ba2.4k sqft1670 Pristine Ln, Hope Mills, NC 28348For SaleMLS ID #767981, KENNETH BAREFOOT, COLDWELL BANKER ADVANTAGE - FAYETTEVILLE. LPRMLS
- $650,0003 bd4 ba4.1k sqft417 Foxwood Dr, Hope Mills, NC 28348For SaleMLS ID #759624, LESLIE DYSINGER, RE/MAX CHOICE. LPRMLS
- $460,0004 bd4 ba3k sqft1442 Creekwood Rd, Hope Mills, NC 28348For SaleMLS ID #764913, TIER ONE REAL ESTATE SERVICES, COLDWELL BANKER ADVANTAGE - YADKIN ROAD. LPRMLS
- $335,0003 bd3 ba2k sqft1918 Sunshine Ct, Hope Mills, NC 28348For SaleMLS ID #768367, CYNDI LEE MCKINNEY, PEACHTREE PROPERTIES OF FAYETTEVILLE. LPRMLS
- $499,9904 bd3 ba3.2k sqft6820 Running Fox Rd, Hope Mills, NC 28348For SaleMLS ID #766544, LEWIS DOVE, FATHOM REALTY NC, LLC FAY.. LPRMLS
- $541,9004 bd3 ba2.7k sqft6732 Sim Canady Rd, Hope Mills, NC 28348New ConstructionMLS ID #756544, LONGLEAF TEAM POWERED BY LONGLEAF PROPERTIES, LONGLEAF PROPERTIES OF SANDHILLS LLC.. LPRMLS
- $495,0005 bd4 ba3k sqft6062 Midus St, Hope Mills, NC 28348For SaleMLS ID #759268, SHERIE MCFADDEN, EXP REALTY LLC. LPRMLS
- $409,9004 bd3 ba2.7k sqft5142 Paul Peel Pl, Hope Mills, NC 28348For SaleMLS ID #763365, JAMI NANCE, EXP REALTY LLC. LPRMLS
- $499,9504 bd3 ba2.7k sqft1322 Joe Hall Rd, Hope Mills, NC 28348For SaleMLS ID #763540, TIER ONE REAL ESTATE SERVICES, COLDWELL BANKER ADVANTAGE - YADKIN ROAD. LPRMLS
- $629,9004 bd4 ba3.2k sqft3729 Riverhill Dr, Fayetteville, NC 28306New ConstructionMLS ID #760599, TRACY GERRELL, TRACY GERRELL REAL ESTATE. LPRMLS
- $320,0003 bd2 ba1.8k sqft1916 Pineville Dr, Hope Mills, NC 28348For SaleMLS ID #767489, CHRISTY FOWLER, NORTHGROUP REAL ESTATE. LPRMLS
- $489,0005 bd4 ba3.5k sqft302 Otley Ct, Hope Mills, NC 28348For SaleMLS ID #766606, GRAY HERNANDEZ, ERA STROTHER REAL ESTATE. LPRMLS
- $319,0004 bd3 ba2.1k sqft6621 Hillbrook Rd, Hope Mills, NC 28348For SaleMLS ID #767131, EVIE PACHECO, LEVEL UP REALTY & PROPERTY MANAGEMENT. LPRMLS
- $390,0004 bd5 ba2.6k sqft824 Camwheel Dr, Hope Mills, NC 28348For Sale
 MLS ID #10171371, Stirling West. Doorify MLS
 - $429,0005 bd4 ba3.4k sqft1465 Vergeland Dr, Hope Mills, NC 28348For SaleMLS ID #767118, KING PARKS, TOP BRAGG REALTY AND PROPERTY MANAGEMENT. LPRMLS
- $367,5005 bd3 ba2.3k sqft1632 Dulles Rd, Hope Mills, NC 28348For SaleMLS ID #764406, JENNIFER MORRIS, PEAK REALTY GROUP. LPRMLS
