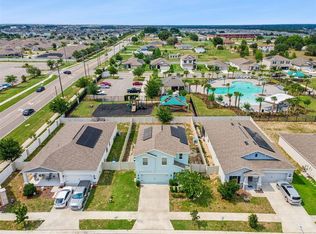
Welcome to a home where comfort, convenience, and Florida living come together! From the moment you step inside, you'll appreciate the bright, open layout designed for both everyday living and effortless entertaining. The spacious living areas flow seamlessly into the kitchen, creating the perfect space to gather with family and friends or simply relax after a long day. The thoughtfully designed split floor plan provides privacy, while the generous primary suite offers a peaceful retreat complete with a walk-in closet. Every detail has been designed with functionality and comfort in mind, making this home truly move-in ready. Step outside and enjoy the charm of the Orchid Grove community, where sidewalks and well-maintained surroundings create a welcoming neighborhood atmosphere. The low-maintenance property allows you to spend less time on yard work and more time enjoying everything Central Florida has to offer. Location is everything, and this home delivers! Just minutes from Walt Disney World, world-class attractions, shopping, dining, golf courses, medical facilities, and major highways, you'll enjoy easy access to everything that makes living in Central Florida so desirable. Whether you're searching for your forever home, a seasonal getaway, or an investment opportunity, this property offers exceptional value in one of the area's most convenient locations. With no minimum lease period, you'll also enjoy added flexibility for future plans. This is more than just a house, it's the opportunity to enjoy the Florida lifestyle you've been dreaming about. Schedule your private showing today and discover why you'll love calling this beautiful Davenport property home!
For sale
$339,000
248 Ludisia Loop, Davenport, FL 33837
4beds
1,867sqft
:
Get pre-qualified$2,260/mo
Single Family Residence
Built in 2019
5,502 Square Feet Lot
$333,600 Zestimate®
$182/sqft
$17/mo HOA
What's special
Move-in readySidewalks and well-maintained surroundingsGenerous primary suitePeaceful retreatBright open layoutLow-maintenance propertyWalk-in closet
- 19 hours |
- 40 |
- 3 |
Zillow last checked:
Listing updated:
Listed by:
Vicky Torres Rodriguez 863-258-9439,
RE/MAX HERITAGE PROFESSIONALS 863-256-2188
Source: Stellar MLS,MLS#: S5154343 Originating MLS: Osceola
Originating MLS: Osceola
Facts & features
Interior
Bedrooms & bathrooms
- Bedrooms: 4
- Bathrooms: 2
- Full bathrooms: 2
Primary bedroom
- Features: En Suite Bathroom, Walk-In Closet(s)
- Level: First
Bedroom 2
- Features: Built-in Closet
- Level: First
Bedroom 3
- Features: Built-in Closet
- Level: First
Bedroom 4
- Features: Built-in Closet
- Level: First
Balcony porch lanai
- Level: First
Dining room
- Level: First
Kitchen
- Level: First
Laundry
- Level: First
Living room
- Level: First
Heating
- Central
Cooling
- Central Air
Appliances
- Included: Dishwasher, Microwave, Range, Refrigerator
- Laundry: Laundry Room
Features
- Built-in Features, Ceiling Fan(s), Open Floorplan, Primary Bedroom Main Floor, Split Bedroom, Thermostat, Walk-In Closet(s)
- Flooring: Carpet, Ceramic Tile
- Has fireplace: No
Interior area
- Total structure area: 2,400
- Total interior livable area: 1,867 sqft
Video & virtual tour
Property
Parking
- Total spaces: 2
- Parking features: Garage - Attached
- Attached garage spaces: 2
Features
- Levels: One
- Stories: 1
- Exterior features: Lighting, Private Mailbox, Sidewalk
Lot
- Size: 5,502 Square Feet
Details
- Parcel number: 272708727507003420
- Special conditions: None
Construction
Type & style
- Home type: SingleFamily
- Property subtype: Single Family Residence
Materials
- Block
- Foundation: Slab
- Roof: Shingle
Condition
- New construction: No
- Year built: 2019
Utilities & green energy
- Sewer: Public Sewer
- Water: Public
- Utilities for property: Cable Connected, Electricity Connected, Sewer Connected, Water Connected
Community & HOA
Community
- Pet fee: $0 monthly
- Subdivision: ORCHID GROVE
HOA
- Has HOA: Yes
- HOA fee: $17 monthly
- HOA name: Orchid Grove
Location
- Region: Davenport
Financial & listing details
- Price per square foot: $182/sqft
- Tax assessed value: $263,663
- Annual tax amount: $7,504
- Date on market: 7/25/2026
- Ownership: Fee Simple
- Total actual rent: 0
- Electric utility on property: Yes
- Road surface type: Asphalt
Foreclosure details
Estimated market value
$333,600
$317,000 - $350,000
$2,142/mo
Price history
| Date | Event | Price |
|---|---|---|
| 7/25/2026 | Listed for sale | $339,000+51.2%$182/sqft |
Source:  Stellar MLS #S5154343 Report a problem Stellar MLS #S5154343 Report a problem | ||
| 5/9/2019 | Sold | $224,150$120/sqft |
Source: Public Record Report a problem | ||
Public tax history
| Year | Property taxes | Tax assessment |
|---|---|---|
| 2025 | $5,104 -3.5% | $263,663 -3.5% |
| 2024 | $5,291 +2.3% | $273,132 +7.1% |
| 2023 | $5,173 +6.3% | $255,002 +10% |
| 2022 | $4,865 +12.7% | $231,820 +10% |
| 2021 | $4,316 +5% | $210,745 +5.7% |
| 2020 | $4,109 +551.6% | $199,473 +564.9% |
| 2019 | $631 | $30,000 |
Find assessor info on the county website
Monthly payment
Est. payment
Payment breakdown
Explore the cost of this home by adjusting the details. Changes won't be saved.Climate risks
Neighborhood: 33837
Nearby schools
GreatSchools rating
- 2/10Horizons Elementary SchoolGrades: PK-5Distance: 0.8 mi
- 3/10Shelley S. Boone Middle SchoolGrades: 6-8Distance: 3.9 mi
- 2/10Ridge Community High SchoolGrades: 9-12Distance: 0.4 mi
- $390,0005 bd3 ba2.6k sqft240 Ludisia Loop, Davenport, FL 33837Sold
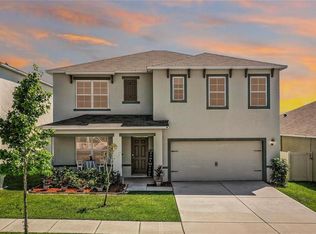
- $368,2005 bd3 ba2.6k sqft240 Ludisia Loop, Haines City, FL 33844Off Market
- $297,5003 bd2 ba1.7k sqft148 Ludisia Loop, Davenport, FL 33837For Sale
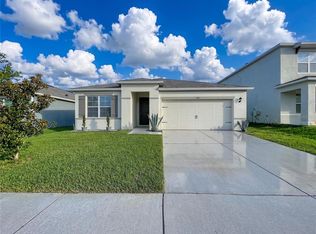
- $300,5003 bd2 ba1.6k sqft313 Ludisia Loop, Davenport, FL 33837Off Market

- $336,0004 bd3 ba2.4k sqft112 Ludisia Loop, Davenport, FL 33837Off Market
- $334,9004 bd3 ba2.4k sqft132 Ludisia Loop, Davenport, FL 33837Off Market
- $313,6004 bd2 ba1.8k sqft140 Ludisia Loop, Davenport, FL 33837Off Market
- $330,0005 bd3 ba2.6k sqft152 Ludisia Loop, Davenport, FL 33837Sold
A local agent can set up tours, give advice and negotiate with sellers.
Similar homes
- $330,0004 bd2 ba1.7k sqft625 Disa Dr, Davenport, FL 33837For Sale
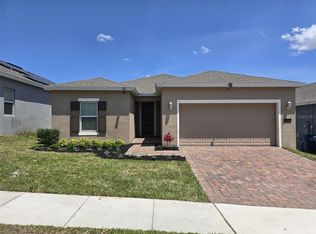
 MLS ID #P4939376, Anthony Medina, KELLER WILLIAMS REALTY SMART 1. Stellar MLS
 - $327,9004 bd2 ba1.6k sqft490 Disa Dr, Davenport, FL 33837For Sale
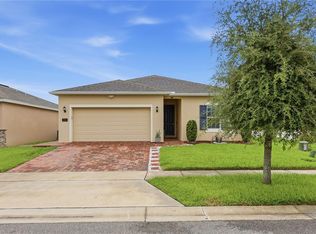 MLS ID #S5154194, Desiree Carlson, RE/MAX HERITAGE PROFESSIONALS. Stellar MLS
 - $335,0004 bd2 ba1.7k sqft1032 Zion Dr, Haines City, FL 33844For Sale
 MLS ID #S5154038, Jackie Guelde, JACKIE GUELDE REALTY INC.. Stellar MLS
 - $328,9004 bd3 ba1.6k sqft310 Citrus Pointe Dr, Davenport, FL 33837For Sale
 MLS ID #S5150713, Chas Barboza, RADIUS REALTY GROUP LLC. Stellar MLS
 - $320,0003 bd2 ba1.7k sqft236 Denali St, Haines City, FL 33844For SaleMLS ID #O6428177, Ryan Solberg, MAXLIFE REALTY LLC. Stellar MLS
- $324,9903 bd2 ba1.7k sqft1036 Kobuk St, Haines City, FL 33844For SaleMLS ID #TB8527593, Virginia Bracho Castro, EXP REALTY LLC. Stellar MLS
- $339,0003 bd2 ba1.6k sqft749 Orchid Grove Blvd, Davenport, FL 33837For SaleMLS ID #S5145906, Paola Almonte, REMAX PREMIER PROPERTIES. Stellar MLS
- $329,0004 bd2 ba1.8k sqft457 Bridgeford Crossing Blvd, Davenport, FL 33837For SaleMLS ID #O6412875, Kieran Obrien, PREMIER SOTHEBYS INT'L REALTY. Stellar MLS
- $317,0004 bd2 ba1.9k sqft480 Buchannan Dr, Davenport, FL 33837For SaleMLS ID #O6419253, Karen Albright, OPENDOOR BROKERAGE LLC. Stellar MLS
- $345,0004 bd2 ba1.8k sqft1103 Pomelo St, Davenport, FL 33837For SaleMLS ID #S5146726, Maria Parra, NAIM REAL ESTATE LLC. Stellar MLS
- $343,5004 bd2 ba1.9k sqft316 Andalusia Loop, Davenport, FL 33837For SaleMLS ID #P4938961, Sanda Andrews, GOOD COMPANY REALTY INC.. Stellar MLS
- $345,0004 bd3 ba1.8k sqft165 Captain Hook Way, Davenport, FL 33837For SaleMLS ID #L4958942, Zachary Lay LLC, WATSON REALTY CORP.. Stellar MLS
- $330,0004 bd2 ba2.1k sqft120 Citrus Isle St, Davenport, FL 33837For SaleMLS ID #G5099098, Jeri Anarumo, FLORIDA REALTY MARKETPLACE. Stellar MLS
- $398,0004 bd2 ba1.8k sqft757 Citrus Reserve Blvd, Davenport, FL 33837For SaleMLS ID #S5154035, Ken Williams, REALTY OF AMERICA. Stellar MLS
- $297,5003 bd2 ba1.7k sqft148 Ludisia Loop, Davenport, FL 33837For SaleMLS ID #B4902299, Craig Burke, CRAIG BURKE REAL ESTATE GROUP, LLC. Stellar MLS
- $330,0004 bd3 ba2.2k sqft383 Buchannan Dr, Davenport, FL 33837For SaleMLS ID #O6362369, Jessica Polanco, MAINFRAME REAL ESTATE. Stellar MLS
- $344,9004 bd3 ba2.3k sqft1262 Citrus Landings Blvd, Davenport, FL 33837For SaleMLS ID #S5143186, Tessa Merrouane, EXP REALTY LLC. Stellar MLS
- $359,0004 bd3 ba2k sqft133 Taft Dr, Davenport, FL 33837For SaleMLS ID #TB8504421, Adriana Bolivar, ENGEL & VOLKERS TAMPA DOWNTOWN. Stellar MLS
- $329,0003 bd2 ba1.8k sqft215 Captain Hook Way, Davenport, FL 33837For SaleMLS ID #L4961056, Andrew Fearn, BHHS FLORIDA PROPERTIES GROUP. Stellar MLS
- $369,9003 bd2 ba2k sqft659 Sierra Cir, Davenport, FL 33837For SaleMLS ID #P4938834, Enoch Espinosa, COLDWELL BANKER REALTY. Stellar MLS
