Built in 2021 and tucked inside the gated community of Lakeside Preserve, this spacious 5-bedroom, 3-bath home with a 3-car garage offers over 2,500 square feet designed for both everyday living and entertaining. The bright, open floor plan features generous living and dining spaces, high ceilings, and an easy flow throughout the home. The spacious primary suite feels like its own retreat with a tray ceiling, large walk-in closet, dual vanities, and a tiled walk-in shower, while four additional bedrooms offer plenty of flexibility for family, guests, a home office, or playroom. Outside, enjoy a screened-in lanai overlooking the expansive backyard with plenty of room to relax, play, or create your own outdoor oasis. Lakeside Preserve offers community amenities including a resort-style pool, playground, and walking trails, all while maintaining a low HOA. The South Lakeland location is another major perk—just minutes from Lakeside Village, Target, Publix, popular restaurants and shopping, and convenient to the Polk Parkway for easy access throughout Central Florida. Space, amenities, and one of South Lakeland’s most convenient locations all in one. Schedule your showing today!
For sale
$479,000
4129 TIMBER VALLEY WAY, LAKELAND, FL 33811
5beds
2,640sqft
Single Family Residence
Built in 2021
10,594 Square Feet Lot
$470,000 Zestimate®
$181/sqft
$38/mo HOA
What's special
Screened-in lanaiFour additional bedroomsHigh ceilingsExpansive backyardBright open floor planSpacious primary suiteTray ceiling
- 2 days |
- 169 |
- 6 |
Likely to sell faster than
Zillow last checked:
Listing updated:
Listed by:
Briana Kellin 863-513-5701,
KELLER WILLIAMS REALTY 863-577-1234,
Kristin Kellin 863-409-5649,
KELLER WILLIAMS REALTY
Source: Stellar MLS,MLS#: L4964234 Originating MLS: Lakeland
Originating MLS: Lakeland
Facts & features
Interior
Bedrooms & bathrooms
- Bedrooms: 5
- Bathrooms: 3
- Full bathrooms: 3
Primary bedroom
- Features: En Suite Bathroom, Walk-In Closet(s)
- Level: First
- Area: 238 Square Feet
- Dimensions: 14x17
Family room
- Features: Ceiling Fan(s)
- Level: First
- Area: 360 Square Feet
- Dimensions: 15x24
Kitchen
- Features: Kitchen Island
- Level: First
- Area: 121 Square Feet
- Dimensions: 11x11
Heating
- Central
Cooling
- Central Air
Appliances
- Included: Dishwasher, Dryer, Microwave, Range, Refrigerator, Washer
- Laundry: Laundry Room
Features
- Ceiling Fan(s), Open Floorplan, Tray Ceiling(s)
- Flooring: Carpet, Tile
- Doors: French Doors
- Has fireplace: No
Interior area
- Total structure area: 3,519
- Total interior livable area: 2,640 sqft
Video & virtual tour
Property
Parking
- Total spaces: 3
- Parking features: Garage - Attached
- Attached garage spaces: 3
Features
- Levels: One
- Stories: 1
- Exterior features: Irrigation System, Sidewalk
Lot
- Size: 10,594 Square Feet
Details
- Parcel number: 232902139452002180
- Special conditions: None
Construction
Type & style
- Home type: SingleFamily
- Property subtype: Single Family Residence
Materials
- Block, Stucco
- Foundation: Slab
- Roof: Shingle
Condition
- New construction: No
- Year built: 2021
Details
- Builder model: Willow II
- Builder name: Highland Homes
Utilities & green energy
- Sewer: Public Sewer
- Water: Public
- Utilities for property: BB/HS Internet Available, Cable Available, Electricity Available, Electricity Connected, Street Lights, Underground Utilities, Water Available, Water Connected
Community & HOA
Community
- Features: Community Mailbox, Gated Community - No Guard, Playground, Pool, Sidewalks
- Pet fee: $0 monthly
- Subdivision: LAKESIDE PRESERVE PH I
HOA
- Has HOA: Yes
- Services included: Community Pool, Pool Maintenance, Private Road
- HOA fee: $38 monthly
- HOA name: Niki Johnson
- HOA phone: 863-940-2863
Location
- Region: Lakeland
Financial & listing details
- Price per square foot: $181/sqft
- Tax assessed value: $372,098
- Annual tax amount: $6,842
- Date on market: 8/12/2026
- Cumulative days on market: 3 days
- Listing terms: Cash,Conventional,FHA,VA Loan
- Ownership: Fee Simple
- Total actual rent: 0
- Electric utility on property: Yes
- Road surface type: Paved
Estimated market value
$470,000
$447,000 - $494,000
$2,774/mo
Price history
| Date | Event | Price |
|---|---|---|
| 8/12/2026 | Listed for sale | $479,000$181/sqft |
Source:  Stellar MLS #L4964234 Report a problem Stellar MLS #L4964234 Report a problem | ||
Public tax history
| Year | Property taxes | Tax assessment |
|---|---|---|
| 2025 | $5,299 +3.1% | $336,907 +2.9% |
| 2024 | $5,141 +2.4% | $327,412 +3% |
| 2023 | $5,019 +2.7% | $317,876 +3% |
| 2022 | $4,889 +474.4% | $308,617 +585.8% |
| 2021 | $851 -0.8% | $45,000 |
| 2020 | $858 +184.1% | $45,000 +190.4% |
| 2019 | $302 | $15,498 |
Find assessor info on the county website
Monthly payment
Est. payment
Payment breakdown
Explore the cost of this home by adjusting the details. Changes won't be saved.Climate risks
Neighborhood: 33811
Nearby schools
GreatSchools rating
- 5/10Southwest Elementary SchoolGrades: PK-5Distance: 2.2 mi
- 2/10Sleepy Hill Middle SchoolGrades: 6-8Distance: 7.2 mi
- 5/10George W. Jenkins Senior High SchoolGrades: 9-12Distance: 4.6 mi
Schools provided by the listing agent
- Elementary: Southwest Elem
- Middle: Lawton Chiles Middle
- High: George Jenkins High
Source: Stellar MLS. This data may not be complete. We recommend contacting the local school district to confirm school assignments for this home.
- $524,0005 bd4 ba2.9k sqft4123 Timber Valley Way, Lakeland, FL 33811Off Market
- $409,0003 bd2 ba2.5k sqft4135 Timber Valley Way, Lakeland, FL 33811Off Market
- $367,7003 bd2 ba2k sqft1525 Hollow Tree Ct, Lakeland, FL 33811Off Market
- $411,7003 bd2 ba2.5k sqft4117 Timber Valley Way, Lakeland, FL 33811Off Market
- $410,2003 bd2 ba2.5k sqft1535 Hollow Tree Ct, Lakeland, FL 33811Off Market
- $377,2003 bd2 ba2k sqft4141 Timber Valley Way, Lakeland, FL 33811Off Market
- $379,0004 bd2 ba2k sqft4136 Timber Valley Way, Lakeland, FL 33811Off Market
- $471,9003 bd2 ba2.3k sqft4130 Timber Valley Way, Lakeland, FL 33811Off Market
A local agent can set up tours, give advice and negotiate with sellers.
Similar homes
- $490,0004 bd2 ba2.3k sqft715 JESSANDA CIRCLE, LAKELAND, FL 33813For Sale

 MLS ID #A4702415, Will Bortins, PREFERRED SHORE LLC. Stellar MLS
 - $357,0005 bd3 ba2.6k sqft2934 LONG POND DRIVE, LAKELAND, FL 33811For Sale
 MLS ID #L4964054, Gate Arty, KELLER WILLIAMS REALTY. Stellar MLS
 - from $342,9904 bd3 ba2.2k sqftWillow Plan, Lakeside Preserve, Lakeland, FL 33811New Construction
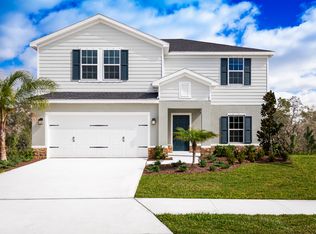 Ryan Homes
 - $499,9004 bd2 ba2.6k sqft1233 PARKER ROAD, LAKELAND, FL 33811For Sale
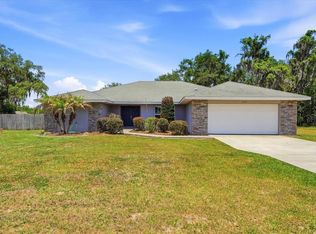 MLS ID #L4962153, Jenni Thompson, KELLER WILLIAMS REALTY. Stellar MLS
 - $415,0003 bd2 ba2k sqft1443 Cypress View Ln, Lakeland, FL 33811For Sale By Owner
- $376,5154 bd2 ba1.8k sqft4465 River Birch Bnd, Lakeland, FL 33811New ConstructionHighland Homes FL
- from $455,9004 bd4 ba3.1k sqftWayfair III Plan, Lakeside Preserve, Lakeland, FL 33811New ConstructionHighland Homes FL
- $370,0003 bd2 ba1.5k sqft3541 MARSH WREN STREET, LAKELAND, FL 33811For SaleMLS ID #L4964150, Kris Snyder, REMAX EXPERTS. Stellar MLS
- $--3 bd2 ba1.7k sqft5922 White Tail Loop, Lakeland, FL 33811AuctionXome
- $468,9903 bd3 ba2.3k sqft2610 TWELVE POINT DRIVE, LAKELAND, FL 33811For SaleMLS ID #G5112977, Kristi Quick, RE/MAX TITANIUM GROUP. Stellar MLS
- $320,0004 bd2 ba1.7k sqft3238 BAYOU BAY DRIVE, LAKELAND, FL 33811For SaleMLS ID #O6432774, Ivonne Rivera, EXP REALTY LLC. Stellar MLS
- from $425,9004 bd4 ba2.5k sqftWesley II Plan, Lakeside Preserve, Lakeland, FL 33811New ConstructionHighland Homes FL
- $599,0004 bd2 ba2.3k sqft5410 PARKER ESTATES LOOP, LAKELAND, FL 33811New ConstructionMLS ID #L4964228, Melissa Bajsa, CMTG REAL ESTATE GROUP. Stellar MLS
- $305,0003 bd2 ba2.6k sqft2498 SILVER VIEW DRIVE, LAKELAND, FL 33811For SaleMLS ID #O6432443, Nicole Prince, CITARELLI REALTY GROUP LLC. Stellar MLS
- $350,0004 bd2 ba1.7k sqft2406 FUTCH ROAD, LAKELAND, FL 33811For SaleMLS ID #L4964090, Alysia Cortes, HELLO FLORIDA REAL ESTATE LLC. Stellar MLS
- $570,0003 bd4 ba2.5k sqft3050 SHOAL CREEK VILLAGE DRIVE, LAKELAND, FL 33803For SaleMLS ID #L4964184, Lisa Matheny, ENGEL & VOELKERS LAKELAND. Stellar MLS
- $699,0005 bd4 ba3.4k sqft1444 CYPRESS VIEW LANE, LAKELAND, FL 33811For SaleMLS ID #L4961437, Jack Miller, COLDWELL BANKER REALTY. Stellar MLS
- $525,0004 bd2 ba2.3k sqft4765 HIGHLANDS PLACE CIRCLE, LAKELAND, FL 33813For SaleMLS ID #L4963645, Christina Moore, KELLER WILLIAMS REALTY. Stellar MLS
- $405,5303 bd3 ba2.1k sqft4476 RIVER BIRCH BEND, LAKELAND, FL 33811New ConstructionStellar MLS
- $524,9003 bd2 ba2.5k sqft2010 DEERBROOK DRIVE, LAKELAND, FL 33811For SaleMLS ID #N6144377, Todd Powers, POWERS REAL ESTATE SERVICES. Stellar MLS
