From the moment you enter the GATED SOLTERRA RESORT and arrive at 7147 OAKMOSS LOOP, this FULLY FURNISHED 5-BEDROOM POOL TOWNHOME makes an immediate impression. Built in 2022 and offering approximately 2,281 SQUARE FEET of living space, this thoughtfully designed property combines modern finishes, distinctive interior details, resort-style living, and a peaceful POND VIEW WITH NO REAR NEIGHBORS. Step inside to a bright, OPEN-CONCEPT FLOOR PLAN where CUSTOM ACCENT WALLS, UNIQUE LIGHT FIXTURES, stylish furnishings, and carefully selected décor give the interior its own personality. Natural light carries throughout the main level, creating a welcoming setting for everyday living and entertaining. Continue into the heart of the home where the KITCHEN, DINING AREA, AND FAMILY ROOM flow seamlessly together. The kitchen features MODERN APPLIANCES, GENEROUS CABINETRY, ample counter space, and convenient seating for casual meals. From the main living area, sliding glass doors frame views of the outdoor retreat and tranquil pond beyond. The TWO-STORY LAYOUT provides plenty of room for families and vacation groups, with generously sized bedrooms designed for comfort and privacy. Several bedrooms feature CREATIVE THEMED DESIGNS, adding a memorable element for guests and enhancing the home's appeal as a Central Florida vacation property. Step through the sliding doors to your PRIVATE SCREENED-IN POOL, where the setting becomes one of the home's strongest features. The pool overlooks a BEAUTIFUL POND with NO REAR NEIGHBORS, creating a private backdrop for morning coffee, outdoor dining, entertaining, or relaxing after a day at the parks. Beyond your front door, SOLTERRA RESORT delivers an extensive collection of amenities. Residents and guests enjoy a YEAR-ROUND HEATED ZERO-ENTRY RESORT POOL, LAZY RIVER, WATERSLIDE, JACUZZI SPA, PRIVATE CABANAS, 24/7 FITNESS CENTER, TENNIS COURTS, PICKLEBALL COURTS, VOLLEYBALL, PLAYGROUND, community gathering spaces, guest services, Wi-Fi access, and CAFÉ SOL for poolside food and refreshments. The LOCATION places you close to many of Central Florida's most popular destinations. WALT DISNEY WORLD RESORT is approximately 20 MINUTES AWAY, UNIVERSAL ORLANDO RESORT approximately 30 MINUTES AWAY, and LEGOLAND FLORIDA approximately 25 MINUTES AWAY. POSNER PARK, CHAMPIONSGATE, golf courses, shopping, dining, grocery stores, and access to I-4 are also nearby. For buyers searching for a PRIMARY RESIDENCE, SECOND HOME, or INVESTMENT PROPERTY, this home offers exceptional versatility. Its newer construction, spacious 5-bedroom configuration, turnkey furnishings, distinctive décor, private outdoor living, and sought-after resort community create a compelling opportunity in the Central Florida market. Offered FULLY FURNISHED AND TURNKEY, 7147 OAKMOSS LOOP brings together style, comfort, privacy, and access to an impressive resort lifestyle in one complete package. Schedule your private showing and experience this Solterra property in person.
For sale
$405,000
7147 OAKMOSS LOOP, DAVENPORT, FL 33837
5beds
2,281sqft
:
Get pre-qualified$3,069/mo
Townhouse
Built in 2022
3,010 Square Feet Lot
$381,700 Zestimate®
$178/sqft
$415/mo HOA
What's special
Modern finishesTwo-story layoutPrivate screened-in poolStylish furnishingsCustom accent wallsBright open-concept floor planUnique light fixtures
- 1 day |
- 32 |
- 4 |
Zillow last checked:
Listing updated:
Listed by:
Vickie Canto 407-731-8995,
EXP REALTY LLC 888-883-8509
Source: Stellar MLS,MLS#: O6431711 Originating MLS: Orlando Regional
Originating MLS: Orlando Regional
Facts & features
Interior
Bedrooms & bathrooms
- Bedrooms: 5
- Bathrooms: 4
- Full bathrooms: 4
Primary bedroom
- Features: Ceiling Fan(s), Walk-In Closet(s)
- Level: Second
- Area: 208 Square Feet
- Dimensions: 13x16
Bedroom 2
- Features: Ceiling Fan(s), Built-in Closet
- Level: Basement
- Area: 143 Square Feet
- Dimensions: 13x11
Bedroom 3
- Features: Ceiling Fan(s), Built-in Closet
- Level: Second
- Area: 160 Square Feet
- Dimensions: 10x16
Bedroom 4
- Features: Ceiling Fan(s), Built-in Closet
- Level: Second
- Area: 100 Square Feet
- Dimensions: 10x10
Bedroom 5
- Features: Ceiling Fan(s), Built-in Closet
- Level: Second
- Area: 110 Square Feet
- Dimensions: 10x11
Primary bathroom
- Features: Ceiling Fan(s), Dual Sinks, En Suite Bathroom
- Level: Second
- Area: 30 Square Feet
- Dimensions: 5x6
Bathroom 2
- Features: Single Vanity
- Level: Second
- Area: 45 Square Feet
- Dimensions: 9x5
Bathroom 3
- Features: Single Vanity
- Level: Second
- Area: 35 Square Feet
- Dimensions: 5x7
Bathroom 4
- Features: Dual Sinks
- Level: Second
- Area: 110 Square Feet
- Dimensions: 10x11
Dining room
- Features: No Closet
- Level: First
- Area: 110 Square Feet
- Dimensions: 10x11
Kitchen
- Features: Ceiling Fan(s), Pantry, Kitchen Island
- Level: First
- Area: 150 Square Feet
- Dimensions: 15x10
Living room
- Features: Ceiling Fan(s), En Suite Bathroom, No Closet
- Level: First
- Area: 312 Square Feet
- Dimensions: 24x13
Living room
- Features: No Closet
- Level: First
- Area: 312 Square Feet
- Dimensions: 24x13
Heating
- Central
Cooling
- Central Air
Appliances
- Included: Cooktop, Dishwasher, Dryer, Microwave, Range, Refrigerator, Washer
- Laundry: Inside, Laundry Room
Features
- Open Floorplan, PrimaryBedroom Upstairs, Thermostat, Walk-In Closet(s)
- Flooring: Carpet, Tile
- Windows: Window Treatments
- Has fireplace: No
- Furnished: Yes
Interior area
- Total structure area: 3,005
- Total interior livable area: 2,281 sqft
Video & virtual tour
Property
Parking
- Parking features: Assigned, On Street, Reserved
- Has uncovered spaces: Yes
Features
- Levels: Two
- Stories: 2
- Exterior features: Lighting, Other
- Has private pool: Yes
- Pool features: In Ground
Lot
- Size: 3,010 Square Feet
- Features: Landscaped, Sidewalk
Details
- Parcel number: 272610701309001100
- Special conditions: None
Construction
Type & style
- Home type: Townhouse
- Property subtype: Townhouse
Materials
- Block, Stucco
- Foundation: Slab
- Roof: Shingle
Condition
- New construction: No
- Year built: 2022
Utilities & green energy
- Sewer: Public Sewer
- Water: Public
- Utilities for property: BB/HS Internet Available, Electricity Connected, Phone Available, Sewer Connected, Water Connected
Community & HOA
Community
- Features: Clubhouse, Fitness Center, Gated Community - Guard, Playground, Pool, Sidewalks, Tennis Court(s)
- Security: Gated Community
- Pet fee: $0 monthly
- Subdivision: SOLTERRA PH 2B
HOA
- Has HOA: Yes
- Services included: 24-Hour Guard, Cable TV, Community Pool, Internet, Maintenance Structure, Pest Control, Pool Maintenance, Trash
- HOA fee: $415 monthly
- HOA name: Joe Bullin
- HOA phone: 407-705-2190
Location
- Region: Davenport
Financial & listing details
- Price per square foot: $178/sqft
- Tax assessed value: $404,500
- Annual tax amount: $9,511
- Date on market: 8/13/2026
- Cumulative days on market: 2 days
- Listing terms: Cash,Conventional,FHA,VA Loan
- Ownership: Fee Simple
- Total actual rent: 0
- Electric utility on property: Yes
- Road surface type: Paved
Estimated market value
$381,700
$347,000 - $416,000
$2,782/mo
Price history
| Date | Event | Price |
|---|---|---|
| 8/13/2026 | Listed for sale | $405,000+3.3%$178/sqft |
Source: eXp Realty #O6431711 Report a problem | ||
| 2/4/2022 | Sold | $392,100+12.7%$172/sqft |
Source: Public Record Report a problem | ||
| 5/16/2021 | Listing removed | -- |
Source:  Pulte Report a problem Pulte Report a problem | ||
| 5/14/2021 | Listed for sale | $347,990+4.5%$153/sqft |
Source: Pulte Report a problem | ||
| 4/30/2021 | Listing removed | -- |
Source: Pulte Report a problem | ||
| 4/9/2021 | Listed for sale | $332,990$146/sqft |
Source: Pulte Report a problem | ||
| 11/4/2020 | Listing removed | -- |
Source: Pulte Homes Report a problem | ||
| 10/29/2020 | Listed for sale | -- |
Source: Pulte Homes Report a problem | ||
Public tax history
| Year | Property taxes | Tax assessment |
|---|---|---|
| 2025 | $5,230 -4.4% | $404,500 -2.1% |
| 2024 | $5,473 +11.1% | $413,050 +10% |
| 2023 | $4,926 +1182.5% | $375,500 +1384.2% |
| 2022 | $384 +20.5% | $25,300 +10% |
| 2021 | $319 +3.6% | $23,000 +4.5% |
| 2020 | $307 | $22,000 |
| 2019 | -- | -- |
Find assessor info on the county website
Monthly payment
Est. payment
Payment breakdown
Explore the cost of this home by adjusting the details. Changes won't be saved.Climate risks
Neighborhood: 33837
Nearby schools
GreatSchools rating
- 2/10Loughman Oaks Elementary SchoolGrades: PK-5Distance: 2.1 mi
- 3/10Shelley S. Boone Middle SchoolGrades: 6-8Distance: 9.2 mi
- 3/10Davenport High SchoolGrades: 9-12Distance: 0.9 mi
Schools provided by the listing agent
- Elementary: Loughman Oaks Elem
- Middle: Boone Middle
- High: Davenport High School
Source: Stellar MLS. This data may not be complete. We recommend contacting the local school district to confirm school assignments for this home.
- $370,0005 bd5 ba2.2k sqft7143 Oakmoss Loop, Davenport, FL 33837Sold
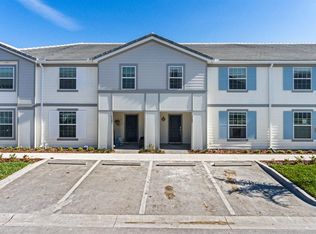
- $403,4005 bd4 ba2.2k sqft7151 Oakmoss Loop, Davenport, FL 33837Off Market
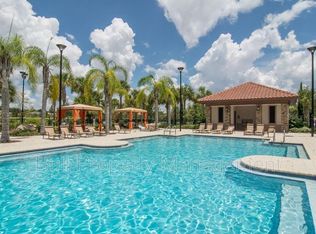
- $394,5005 bd5 ba2.2k sqft7139 Oakmoss Loop, Davenport, FL 33837Off Market
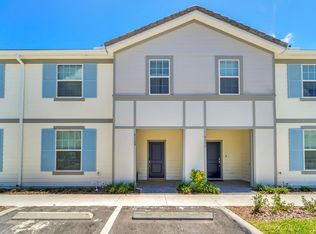
- $371,0004,225 sqft7155 Oakmoss Loop, Davenport, FL 33837Off Market
- $381,6003,005 sqft7135 Oakmoss Loop, Davenport, FL 33837Off Market
- $520,0005 bd4 ba2.2k sqft7159 Oakmoss Loop, Davenport, FL 33837Sold
- $381,6003,005 sqft7131 Oakmoss Loop, Davenport, FL 33837Off Market
- $444,0005 bd5 ba2.2k sqft7163 Oakmoss Loop, Davenport, FL 33837For Sale
A local agent can set up tours, give advice and negotiate with sellers.
Similar homes
- $409,9005 bd6 ba2.4k sqft4702 TERRASONESTA DRIVE, DAVENPORT, FL 33837For Sale

 MLS ID #O6427866, Matt Dixon, COMPASS FLORIDA LLC. Stellar MLS
 - $409,0005 bd6 ba2.4k sqft4715 TERRASONESTA DRIVE, DAVENPORT, FL 33837For Sale
 MLS ID #L4963932, Roberto Rodriguez, EXP REALTY LLC. Stellar MLS
 - $430,0005 bd5 ba2.2k sqft7127 OAKMOSS LOOP, DAVENPORT, FL 33837For Sale
 MLS ID #S5153752, Karina Garate, EXP REALTY, LLC. Stellar MLS
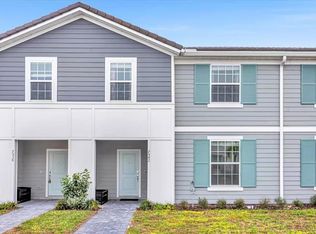
 - $415,0005 bd5 ba2.2k sqft7542 OAK SPRING LANE, DAVENPORT, FL 33837For Sale
 MLS ID #O6405907, Andre Kressler, KRESSLER REAL ESTATE. Stellar MLS
 - $370,0005 bd5 ba2.2k sqft7513 OAK SPRING LANE, DAVENPORT, FL 33837For SaleMLS ID #O6427855, Jennie Ho, MAY HO REALTY. Stellar MLS
- $380,0004 bd4 ba2.1k sqft4799 TERRASONESTA DRIVE, DAVENPORT, FL 33837For SaleMLS ID #O6410043, Jessica Sato, GARCIA REALTY GROUP. Stellar MLS
- $435,0005 bd5 ba2.2k sqft7578 OAK SPRING LANE, DAVENPORT, FL 33837For SaleMLS ID #O6389429, Alexandre Barbosa de Souza, LEGACY PLUS REALTY INC. Stellar MLS
- $440,0005 bd5 ba2.2k sqft7160 OAKMOSS LOOP, DAVENPORT, FL 33837For SaleMLS ID #O6357256, Ramina Talavera, PARKVIEW REAL ESTATE. Stellar MLS
- $530,0005 bd6 ba2.6k sqft7376 OAKMOSS LOOP, DAVENPORT, FL 33837For SaleMLS ID #O6432355, Xiaoyu Su, RATIO REAL ESTATE, LLC. Stellar MLS
- $425,0005 bd5 ba2k sqft4594 TERRASONESTA DRIVE, DAVENPORT, FL 33837For SaleMLS ID #O6386565, Alyssa Barker, THE JERRY BARKER GROUP LLC. Stellar MLS
- $429,9005 bd6 ba2.4k sqft4787 TERRASONESTA DRIVE, DAVENPORT, FL 33837For SaleMLS ID #O6365924, Corey Smallman, MARKET CONNECT REALTY LLC. Stellar MLS
- $365,0004 bd4 ba2.1k sqft4746 TERRASONESTA DRIVE, DAVENPORT, FL 33837For SaleMLS ID #A4697815, Moe Mossa, SAVVY AVENUE, LLC. Stellar MLS
- $395,0004 bd4 ba2.1k sqft4678 TERRASONESTA DRIVE, DAVENPORT, FL 33837For SaleMLS ID #O6340204, Umberto Da Cunha Neto, WRA BUSINESS & REAL ESTATE. Stellar MLS
- $444,0005 bd5 ba2.2k sqft7163 OAKMOSS LOOP, DAVENPORT, FL 33837For SaleMLS ID #O6370415, Casey Hatfield, EPIC FLORIDA REALTY LLC. Stellar MLS
- $370,0005 bd4 ba2.7k sqft4587 TERRASONESTA DRIVE, DAVENPORT, FL 33837For SaleMLS ID #O6275320, David Weiss, COLDWELL BANKER REALTY. Stellar MLS
- $429,9904 bd3 ba2.6k sqft1512 OAK MARSH LOOP, DAVENPORT, FL 33837For SaleMLS ID #O6420497, Jacky Liu, YORK MILLS REALTY LLC. Stellar MLS
- $459,0005 bd5 ba2.2k sqft7554 OAK SPRING LANE, DAVENPORT, FL 33837For SaleMLS ID #O6373223, Damaris Oliva, MARKET CONNECT REALTY LLC. Stellar MLS
- $475,0005 bd5 ba2.2k sqft7573 OAK SPRING LANE, DAVENPORT, FL 33837For SaleMLS ID #A4696829, Michele Vairo, EXP REALTY LLC. Stellar MLS
- $409,0004 bd2 ba1.5k sqft141 TEE GARDEN WAY, DAVENPORT, FL 33896For SaleMLS ID #S5155615, Steven Tavarez, MILA REALTY. Stellar MLS
- $464,9905 bd5 ba2k sqft4611 TERRASONESTA DRIVE, DAVENPORT, FL 33837For SaleMLS ID #O6397123, Braner De Lima Dantas, FLORIDA CONNEXION PROPERTIES. Stellar MLS
