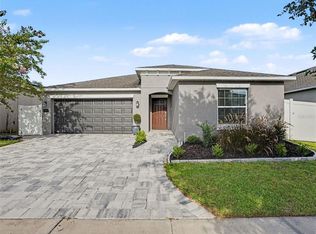
Prepare to be captivated by this nearly new, architectural gem that perfectly balances vibrant Central Florida living with your own private sanctuary. Whether you are stepping into homeownership for the first time or elegantly downsizing, this pristine 4-bedroom residence is an absolute masterpiece. Nestled in Davenport’s highly coveted Citrus Pointe neighborhood, you are perfectly positioned in the ultimate entertainment epicenter—with the magic of Disney World, Legoland, and Busch Gardens effortlessly within reach.Step inside to an explosion of natural light, where soaring vaulted ceilings create an ultra-spacious, bright, and airy atmosphere. The intelligently designed split-bedroom floor plan offers ultimate privacy, seamlessly connecting the informal dining area to a chef-ready, eat-in kitchen complete with a walk-in pantry. Convenience is unmatched with an attached 2-car garage, while the backyard boasts a beautiful covered rear patio completely ready to be transformed into your dream-lanai. Best of all, enjoy total peace of mind with the remaining balance of the builder's 10-year structural warranty. Wonderful amenities, including the sparkling community pool and a premier dog park, are located directly across the street, making this not just a house, but an extraordinary lifestyle upgrade!
For sale
$315,900
132 BERGAMOT LOOP, DAVENPORT, FL 33837
4beds
1,807sqft
Single Family Residence
Built in 2021
6,904 Square Feet Lot
$311,400 Zestimate®
$175/sqft
$24/mo HOA
What's special
Soaring vaulted ceilingsInformal dining areaExplosion of natural lightWalk-in pantryChef-ready eat-in kitchen
- 1 day |
- 272 |
- 20 |
Likely to sell faster than
Zillow last checked:
Listing updated:
Listed by:
Kelly Johnson 407-595-4841,
CHARLES RUTENBERG REALTY ORLANDO 407-622-2122
Source: Stellar MLS,MLS#: O6432301 Originating MLS: Orlando Regional
Originating MLS: Orlando Regional
Facts & features
Interior
Bedrooms & bathrooms
- Bedrooms: 4
- Bathrooms: 2
- Full bathrooms: 2
Rooms
- Room types: Den/Library/Office
Primary bedroom
- Features: En Suite Bathroom, Walk-In Closet(s)
- Level: First
- Area: 208 Square Feet
- Dimensions: 13x16
Bedroom 2
- Features: Built-in Closet
- Level: First
- Area: 104.5 Square Feet
- Dimensions: 9.5x11
Bedroom 3
- Features: Built-in Closet
- Level: First
- Area: 104.5 Square Feet
- Dimensions: 9.5x11
Bedroom 4
- Features: Built-in Closet
- Level: First
- Area: 114 Square Feet
- Dimensions: 9.5x12
Balcony porch lanai
- Features: No Closet
- Level: First
- Area: 130 Square Feet
- Dimensions: 10x13
Dining room
- Level: First
- Area: 110 Square Feet
- Dimensions: 10x11
Great room
- Level: First
- Area: 208 Square Feet
- Dimensions: 13x16
Kitchen
- Features: Pantry, Built-in Closet
- Level: First
- Area: 210 Square Feet
- Dimensions: 14x15
Laundry
- Features: No Closet
- Level: First
- Area: 36 Square Feet
- Dimensions: 6x6
Heating
- Central, Electric
Cooling
- Central Air
Appliances
- Included: Dishwasher, Microwave, Range, Refrigerator
- Laundry: Inside, Laundry Room
Features
- High Ceilings, Primary Bedroom Main Floor, Split Bedroom, Vaulted Ceiling(s), Walk-In Closet(s)
- Flooring: Carpet, Ceramic Tile
- Has fireplace: No
Interior area
- Total structure area: 1,807
- Total interior livable area: 1,807 sqft
Video & virtual tour
Property
Parking
- Total spaces: 2
- Parking features: Garage - Attached
- Attached garage spaces: 2
Features
- Levels: One
- Stories: 1
- Patio & porch: Covered
- Exterior features: None
Lot
- Size: 6,904 Square Feet
Details
- Parcel number: 272705726009002430
- Special conditions: None
Construction
Type & style
- Home type: SingleFamily
- Property subtype: Single Family Residence
Materials
- Block, Stucco
- Foundation: Slab
- Roof: Shingle
Condition
- New construction: No
- Year built: 2021
Utilities & green energy
- Sewer: Public Sewer
- Water: None
- Utilities for property: Public
Community & HOA
Community
- Features: Community Mailbox, Dog Park, Pool
- Pet fee: $0 monthly
- Subdivision: CITRUS POINTE
HOA
- Has HOA: Yes
- Amenities included: Pool
- HOA fee: $24 monthly
- HOA name: Prime Community Management
- HOA phone: 863-293-7400
Location
- Region: Davenport
Financial & listing details
- Price per square foot: $175/sqft
- Tax assessed value: $279,402
- Annual tax amount: $4,977
- Date on market: 8/13/2026
- Cumulative days on market: 2 days
- Listing terms: Cash,Conventional,FHA,VA Loan
- Ownership: Fee Simple
- Total actual rent: 0
- Road surface type: Asphalt
Estimated market value
$311,400
$296,000 - $327,000
$2,301/mo
Price history
| Date | Event | Price |
|---|---|---|
| 8/13/2026 | Listed for sale | $315,900+1.7%$175/sqft |
Source:  Stellar MLS #O6432301 Report a problem Stellar MLS #O6432301 Report a problem | ||
| 8/7/2026 | Listing removed | $2,150$1/sqft |
Source: Zillow Rentals Report a problem | ||
| 7/30/2026 | Price change | $2,150-2.1%$1/sqft |
Source: Zillow Rentals Report a problem | ||
| 7/2/2026 | Listed for rent | $2,195$1/sqft |
Source: Zillow Rentals Report a problem | ||
| 11/13/2024 | Listing removed | $310,539+3.3%$172/sqft |
Source: Stellar MLS #O5915901 Report a problem | ||
| 11/13/2023 | Listing removed | -- |
Source: Stellar MLS #O5915901 Report a problem | ||
| 5/9/2023 | Listing removed | -- |
Source: Zillow Rentals Report a problem | ||
| 4/12/2023 | Price change | $2,195-2.4%$1/sqft |
Source: Zillow Rentals Report a problem | ||
| 1/7/2023 | Listed for rent | $2,250$1/sqft |
Source: Zillow Rentals Report a problem | ||
| 10/26/2021 | Sold | $300,600-3.2%$166/sqft |
Source: Public Record Report a problem | ||
| 5/1/2021 | Pending sale | $310,539$172/sqft |
Source: Stellar MLS #O5915901 Report a problem | ||
| 4/24/2021 | Price change | $310,539+3.3%$172/sqft |
Source: Stellar MLS #O5915901 Report a problem | ||
| 4/16/2021 | Listed for sale | $300,539+6.4%$166/sqft |
Source: Stellar MLS #O5915901 Report a problem | ||
| 1/21/2021 | Listing removed | $282,539$156/sqft |
Source: Stellar MLS #O5915901 Report a problem | ||
| 1/15/2021 | Price change | $282,539+1.1%$156/sqft |
Source: Stellar MLS #O5915901 Report a problem | ||
| 1/11/2021 | Listed for sale | $279,539$155/sqft |
Source: Stellar MLS #O5915901 Report a problem | ||
Public tax history
| Year | Property taxes | Tax assessment |
|---|---|---|
| 2025 | $5,409 +2.3% | $279,402 +2.4% |
| 2024 | $5,286 +5.6% | $272,871 +6.6% |
| 2023 | $5,005 +0.5% | $256,059 +2.5% |
| 2022 | $4,983 +479.2% | $249,927 +495.1% |
| 2021 | $860 +4.4% | $42,000 +5% |
| 2020 | $824 +305.4% | $40,000 +313.7% |
| 2019 | $203 | $9,668 |
Find assessor info on the county website
Monthly payment
Est. payment
Payment breakdown
Explore the cost of this home by adjusting the details. Changes won't be saved.Climate risks
Neighborhood: 33837
Nearby schools
GreatSchools rating
- 2/10Horizons Elementary SchoolGrades: PK-5Distance: 0.2 mi
- 3/10Shelley S. Boone Middle SchoolGrades: 6-8Distance: 4.4 mi
- 2/10Ridge Community High SchoolGrades: 9-12Distance: 0.8 mi
Schools provided by the listing agent
- Elementary: Horizons Elementary
- Middle: Boone Middle
- High: Ridge Community Senior High
Source: Stellar MLS. This data may not be complete. We recommend contacting the local school district to confirm school assignments for this home.
- $313,4004 bd2 ba1.8k sqft128 Bergamot Loop, Davenport, FL 33837Off Market
- $326,7003 bd2 ba1.9k sqft136 Bergamot Loop, Davenport, FL 33837Off Market
- $371,1004 bd3 ba2.5k sqft124 Bergamot Loop, Davenport, FL 33837Off Market
- $301,9003 bd2 ba1.5k sqft140 Bergamot Loop, Davenport, FL 33837Off Market

- $324,4004 bd2 ba1.9k sqft129 Bergamot Loop, Davenport, FL 33837Off Market
- $345,3004 bd3 ba2k sqft133 Bergamot Loop, Davenport, FL 33837Off Market
- $314,5004 bd2 ba1.8k sqft144 Bergamot Loop, Davenport, FL 33837Off Market
- $346,9003 bd3 ba2.2k sqft120 Bergamot Loop, Davenport, FL 33837Off Market
A local agent can set up tours, give advice and negotiate with sellers.
Similar homes
- $345,0004 bd2 ba1.9k sqft149 TAFT DRIVE, DAVENPORT, FL 33837For Sale
 MLS ID #TB8538118, Danique Haywood, MARK SPAIN REAL ESTATE. Stellar MLS
 - $--4 bd2 ba1.8k sqft1159 Mountain Flower Ln, Davenport, FL 33837AuctionAuction.com 2
- $325,0003 bd2 ba1.6k sqft429 HEATHER HILL BOULEVARD, DAVENPORT, FL 33837For Sale
 MLS ID #P4939595, Charmagne Chappell, FRIENDLY REALTY, INC.. Stellar MLS
 - $284,0003 bd2 ba1.5k sqft417 SAPPHIRE DRIVE, DAVENPORT, FL 33837For Sale
 MLS ID #O6427794, Gilberto Figueroa, KELLER WILLIAMS ADVANTAGE III. Stellar MLS
 - $308,0004 bd2 ba1.9k sqft480 BUCHANNAN DRIVE, DAVENPORT, FL 33837For SaleMLS ID #O6419253, Karen Albright, OPENDOOR BROKERAGE LLC. Stellar MLS
- $328,9004 bd3 ba1.6k sqft310 CITRUS POINTE DRIVE, DAVENPORT, FL 33837For SaleMLS ID #S5150713, Chas Barboza, RADIUS REALTY GROUP LLC. Stellar MLS
- $327,9004 bd2 ba1.6k sqft490 DISA DRIVE, DAVENPORT, FL 33837For SaleMLS ID #S5154194, Desiree Carlson, RE/MAX HERITAGE PROFESSIONALS. Stellar MLS
- $325,0003 bd2 ba1.7k sqft510 PETER PAN BOULEVARD, DAVENPORT, FL 33837For SaleMLS ID #TB8533891, Danique Haywood, MARK SPAIN REAL ESTATE. Stellar MLS
- $389,9005 bd4 ba2.3k sqft538 CADIZ LOOP, DAVENPORT, FL 33837For SaleMLS ID #S5116937, Lesley Price, CAVENDISH REALTY. Stellar MLS
- $330,0004 bd2 ba1.7k sqft625 DISA DRIVE, DAVENPORT, FL 33837For SaleMLS ID #P4939376, Anthony Medina, KELLER WILLIAMS REALTY SMART 1. Stellar MLS
- $285,0004 bd2 ba1.7k sqft490 TAFT DRIVE, DAVENPORT, FL 33837For SaleMLS ID #O6327270, Xiomara Pichardo, LPT REALTY, LLC. Stellar MLS
- $323,5004 bd2 ba2.1k sqft622 TAFT DRIVE, DAVENPORT, FL 33837For SaleMLS ID #O6312775, Brian Batiz Salazar, REAL BROKER, LLC. Stellar MLS
- $339,0004 bd2 ba1.8k sqft248 LUDISIA LOOP, DAVENPORT, FL 33837For SaleMLS ID #S5154343, Vicky Torres Rodriguez, RE/MAX HERITAGE PROFESSIONALS. Stellar MLS
- $395,0005 bd4 ba2.3k sqft549 CADIZ LOOP, DAVENPORT, FL 33837For SaleMLS ID #O6431071, Jenny Wemert, WEMERT GROUP REALTY LLC. Stellar MLS
- $329,0004 bd2 ba1.8k sqft457 BRIDGEFORD CROSSING BOULEVARD, DAVENPORT, FL 33837For SaleMLS ID #O6412875, Kieran Obrien, PREMIER SOTHEBYS INT'L REALTY. Stellar MLS
- $369,9004 bd4 ba2k sqft518 CADIZ LOOP, DAVENPORT, FL 33837For SaleMLS ID #O6431343, Barbara Radosky, CENTURY 21 CARIOTI. Stellar MLS
- $335,0003 bd2 ba1.7k sqft237 NOVA DRIVE, DAVENPORT, FL 33837For SaleMLS ID #S5155020, Yomari Ayala, LPT REALTY, LLC. Stellar MLS
- $325,0004 bd3 ba2.5k sqft144 TAFT DRIVE, DAVENPORT, FL 33837For SaleMLS ID #O6390605, Erica Diaz, HOMEVEST REALTY. Stellar MLS
- $330,0004 bd3 ba2.2k sqft383 BUCHANNAN DRIVE, DAVENPORT, FL 33837For SaleMLS ID #O6362369, Jessica Polanco, MAINFRAME REAL ESTATE. Stellar MLS
- $295,0004 bd3 ba1.9k sqft1431 SAGUARO STREET, DAVENPORT, FL 33837For SaleMLS ID #O6378288, Charli Zambrano Alvarez, NORTHGROUP REAL ESTATE, INC. Stellar MLS
