AFFORDABLE VILLAGE LIVING WITH ROOM TO GROW! Welcome to 16 Hoyt Avenue, a spacious 3-bedroom home situated on a quiet side street in the Village of Antwerp. Offering a flexible floor plan and plenty of possibilities, this home is ready for its next chapter! The first floor features a generously sized kitchen with breakfast bar, a formal dining room, comfortable living room, and the convenience of a first-floor bedroom and laundry area. Upstairs, you'll find two additional bedrooms, a full bathroom, and unfinished attic space offering plenty of storage or the potential to finish into additional living space. Looking for a second bathroom? Plumbing is already located beneath the flooring in the first-floor bedroom, providing an opportunity for a future bathroom addition. Outside, enjoy a manageable village lot with space for outdoor activities without the upkeep of a large property. Conveniently located within the Indian River School District, this home offers an opportunity for buyers looking for space, flexibility, and the ability to add their own personal touches. Whether you're purchasing your first home, looking for a more functional floor plan, or simply wanting a property with potential, 16 Hoyt Avenue is worth a look!
Active
$115,000
16 Hoyt Ave, Antwerp, NY 13608
3beds
1,774sqft
Single Family Residence
Built in 1900
9,861 Square Feet Lot
$123,700 Zestimate®
$65/sqft
$-- HOA
What's special
First-floor bedroomLaundry areaQuiet side streetFormal dining room
- 1 day
- 566
- 8
Zillow last checked:
Listing updated:
Listed by:
LPT Realty 877-366-2213,
Naomi Adams 315-244-0376
Source: NYSAMLSs,MLS#: S1723658 Originating MLS: Jefferson-Lewis Board
Facts & features
Interior
Bedrooms & bathrooms
- Bedrooms: 3
- Bathrooms: 1
- Full bathrooms: 1
- Main level bedrooms: 1
Heating
- Oil, Forced Air
Appliances
- Included: Dryer, Electric Oven, Electric Range, Electric Water Heater, Refrigerator, Washer
- Laundry: Main Level
Features
- Breakfast Bar, Ceiling Fan(s), Separate/Formal Dining Room, Hot Tub/Spa, Sliding Glass Door(s), Natural Woodwork, Convertible Bedroom
- Flooring: Carpet, Laminate, Varies
- Doors: Sliding Doors
- Basement: Full
- Has fireplace: No
Interior area
- Total structure area: 1,774
- Total interior livable area: 1,774 sqft
Video & virtual tour
Property
Parking
- Parking features: No Garage
Features
- Levels: Two
- Stories: 2
- Patio & porch: Covered, Porch
- Exterior features: Gravel Driveway, Hot Tub/Spa
- Has spa: Yes
- Spa features: Hot Tub
Lot
- Size: 9,861 Square Feet
- Dimensions: 72 x 137
- Features: Agricultural, Rectangular, Rectangular Lot, Residential Lot
Details
- Parcel number: 2224010360330001035000
- Special conditions: Standard
Construction
Type & style
- Home type: SingleFamily
- Architectural style: Historic/Antique
- Property subtype: Single Family Residence
Materials
- Other, See Remarks, PEX Plumbing
- Foundation: Stone
- Roof: Asphalt,Shingle
Condition
- Resale
- Year built: 1900
Utilities & green energy
- Sewer: Connected
- Water: Connected, Public
- Utilities for property: Electricity Connected, High Speed Internet Available, Sewer Connected, Water Connected
Community & HOA
Community
- Subdivision: Charles Coolidge Village
Location
- Region: Antwerp
Financial & listing details
- Price per square foot: $65/sqft
- Tax assessed value: $102,300
- Annual tax amount: $1,828
- Date on market: 10/22/2026
- Listing terms: Cash,Conventional,FHA,USDA Loan,VA Loan
Estimated market value
$123,700
$96,000 - $151,000
$1,626/mo
Price history
| Date | Event | Price |
|---|---|---|
| 10/22/2026 | Listed for sale | $115,000+76.9%$65/sqft |
Source:  NYSAMLSs #S1723658 Report a problem | ||
| 4/26/2013 | Sold | $65,000-11.6%$37/sqft |
Source: NYSAMLSs #S281650 Report a problem | ||
| 2/23/2013 | Price change | $73,500-10.4%$41/sqft |
Source: Hunt Real Estate ERA #S281650 Report a problem | ||
| 1/25/2013 | Price change | $82,000-10.9%$46/sqft |
Source: Hunt Real Estate ERA #S281650 Report a problem | ||
| 12/8/2012 | Price change | $92,000-12.4%$52/sqft |
Source: Hunt Real Estate ERA #S281650 Report a problem | ||
| 11/16/2012 | Listed for sale | $105,000$59/sqft |
Source: Hunt Real Estate ERA #S281650 Report a problem | ||
Public tax history
| Year | Property taxes | Tax assessment |
|---|---|---|
| 2025 | -- | $71,300 |
| 2024 | -- | $71,300 |
| 2023 | -- | $71,300 |
| 2022 | -- | $71,300 |
| 2021 | -- | $71,300 |
| 2020 | -- | $71,300 |
| 2019 | -- | $71,300 |
| 2018 | -- | $71,300 |
| 2017 | $1,009 | $71,300 |
| 2016 | -- | $71,300 |
| 2015 | -- | $71,300 |
| 2014 | -- | $71,300 -12.3% |
| 2013 | -- | $81,300 |
| 2012 | -- | $81,300 |
| 2011 | -- | $81,300 |
| 2010 | -- | $81,300 +146.4% |
| 2009 | -- | $33,000 |
| 2008 | -- | $33,000 |
| 2007 | -- | $33,000 |
| 2006 | -- | $33,000 |
| 2005 | -- | $33,000 |
| 2004 | -- | $33,000 |
| 2003 | -- | $33,000 +10% |
| 2002 | -- | $30,000 |
| 2001 | -- | $30,000 |
| 2000 | -- | $30,000 |
Find assessor info on the county website
Monthly payment
Climate risks
Neighborhood: 13608
Nearby schools
Schools provided by the listing agent
- District: Indian River
Source: NYSAMLSs. This data may not be complete. We recommend contacting the local school district to confirm school assignments for this home.

Similar homes
- $99,9994 bd2 ba2k sqft81 Us Route 11, Antwerp, NY 13608For Sale By Owner
- $63,9003 bd2 ba1.8k sqft314 Main St, Antwerp, NY 13608For Sale
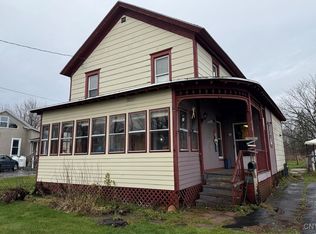
 MLS ID #S1651386, Kathy Lynn Cook, Listing by: Door to Door Realty. NYSAMLSs
- $122,9004 bd2 ba1.6k sqft8278 Locust St, Harrisville, NY 13648For Sale
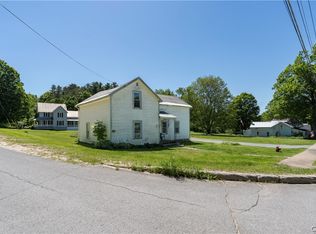 MLS ID #S1719943, Cheyanne Brooks, Listing by: Marble Key Realty LLC. NYSAMLSs
- $124,0004 bd2 ba1.9k sqft1949 Us Route 11, Gouverneur, NY 13642For Sale
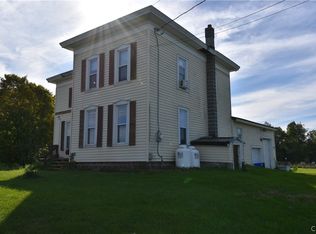 MLS ID #S1716536, Lisa Spear Woodward, Listing by: Lisa Woodward Homes LLC. NYSAMLSs
- $129,0003 bd2 ba1.7k sqft235 N School St, Carthage, NY 13619For SaleMLS ID #S1722849, Kerrie Baker, Listing by: Homes Realty of Northern New York. NYSAMLSs
- $129,0003 bd2 ba1.2k sqft35033 Eddy Rd, Theresa, NY 13691For SaleMLS ID #S1724266, Shondra Beach, Listing by: Bridgeview Real Estate. NYSAMLSs
- $139,9002 bd1 ba981 sqft55 Anderson Ave, Carthage, NY 13619For SaleMLS ID #S1721555, Julie Ablan-Woodrow, Listing by: Marble Key Realty LLC. NYSAMLSs
- $129,9002 bd1 ba1k sqft14191 State St, Harrisville, NY 13648For SaleMLS ID #S1682027, Timothy Garner, Listing by: Real Broker NY LLC. NYSAMLSs
- $129,9003 bd1 ba1.2k sqft628 W End Ave, Carthage, NY 13619For SaleMLS ID #S1691441, Jennifer M Waite, Listing by: Hometown Real Estate Services. NYSAMLSs
- $159,9003 bd1 ba1.4k sqft34 Antwerp St, Philadelphia, NY 13673For SaleMLS ID #S1704842, Joni Bates, Listing by: Marble Key Realty LLC. NYSAMLSs
- $169,0003 bd1 ba1.1k sqft818 Parham St, Carthage, NY 13619For SaleMLS ID #S1716885, Danielle Stover, Listing by: North Star Real Estate & Property Management. NYSAMLSs
- $149,0006 bd1 ba2.2k sqft13510 Jerden Falls Rd, Harrisville, NY 13648For SaleMLS ID #S1713744, Aaron Jantzi, Listing by: Good Morning Realty. NYSAMLSs
- $145,9005 bd3 ba1.8k sqft556 Adelaide St, Carthage, NY 13619For SaleMLS ID #S1699642, Jennifer M Waite, Listing by: Hometown Real Estate Services. NYSAMLSs
- $149,9003 bd2 ba2k sqft34 South St, Gouverneur, NY 13642For SaleMLS ID #S1675127, Joni Bates, Listing by: Marble Key Realty LLC. NYSAMLSs
- $155,0003 bd2 ba1.8k sqft24418 Main St, Felts Mills, NY 13638For SaleMLS ID #S1685569, Martha H Ciulla, Listing by: TLC Real Estate LLC - Carthage. NYSAMLSs
