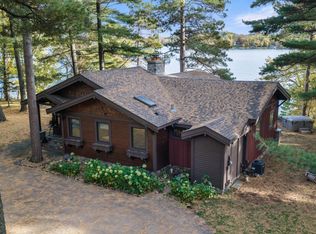
Experience elevated lakefront living on the shores of Fish Trap Lake. Set on an impressive 148 feet of pristine shoreline, this exceptional 3 bedroom/3 bath year-round retreat offers sweeping panoramic views, remarkable privacy, and the kind of natural beauty that turns everyday life into a getaway. From world-class walleye fishing right off your dock to the awe-inspiring sight of eagles soaring overhead, this is lake living at its finest.
Inside, the home showcases timeless craftsmanship and thoughtful design, where no detail has been overlooked. A stunning floor-to-ceiling stone fireplace anchors the great room, complemented by granite countertops, a premium kitchen, and a whole-home hardwired surround sound system designed for effortless entertaining inside and out. Dual-fuel heating with in-floor heat, and central A/C throughout, ensures year-round comfort and efficiency.
The spacious primary suite is a true sanctuary, featuring dual cedar walk-in closets with custom dressers, a maintenance free fiberglass balcony, and a luxurious spa-inspired bathroom complete with a Japanese soaking tub, glass block walk-in shower, and a double sink vanity.
Outdoors, the property is equally impressive. The patio provides endless opportunities to enjoy the beautiful lake views with friends and family. Attractively designed retaining walls, an in-ground sprinkler system, and hot/cold outdoor water spigots add both beauty and functionality to the landscape.
Storage is abundant with an attached, heated and insulated two-stall garage, as well as a detached 24’x36’ garage capable of accommodating up to four vehicles - perfect for your lake toys and hobbies.
Significant updates include new Marvin windows throughout (2018), a full kitchen appliance suite (2020), and a new water softener (2023), ensuring peace of mind for years to come.
This is more than a home - it’s a lifestyle.
Schedule your private showing and discover the rare opportunity to own a truly serene lakefront property.
Active
Price cut: $40K (9/29)
$1,135,000
30544 Birch Acres Rd, Cushing, MN 56443
3beds
2,294sqft
Single Family
Built in 1999
0.69 Acres Lot
$-- Zestimate®
$495/sqft
$-- HOA
What's special
- 188 days
- 397
- 8
Zillow last checked:
Listing updated:
Listed by:
Linda McCarthy 320-232-9063,
Central MN Realty LLC,
Trish Tenold 320-360-4687
Source: NorthstarMLS as distributed by MLS GRID,MLS#: 7050697
Facts & features
Interior
Bedrooms & bathrooms
- Bedrooms: 3
- Bathrooms: 3
- Full bathrooms: 1
- 3/4 bathrooms: 1
- 1/2 bathrooms: 1
Bedroom
- Level: Upper
- Area: 281.61 Square Feet
- Dimensions: 18.9x14.9
Bedroom 2
- Level: Upper
- Area: 127.6 Square Feet
- Dimensions: 11.6x11
Bedroom 3
- Level: Lower
- Area: 169.4 Square Feet
- Dimensions: 15.4x11
Bathroom
- Level: Main
- Area: 19.32 Square Feet
- Dimensions: 4.6x4.2
Bathroom
- Level: Upper
- Area: 121.26 Square Feet
- Dimensions: 9.4x12.9
Bathroom
- Level: Lower
- Area: 52.64 Square Feet
- Dimensions: 11.2x4.7
Deck
- Level: Upper
- Area: 128 Square Feet
- Dimensions: 8x16
Family room
- Level: Lower
- Area: 381.71 Square Feet
- Dimensions: 28.7x13.3
Great room
- Level: Main
- Area: 492.76 Square Feet
- Dimensions: 25.4x19.4
Kitchen
- Level: Main
- Area: 168.84 Square Feet
- Dimensions: 13.4x12.6
Laundry
- Level: Main
- Area: 48.96 Square Feet
- Dimensions: 7.2x6.8
Mud room
- Level: Main
- Area: 32.4 Square Feet
- Dimensions: 6x5.4
Utility room
- Level: Lower
- Area: 81.7 Square Feet
- Dimensions: 8.6x9.5
Heating
- Dual Fuel/Off Peak, Forced Air, Fireplace(s), In-Floor Heating
Cooling
- Central Air
Appliances
- Included: Air-To-Air Exchanger, Cooktop, Dishwasher, Disposal, Dryer, Electric Water Heater, Microwave, Range, Refrigerator, Stainless Steel Appliance(s), Washer, Water Softener Owned
- Laundry: Electric Dryer Hookup, Laundry Room, Washer Hookup
Features
- Basement: Daylight,Egress Window(s),Finished,Concrete
- Number of fireplaces: 1
- Fireplace features: Gas, Living Room, Stone
Interior area
- Total structure area: 2,376
- Total interior livable area: 2,294 sqft
- Finished area above ground: 1,622
- Finished area below ground: 672
Property
Parking
- Total spaces: 4
- Parking features: Attached, Detached Garage
- Attached garage spaces: 4
Accessibility
- Accessibility features: None
Features
- Levels: Three Level Split
- Patio & porch: Composite Decking, Patio
- Fencing: None
- Has view: Yes
- View description: East, Lake, Panoramic
- Has water view: Yes
- Water view: Lake
- Waterfront features: Lake Front, Waterfront Elevation(10-15), Lake Bottom(Gravel, Hard)
- Frontage length: Water Frontage: 148
Lot
- Size: 0.69 Acres
- Dimensions: 263 x 99 x 52 x 108 x 182 x 42 x 39
- Features: Accessible Shoreline, Irregular Lot, Tree Coverage - Medium
Details
- Additional structures: Garage(s)
- Foundation area: 1622
- Parcel number: 292695000
- Zoning description: Residential-Single Family
- Other equipment: Fuel Tank - Rented
Construction
Type & style
- Home type: SingleFamily
- Property subtype: Single Family
Materials
- Concrete
- Roof: Age Over 8 Years,Asphalt,Pitched
Condition
- New construction: No
- Year built: 1999
Utilities & green energy
- Electric: Circuit Breakers, 200+ Amp Service, Power Company: Crow Wing Power
- Gas: Electric, Propane
- Sewer: Holding Tank, Other
- Water: 4-Inch Submersible, Drilled, Well
Community & HOA
Community
- Subdivision: Birch Acres
HOA
- Has HOA: No
Location
- Region: Cushing
Financial & listing details
- Price per square foot: $495/sqft
- Tax assessed value: $621,300
- Annual tax amount: $5,808
- Date on market: 4/8/2026
- Road surface type: Paved
Estimated market value
Not available
Estimated sales range
Not available
Not available
Price history
| Date | Event | Price |
|---|---|---|
| 9/29/2026 | Price change | $1,135,000-3.4%$495/sqft |
Source:  NorthstarMLS as distributed by MLS GRID #7050697 Report a problem NorthstarMLS as distributed by MLS GRID #7050697 Report a problem | ||
| 4/25/2026 | Listed for sale | $1,175,000$512/sqft |
Source: NorthstarMLS as distributed by MLS GRID #7050697 Report a problem | ||
Public tax history
| Year | Property taxes | Tax assessment |
|---|---|---|
| 2025 | $5,746 -2% | $621,300 |
| 2024 | $5,862 +2% | $621,300 -0.3% |
| 2023 | $5,748 +20.5% | $623,100 +12.3% |
| 2022 | $4,772 +26.6% | $555,100 +34% |
| 2021 | $3,770 -0.8% | $414,100 +4.8% |
| 2020 | $3,800 +8.4% | $395,000 |
| 2019 | $3,506 -1.9% | $395,000 +12.1% |
| 2018 | $3,574 -0.5% | $352,500 +1.4% |
| 2017 | $3,592 +2% | $347,700 |
| 2016 | $3,522 -6.8% | -- |
| 2014 | $3,778 | -- |
| 2013 | $3,778 | -- |
| 2012 | -- | $367,600 -26.2% |
| 2009 | $4,064 | $497,800 |
Find assessor info on the county website
Monthly payment
Est. payment
Payment breakdown
Explore the cost of this home by adjusting the details. Changes won't be saved.Climate risks
Neighborhood: 56443
Similar homes
- $1,050,0004 bd3 ba2.6k sqft31291 Lawrence Dr, Cushing, MN 56443For Sale

 MLS ID #7117657, Sandy Knosalla, Edina Realty, Inc.. NorthstarMLS as distributed by MLS GRID
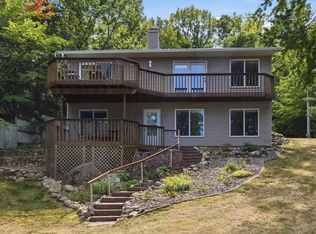
 - $1,296,7002 bd2 ba1.5k sqft4015 320th St, Cushing, MN 56443For Sale
 MLS ID #7155322, Linda McCarthy, Central MN Realty LLC. NorthstarMLS as distributed by MLS GRID
 - $670,0002 bd2 ba1.7k sqft30802 Rock Hill Dr, Cushing, MN 56443For Sale
 MLS ID #7124984, Lidia Atkinson, Edina Realty, Inc.. NorthstarMLS as distributed by MLS GRID
 - $997,5004 bd4 ba3.1k sqft31155 Tee Rd, Cushing, MN 56443For SaleMLS ID #7107207, Linda McCarthy, Central MN Realty LLC. NorthstarMLS as distributed by MLS GRID
- $1,275,0003 bd3 ba3.1k sqft40107 County Road 17, Browerville, MN 56438For SaleMLS ID #7119570, Sandy Knosalla, Edina Realty, Inc.. NorthstarMLS as distributed by MLS GRID
- $774,9004 bd3 ba2.4k sqft31528 Lakeview Dr, Cushing, MN 56443For SaleMLS ID #7036575, Brent Anderson, RE/MAX Results - Nisswa. NorthstarMLS as distributed by MLS GRID
- $899,0003 bd3 ba2.3k sqft1860 Deer Path Cir SW, Brainerd, MN 56401For SaleMLS ID #7135120, Sandy Knosalla, Edina Realty, Inc.. NorthstarMLS as distributed by MLS GRID
- $624,9004 bd3 ba3.2k sqft2761 Mississippi Shores Rd, Fort Ripley, MN 56449For SaleMLS ID #7083801, Joe Laudenbach, Keller Williams Realty Professionals. NorthstarMLS as distributed by MLS GRID
- $800,0005 bd3 ba3k sqft27708 132nd St, Staples, MN 56479For SaleMLS ID #7149678, Kevin R Norwood, Edina Realty, Inc.. NorthstarMLS as distributed by MLS GRID
- $580,0003 bd2 ba2.2k sqft22897 165th Ave, Little Falls, MN 56345For SaleMLS ID #7128527, Angela Petersen, Central MN Realty LLC. NorthstarMLS as distributed by MLS GRID
- $575,0001 bd1 ba2.5k sqft3673 Alpine Dr SW, Pillager, MN 56473For SaleMLS ID #7154336, Brent Anderson, RE/MAX Results - Nisswa. NorthstarMLS as distributed by MLS GRID
- $599,9003 bd2 ba1.9k sqft2677 Fondie Ln SW, Nisswa, MN 56468For SaleMLS ID #7107573, Thomas Schiffler, Premier Real Estate Services. NorthstarMLS as distributed by MLS GRID
- $1,494,0004 bd3 ba2.2k sqft2063 Perch Ln SW, Nisswa, MN 56468New ConstructionMLS ID #7143330, Tammy M. Nehmzow, Get You Moved Realty. NorthstarMLS as distributed by MLS GRID
- $775,0005 bd3 ba3k sqft14390 Shoreview Dr, Baxter, MN 56425For SaleMLS ID #7101725, Brandon Hedlund, Real Broker, LLC. NorthstarMLS as distributed by MLS GRID
- $650,0005 bd3 ba2.9k sqft12587 65th Ave SW, Motley, MN 56466For SaleMLS ID #7144344, Nikki Bjerga, Edina Realty, Inc.. NorthstarMLS as distributed by MLS GRID
- $659,9003 bd2 ba1.9k sqft2642 Winter Creek Ct SW, Nisswa, MN 56468New ConstructionMLS ID #7153975, Jodi Carley, Ashworth Real Estate. NorthstarMLS as distributed by MLS GRID
- $599,9003 bd2 ba1.8k sqftMaplewood Ridge Rd, Brainerd, MN 56401For SaleMLS ID #7031566, Michelle Rodahl, LPT Realty, LLC.. NorthstarMLS as distributed by MLS GRID
- $639,9003 bd2 ba1.5k sqftTbd Oakwood Dr, Baxter, MN 56425For SaleMLS ID #7144929, Angela Piepho, Counselor Realty Brainerd Lakes. NorthstarMLS as distributed by MLS GRID
