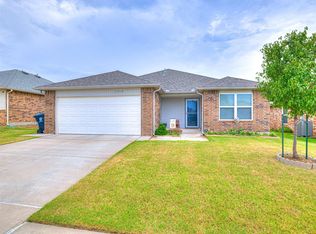
Step inside this clean, move-in-ready home featuring an inviting open-concept kitchen, dining, and living area designed for easy everyday living and entertaining. The kitchen offers a convenient breakfast bar, pantry, and plenty of room for a generously sized dining table, while the dining area overlooks the covered back patio and mostly fenced yard. The spacious main suite includes a walk-in closet and a dedicated vanity area. One secondary bedroom features a large built-in desk—ideal for working from home, homework, crafts, or an impressive LEGO station—and it can be removed if desired. The laundry room provides additional storage shelves and convenient access to the two-car garage with garage door opener. New carpet installed in 2025 and newer light fixtures add a fresh touch throughout. The seller is also offering a paint allowance, giving you the opportunity to personalize the interior with colors you love. Enjoy comfortable indoor living as well as a covered patio for relaxing, dining, or entertaining outdoors. The neighborhood offers even more ways to enjoy your surroundings, with a playground, pond, and pavilion. Conveniently located in the Surrey Hills area and served by Yukon Schools, the neighborhood is approximately one mile west of the turnpike, providing easy access to Oklahoma City, shopping, dining, and major highways. With newer construction, a desirable location, neighborhood amenities, and exceptional value, this Yukon jewel is one you won’t want to miss!
For sale
$214,777
9804 Glover River Dr, Yukon, OK 73099
3beds
1,278sqft
Single Family Residence
Built in 2018
6,599 Square Feet Lot
$213,500 Zestimate®
$168/sqft
$29/mo HOA
What's special
Walk-in closetMostly fenced yardSpacious main suiteNewer light fixturesGenerously sized dining tableConvenient breakfast barDedicated vanity area
- 1 day |
- 167 |
- 9 |
Likely to sell faster than
Zillow last checked:
Listing updated:
Listed by:
Terra Myers 405-474-4242,
Keller Williams Central OK,
Kiley Hendley 405-410-9696,
Keller Williams Central OK
Source: MLSOK/OKCMAR as distributed by MLS GRID,MLS#: 1244049
Facts & features
Interior
Bedrooms & bathrooms
- Bedrooms: 3
- Bathrooms: 2
- Full bathrooms: 2
Primary bedroom
- Description: Ceiling Fan,Full Bath,Walk In Closet
Kitchen
- Description: Breakfast Bar,Pantry
Heating
- Has Heating (Unspecified Type)
Cooling
- Has cooling: Yes
Appliances
- Included: Disposal, Microwave
- Laundry: Laundry Room
Features
- Combo Woodwork
- Flooring: Carpet, Tile
- Windows: Window Treatments
- Has fireplace: No
- Fireplace features: None
Interior area
- Total structure area: 1,278
- Total interior livable area: 1,278 sqft
Property
Parking
- Total spaces: 2
- Parking features: Concrete
- Garage spaces: 2
Features
- Levels: One
- Stories: 1
- Patio & porch: Patio, Porch
- Fencing: Wood
Lot
- Size: 6,599 Square Feet
- Features: Interior Lot
Details
- Parcel number: 9804NONEGloverRiver73099
- Special conditions: None
Construction
Type & style
- Home type: SingleFamily
- Architectural style: Traditional
- Property subtype: Single Family Residence
Materials
- Brick, Brick & Frame
- Foundation: Pillar/Post/Pier
- Roof: Composition
Condition
- Year built: 2018
Utilities & green energy
- Utilities for property: Public
Community & HOA
HOA
- Has HOA: Yes
- Services included: Greenbelt, Common Area Maintenance
- HOA fee: $343 annually
Location
- Region: Yukon
Financial & listing details
- Price per square foot: $168/sqft
- Tax assessed value: $201,848
- Annual tax amount: $2,543
- Date on market: 8/13/2026
Estimated market value
$213,500
$203,000 - $224,000
$1,492/mo
Price history
| Date | Event | Price |
|---|---|---|
| 8/13/2026 | Listed for sale | $214,777+53.4%$168/sqft |
Source:  MLSOK/OKCMAR as distributed by MLS GRID #1244049 Report a problem MLSOK/OKCMAR as distributed by MLS GRID #1244049 Report a problem | ||
| 3/4/2021 | Sold | $140,000+0.4%$110/sqft |
Source: Public Record Report a problem | ||
| 2/26/2019 | Sold | $139,400$109/sqft |
Source: MLSOK/OKCMAR as distributed by MLS GRID #846765 Report a problem | ||
Public tax history
| Year | Property taxes | Tax assessment |
|---|---|---|
| 2025 | $2,543 +5.2% | $21,129 +5% |
| 2024 | $2,418 +4.8% | $20,123 +5% |
| 2023 | $2,307 +4.3% | $19,165 +5% |
| 2022 | $2,211 +7.5% | $18,252 +6.9% |
| 2021 | $2,057 +5.9% | $17,068 +5% |
| 2020 | $1,943 +3786% | $16,255 +3770.2% |
| 2019 | $50 | $420 |
| 2018 | $50 | $420 |
| 2017 | -- | -- |
Find assessor info on the county website
Monthly payment
Est. payment
Payment breakdown
Explore the cost of this home by adjusting the details. Changes won't be saved.Climate risks
Neighborhood: 73099
Nearby schools
GreatSchools rating
- 8/10Surrey Hills Elementary SchoolGrades: PK-3Distance: 0.7 mi
- 7/10Yukon Middle SchoolGrades: 7-8Distance: 5.3 mi
- 9/10Yukon High SchoolGrades: 9-12Distance: 5.6 mi
Schools provided by the listing agent
- Elementary: Surrey Hills ES
- Middle: Yukon MS
- High: Yukon HS
Source: MLSOK/OKCMAR as distributed by MLS GRID. This data may not be complete. We recommend contacting the local school district to confirm school assignments for this home.
- $210,0003 bd2 ba1.3k sqft9732 Glover River Dr, Yukon, OK 73099Sold
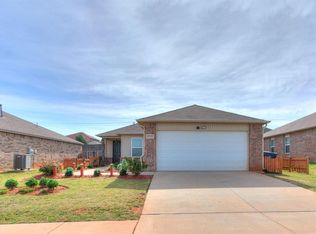
- $225,8003 bd2 ba1.4k sqft9728 Glover River Dr, Yukon, OK 73099Off Market
- $220,4003 bd2 ba1.3k sqft9805 Glover River Dr, Yukon, OK 73099Off Market
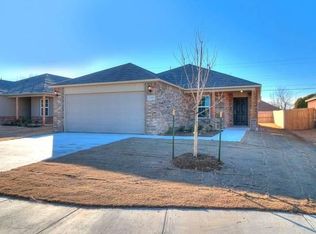
- $254,0003 bd2 ba1.6k sqft9801 Glover River Dr, Yukon, OK 73099Off Market

- $229,7003 bd2 ba1.4k sqft9809 Glover River Dr, Yukon, OK 73099Off Market
- $212,3003 bd2 ba1.2k sqft9813 Glover River Dr, Yukon, OK 73099Off Market
- $278,9004 bd2 ba1.9k sqft9729 Glover River Dr, Yukon, OK 73099Off Market
- $3,500-- bd-- ba-- sqft9820 Glover River Dr, Yukon, OK 73099Off Market
A local agent can set up tours, give advice and negotiate with sellers.
Similar homes
- $214,9003 bd2 ba1.4k sqft11516 Ruger Rd, Yukon, OK 73099For Sale
 MLS ID #1234330, Brandon Hart, Flotilla Real Estate Partners. MLSOK/OKCMAR as distributed by MLS GRID
 - $218,0003 bd2 ba1.3k sqft11721 NW 95th St, Yukon, OK 73099For Sale
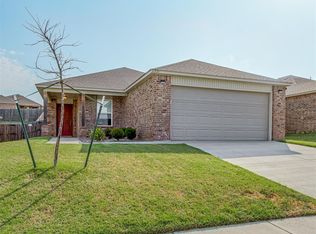 MLS ID #1241045, Leah Brown, McGraw REALTORS (BO). MLSOK/OKCMAR as distributed by MLS GRID
 - $221,0003 bd2 ba1.3k sqft11832 NW 94th St, Yukon, OK 73099For Sale
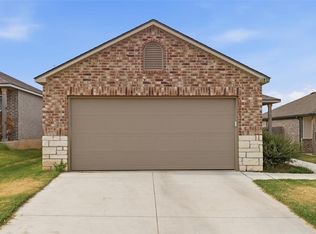 MLS ID #1243702, Leesa Williams, Keller Williams Realty Elite. MLSOK/OKCMAR as distributed by MLS GRID
 - $227,9003 bd2 ba1.4k sqft11012 NW 94th St, Yukon, OK 73099For Sale
 MLS ID #1241388, Stephanie Cropper, KG Realty LLC. MLSOK/OKCMAR as distributed by MLS GRID
 - $225,0003 bd2 ba1.2k sqft9920 Ruger Rd, Yukon, OK 73099For SaleMLS ID #1234948, Sherry Dunn, 405 Home Store. MLSOK/OKCMAR as distributed by MLS GRID
- $229,9003 bd4 ba1.4k sqft12113 Jude Way, Yukon, OK 73099For SaleMLS ID #1243602, Brandon Hart, Flotilla Real Estate Partners. MLSOK/OKCMAR as distributed by MLS GRID
- $222,0003 bd2 ba1.3k sqft10009 Copperhead Rd, Yukon, OK 73099For SaleMLS ID #1235913, Gissel Ramirez, Brix Realty. MLSOK/OKCMAR as distributed by MLS GRID
- $244,5003 bd2 ba1.4k sqft11233 NW 99th St, Yukon, OK 73099For SaleMLS ID #1237634, Kimbler Gaston, Ariston Realty LLC. MLSOK/OKCMAR as distributed by MLS GRID
- $234,4003 bd2 ba1.4k sqft11036 NW 94th St, Yukon, OK 73099For SaleMLS ID #1238617, Kathleen Forrest, Metro Brokers of Oklahoma. MLSOK/OKCMAR as distributed by MLS GRID
- $223,4003 bd2 ba1.2k sqft9812 Saddle Dr, Yukon, OK 73099For SaleMLS ID #1234196, Lindy Roberts-Ivy, Keller Williams Realty Elite. MLSOK/OKCMAR as distributed by MLS GRID
- $250,6003 bd2 ba1.5k sqft11212 NW 100th St, Yukon, OK 73099For SaleMLS ID #1239030, Mig Rozotto, KirkAngel, Inc.. MLSOK/OKCMAR as distributed by MLS GRID
- $233,0003 bd2 ba1.3k sqft9500 Saddle Dr, Yukon, OK 73099For SaleMLS ID #1240515, Kamie Jones, LRE Realty, LLC. MLSOK/OKCMAR as distributed by MLS GRID
- $232,5003 bd2 ba1.5k sqft11717 NW 96 St, Yukon, OK 73099For SaleMLS ID #1238721, Tiffany Henn, Bailee & Co. Real Estate. MLSOK/OKCMAR as distributed by MLS GRID
- $261,0004 bd2 ba1.5k sqft9520 Timberland Ln, Yukon, OK 73099For SaleMLS ID #1242711, Abigail Almanza, Exit Realty Premier. MLSOK/OKCMAR as distributed by MLS GRID
- $254,9004 bd2 ba1.6k sqft11304 NW 99th St, Yukon, OK 73099For SaleMLS ID #1233462, Robert Salmons, Entera Realty LLC. MLSOK/OKCMAR as distributed by MLS GRID
- $264,0003 bd2 ba1.7k sqft11320 NW 94th St, Yukon, OK 73099For SaleMLS ID #1229585, Taylor Tomson, Cherrywood. MLSOK/OKCMAR as distributed by MLS GRID
- $218,9003 bd2 ba1.2k sqft10016 Blackjack Rd, Yukon, OK 73099For SaleMLS ID #1240198, Brett Creager, Copper Creek Real Estate. MLSOK/OKCMAR as distributed by MLS GRID
- $224,0003 bd2 ba1.3k sqft11637 Jude Way, Yukon, OK 73099For SaleMLS ID #1241708, Aquilino Chaves-Ibanez, Ariston Realty LLC. MLSOK/OKCMAR as distributed by MLS GRID
- $220,0003 bd2 ba1.8k sqft10108 Bison Cir, Yukon, OK 73099For SaleMLS ID #1240315, Melody Sanne, Jason Mitchell Real Estate. MLSOK/OKCMAR as distributed by MLS GRID
- $223,9003 bd2 ba1.2k sqft10012 Appaloosa Ln, Yukon, OK 73099For SaleMLS ID #1240195, Brett Creager, Copper Creek Real Estate. MLSOK/OKCMAR as distributed by MLS GRID
