3.75% STARTING RATE! Why settle for market rates when you can own a new home with a Year 1 rate of just 3.75%? The seller with our preferred lender is offering a massive incentive package to make this your most affordable move yet. Through a unique "Two-Step" buy-down program, we first lower your permanent base rate, then apply a 2-1 buy-down. • Year 1 Rate: 3.75% • Year 2 Rate: 4.75% • Years 3-30: 5.75% (Fixed) Stop waiting for rates to drop—we’ve already moved them for you with MASSIVE seller concessions with a full list price offer!
Move-in ready and freshly painted throughout, this Yukon home offers a bright, updated feel from the moment you walk in. The open living area features wood-look flooring, neutral colors, and great natural light. The kitchen includes ample cabinetry, a spacious pantry, and a functional layout ideal for everyday living. The primary suite offers a comfortable retreat with a walk-in closet and an en-suite bath. Additional bedrooms are well-sized with generous storage. Outside, enjoy a private backyard with a covered patio perfect for relaxing or entertaining. Located in a quiet neighborhood with convenient access to shopping, dining, and major routes, this home provides easy living and modern updates in a desirable Yukon location. Buyer to verify all information.
For sale
$265,000
12925 NW 3rd Ter, Yukon, OK 73099
4beds
1,572sqft
Single Family Residence
Built in 2020
5,880 Square Feet Lot
$-- Zestimate®
$169/sqft
$18/mo HOA
What's special
Modern updatesWalk-in closetMove-in readyFreshly painted throughoutNeutral colorsBright updated feelPrivate backyard
- 1 day |
- 74 |
- 5 |
Likely to sell faster than
Zillow last checked:
Listing updated:
Listed by:
Janice Foust 405-394-1236,
LIME Realty
Source: MLSOK/OKCMAR as distributed by MLS GRID,MLS#: 1243427
Facts & features
Interior
Bedrooms & bathrooms
- Bedrooms: 4
- Bathrooms: 2
- Full bathrooms: 2
Heating
- Has Heating (Unspecified Type)
Cooling
- Has cooling: Yes
Features
- Has fireplace: No
- Fireplace features: None
Interior area
- Total structure area: 1,572
- Total interior livable area: 1,572 sqft
Property
Parking
- Total spaces: 2
- Parking features: Garage
- Garage spaces: 2
Features
- Levels: One
- Stories: 1
- Patio & porch: Patio, Porch
- Exterior features: Rain Gutters
Lot
- Size: 5,880 Square Feet
- Features: Other
Details
- Parcel number: 12925NW3rd73099
- Special conditions: None
Construction
Type & style
- Home type: SingleFamily
- Architectural style: Craftsman,Modern
- Property subtype: Single Family Residence
Materials
- Brick & Frame
- Foundation: Slab
- Roof: Composition
Condition
- Year built: 2020
Community & HOA
HOA
- Has HOA: Yes
- Services included: Greenbelt, Common Area Maintenance
- HOA fee: $210 annually
Location
- Region: Yukon
Financial & listing details
- Price per square foot: $169/sqft
- Tax assessed value: $303,347
- Annual tax amount: $3,928
- Date on market: 8/17/2026
Estimated market value
Not available
Estimated sales range
Not available
Not available
Price history
| Date | Event | Price |
|---|---|---|
| 8/17/2026 | Listed for sale | $265,000-4.2%$169/sqft |
Source:  MLSOK/OKCMAR as distributed by MLS GRID #1243427 Report a problem MLSOK/OKCMAR as distributed by MLS GRID #1243427 Report a problem | ||
| 8/12/2026 | Price change | $1,800-10%$1/sqft |
Source: Zillow Rentals Report a problem | ||
| 7/28/2026 | Price change | $2,000+14.3%$1/sqft |
Source: Zillow Rentals Report a problem | ||
| 12/30/2025 | Listed for rent | $1,750+12.9%$1/sqft |
Source: Zillow Rentals Report a problem | ||
| 11/22/2022 | Listing removed | -- |
Source: Zillow Rental Network Premium Report a problem | ||
| 10/28/2022 | Price change | $1,550-4.6%$1/sqft |
Source: Zillow Rental Network Premium Report a problem | ||
| 10/20/2022 | Price change | $1,625-4.1%$1/sqft |
Source: Zillow Rental Network Premium Report a problem | ||
| 9/20/2022 | Price change | $1,695+4.3%$1/sqft |
Source: Zillow Rental Network Premium Report a problem | ||
| 9/13/2022 | Listed for rent | $1,625+10.2%$1/sqft |
Source: Zillow Rental Network Premium Report a problem | ||
| 6/17/2022 | Sold | $276,500$176/sqft |
Source: Public Record Report a problem | ||
| 8/20/2020 | Listing removed | $1,475$1/sqft |
Source: Zillow Rental Manager Report a problem | ||
| 8/6/2020 | Listed for rent | $1,475$1/sqft |
Source: Zillow Rental Manager Report a problem | ||
Public tax history
| Year | Property taxes | Tax assessment |
|---|---|---|
| 2025 | $3,928 +0.5% | $33,580 -0.7% |
| 2024 | $3,909 +7.2% | $33,827 +5% |
| 2023 | $3,648 +44.8% | $32,216 +46.9% |
| 2022 | $2,520 +5.4% | $21,926 +5% |
| 2021 | $2,391 +4327.8% | $20,882 +4410.2% |
| 2020 | $54 | $463 |
| 2019 | $54 | $463 |
| 2018 | $54 | $463 |
| 2017 | -- | -- |
Find assessor info on the county website
Monthly payment
Est. payment
Payment breakdown
Explore the cost of this home by adjusting the details. Changes won't be saved.Climate risks
Neighborhood: 73099
Nearby schools
GreatSchools rating
- 9/10Meadow Brook Intermediate SchoolGrades: 5-6Distance: 1.5 mi
- 8/10Mustang Central Middle SchoolGrades: 7-8Distance: 3.9 mi
- 8/10Mustang High SchoolGrades: 9-12Distance: 6.1 mi
Schools provided by the listing agent
- Elementary: Mustang Creek ES
- Middle: Meadow Brook Intermediate School
- High: Mustang HS
Source: MLSOK/OKCMAR as distributed by MLS GRID. This data may not be complete. We recommend contacting the local school district to confirm school assignments for this home.
- $243,3003 bd2 ba1.2k sqft12929 NW 3rd Ter, Yukon, OK 73099Off Market

- $305,9003 bd2 ba1.6k sqft12921 NW 3rd Ter, Yukon, OK 73099Off Market
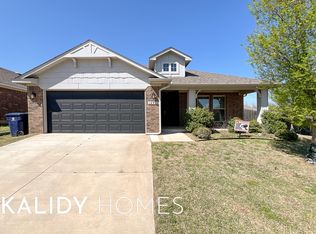
- $283,7003 bd2 ba1.4k sqft12933 NW 3rd Ter, Yukon, OK 73099Off Market

- $248,2003 bd2 ba1.2k sqft12924 NW 4th Ter, Yukon, OK 73099Off Market

- $1,8503 bd2 ba1.5k sqft12928 NW 4th Ter, Yukon, OK 73099For Rent
- $225,0004 bd2 ba1.9k sqft12817 NW 4th Ter, Yukon, OK 73099Sold
- $278,2003 bd2 ba1.5k sqft12928 NW 4th Terrace St, Yukon, OK 73099Off Market
- $260,6003 bd2 ba1.3k sqft12937 NW 3rd Ter, Yukon, OK 73099Off Market
A local agent can set up tours, give advice and negotiate with sellers.
Similar homes
- $265,0003 bd2 ba2.2k sqft720 Tumbleweed Dr, Yukon, OK 73099Pending
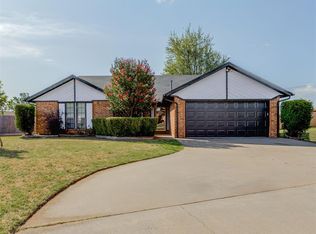 MLS ID #1244599, Tarah Neugebauer, GreenDoor RealEstate Solutions. MLSOK/OKCMAR as distributed by MLS GRID
 - $264,9004 bd2 ba1.7k sqft12704 NW 5th St, Yukon, OK 73099For Sale
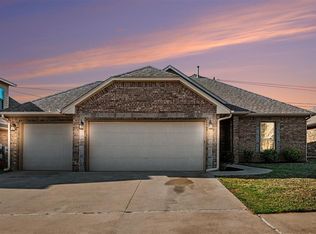 MLS ID #1221533, Robert Salmons, Entera Realty LLC. MLSOK/OKCMAR as distributed by MLS GRID
 - $238,5003 bd2 ba1.5k sqft12524 SW 13th St, Yukon, OK 73099For Sale
 MLS ID #1243757, Debra Byers, McGraw REALTORS (BO). MLSOK/OKCMAR as distributed by MLS GRID
 - $279,9003 bd2 ba1.7k sqft12929 NW 4th St, Yukon, OK 73099For Sale
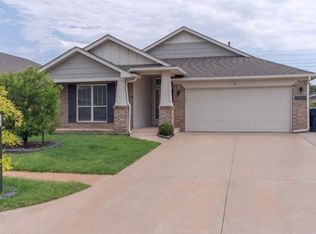 MLS ID #1238825, Tara Levinson, LRE Realty, LLC. MLSOK/OKCMAR as distributed by MLS GRID
 - $259,9003 bd2 ba1.4k sqft421 Kearny Ln, Yukon, OK 73099For SaleMLS ID #1237325, Erin Endres, Chalk Realty LLC. MLSOK/OKCMAR as distributed by MLS GRID
- $259,9003 bd2 ba1.3k sqft13 Evermore Ln, Yukon, OK 73099For SaleMLS ID #2619969, Andrea Barton, Lankford & Co Real Estate LLC. MLS Technology, Inc.
- $254,9003 bd2 ba1.2k sqft405 Nest Dr, Yukon, OK 73099For SaleMLS ID #1233771, Steven Morren, Sterling Real Estate. MLSOK/OKCMAR as distributed by MLS GRID
- $249,9003 bd2 ba1.4k sqft13232 SW 3rd St, Yukon, OK 73099For SaleMLS ID #1243551, Wendy Chong, RE/MAX Preferred. MLSOK/OKCMAR as distributed by MLS GRID
- $265,0003 bd2 ba1.8k sqft113 E Snowmass Dr, Yukon, OK 73099For SaleMLS ID #1243761, Larry Taylor, McGraw REALTORS (BO). MLSOK/OKCMAR as distributed by MLS GRID
- $299,9994 bd2 ba1.7k sqft416 Kearny Ln, Yukon, OK 73099For SaleMLS ID #1242525, Matthew Henderson, Salt Real Estate Inc. MLSOK/OKCMAR as distributed by MLS GRID
- $269,9003 bd2 ba1.6k sqft13233 SW 3rd St, Yukon, OK 73099For SaleMLS ID #1237425, Steven Morren, Sterling Real Estate. MLSOK/OKCMAR as distributed by MLS GRID
- $249,0003 bd2 ba1.2k sqft12616 NW 1st Ct, Yukon, OK 73099For SaleMLS ID #1241724, Abby Alvarez-Smith, eXp Realty, LLC. MLSOK/OKCMAR as distributed by MLS GRID
- $284,9003 bd2 ba1.6k sqft12825 NW 3rd Ter, Yukon, OK 73099For SaleMLS ID #1239146, Steven Morren, Sterling Real Estate. MLSOK/OKCMAR as distributed by MLS GRID
- $284,9003 bd2 ba1.6k sqft405 Vista Dr, Yukon, OK 73099For SaleMLS ID #1233773, Steven Morren, Sterling Real Estate. MLSOK/OKCMAR as distributed by MLS GRID
- $265,0003 bd2 ba1.7k sqft11707 Sagamore Dr, Yukon, OK 73099For SaleMLS ID #1239894, Jacqueline Smith, Real Estate Connections GK LLC. MLSOK/OKCMAR as distributed by MLS GRID
- $--3 bd2 ba2.1k sqft513 Parsons Dr, Yukon, OK 73099AuctionAuction.com 2
- $249,0003 bd2 ba1.4k sqft11824 Larkdale Dr, Yukon, OK 73099For SaleMLS ID #1242875, Jessica Hamilton, Coldwell Banker Select. MLSOK/OKCMAR as distributed by MLS GRID
- $260,0003 bd3 ba1.7k sqft11708 Oakdale St, Yukon, OK 73099For SaleMLS ID #1242416, Stephanie Matthews, KING Real Estate Group. MLSOK/OKCMAR as distributed by MLS GRID
- $274,9003 bd2 ba1.4k sqft240 Evermore Ln, Yukon, OK 73099For SaleMLS ID #1227781, Steven Morren, Sterling Real Estate. MLSOK/OKCMAR as distributed by MLS GRID
- $260,0003 bd3 ba1.8k sqft11616 Sagamore Dr, Yukon, OK 73099For SaleMLS ID #1242214, Jessica Burpo, JSK Endeavors LLC (BO). MLSOK/OKCMAR as distributed by MLS GRID
