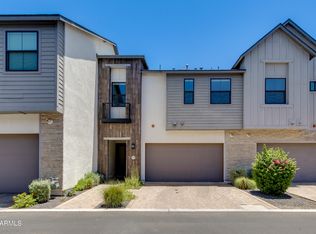
This modern 3-bedroom, 2.5-bath townhome offers a versatile den, 2-car garage, and thoughtfully designed floor plan in a gated central Phoenix community. The open-concept kitchen features white cabinetry, quartz countertops, stainless steel appliances, gas cooking, and an oversized island that flows into the main living area. The spacious primary suite features dual vanities, an oversized walk-in shower with contemporary tile finishes, and two massive walk-in closets offering exceptional storage. The den provides flexibility for a home office, workout space, or second living area. Enjoy community amenities including a pool, spa, and dog park. Conveniently located near the Arcadia area with easy access to popular restaurants, shopping, major freeways, and nearby hiking trails.
For sale
$650,000
3200 N 39TH Street #4, Phoenix, AZ 85018
3beds
2,196sqft
Townhouse
Built in 2019
1,800 Square Feet Lot
$-- Zestimate®
$296/sqft
$350/mo HOA
What's special
Dog parkGas cookingOversized islandWhite cabinetryVersatile denQuartz countertopsOpen-concept kitchen
- 6 days
- 230
- 22
Likely to sell faster than
Zillow last checked:
Listing updated:
Listed by:
Nick A Rendon 480-681-1069,
Realty ONE Group
Source: ARMLS,MLS#: 7079687
Facts & features
Interior
Bedrooms & bathrooms
- Bedrooms: 3
- Bathrooms: 3
- Full bathrooms: 2
- 1/2 bathrooms: 1
Bedroom 3
- Area: 134.25
- Dimensions: 12.03 x 11.16
Bedroom 4
- Area: 121.3
- Dimensions: 10.83 x 11.20
Bedroom 5
- Area: 19.62
- Dimensions: 5.84 x 3.36
Heating
- Other, See Remarks, Electric
Cooling
- HVAC SEER Rating, Ceiling Fan(s), Other, Programmable Thmstat, See Remarks
Appliances
- Included: Refrigerator, Built-in Microwave, Dishwasher, Disposal, Electric Cooktop
- Laundry: Upper Level, Gas Dryer Hookup
Features
- Double Vanity, Upstairs, Breakfast Bar, 9+ Flat Ceilings, Pantry, Full Bth Master Bdrm
- Flooring: Carpet, Tile
- Windows: Low Emissivity Windows, Double Pane Windows
- Has basement: No
- Has fireplace: No
Interior area
- Total structure area: 2,196
- Total interior livable area: 2,196 sqft
Property
Parking
- Total spaces: 2
- Parking features: Direct Access
- Garage spaces: 2
Features
- Stories: 2
- Patio & porch: Patio
- Spa features: None
- Fencing: See Remarks,Other,Block,Wrought Iron
Lot
- Size: 1,800 Square Feet
- Features: Gravel/Stone Front
Details
- Parcel number: 12720211
Construction
Type & style
- Home type: Townhouse
- Architectural style: Contemporary
- Property subtype: Townhouse
- Attached to another structure: Yes
Materials
- Spray Foam Insulation, Stucco, Wood Frame, Blown Cellulose, Painted, Stone
- Roof: Composition,Metal
Condition
- To Be Built
- New construction: No
- Year built: 2019
Details
- Builder name: Family Development
Utilities & green energy
- Sewer: Public Sewer
Green energy
- Energy efficient items: Multi-Zones
- Water conservation: Low-Flow Fixtures
Community & HOA
Community
- Features: Pool, Gated, Community Spa Htd
- Subdivision: MULBERRY PARK
HOA
- Has HOA: Yes
- Services included: Roof Repair, Sewer, Maintenance Grounds, Trash, Water, Maintenance Exterior
- HOA fee: $350 monthly
- HOA name: Mulberry Park
- HOA phone: 602-957-9191
Location
- Region: Phoenix
Financial & listing details
- Price per square foot: $296/sqft
- Tax assessed value: $633,800
- Annual tax amount: $4,879
- Date on market: 10/2/2026
- Cumulative days on market: 7 days
- Listing terms: VA Loan,Cash,Conventional,FHA
- Ownership: Fee Simple
Estimated market value
Not available
Estimated sales range
Not available
Not available
Price history
| Date | Event | Price |
|---|---|---|
| 10/2/2026 | Listed for sale | $650,000-3.5%$296/sqft |
Source:  ARMLS #7079687 Report a problem ARMLS #7079687 Report a problem | ||
| 9/24/2025 | Listing removed | $3,350$2/sqft |
Source: Zillow Rentals Report a problem | ||
| 9/23/2025 | Listing removed | $673,900$307/sqft |
Source: ARMLS #6834479 Report a problem | ||
| 9/16/2025 | Price change | $673,900-0.2%$307/sqft |
Source: ARMLS #6834479 Report a problem | ||
| 8/28/2025 | Listed for rent | $3,350$2/sqft |
Source: Zillow Rentals Report a problem | ||
| 7/11/2025 | Price change | $675,000-1.8%$307/sqft |
Source: ARMLS #6834479 Report a problem | ||
| 5/15/2025 | Price change | $687,500-1.8%$313/sqft |
Source: ARMLS #6834479 Report a problem | ||
| 4/18/2025 | Price change | $700,000-1.4%$319/sqft |
Source: ARMLS #6834479 Report a problem | ||
| 3/27/2025 | Price change | $710,000-0.7%$323/sqft |
Source: ARMLS #6834479 Report a problem | ||
| 3/14/2025 | Listed for sale | $715,000+41.6%$326/sqft |
Source: ARMLS #6834479 Report a problem | ||
| 11/29/2019 | Sold | $505,000$230/sqft |
Source: ARMLS #5979569 Report a problem | ||
Public tax history
| Year | Property taxes | Tax assessment |
|---|---|---|
| 2025 | $4,879 +4.4% | $63,380 -12.8% |
| 2024 | $4,673 +1.3% | $72,670 +97.5% |
| 2023 | $4,612 +4.6% | $36,789 -20.7% |
| 2022 | $4,408 -1% | $46,400 -0.9% |
| 2021 | $4,454 +1389.6% | $46,810 +3.1% |
| 2020 | $299 -36.6% | $45,400 +1420.9% |
| 2019 | $472 | $2,985 |
Find assessor info on the county website
Monthly payment
Est. payment
Payment breakdown
Explore the cost of this home by adjusting the details. Changes won't be saved.Climate risks
Neighborhood: Camelback East
Nearby schools
Schools provided by the listing agent
- Elementary: Monte Vista Elementary School
- Middle: Monte Vista Elementary School
- High: Camelback High School
- District: Creighton Elementary District
Source: ARMLS. This data may not be complete. We recommend contacting the local school district to confirm school assignments for this home.

Similar homes
- $800,0004 bd3 ba2.1k sqft3200 N 39th Street #28, Phoenix, AZ 85018For Sale
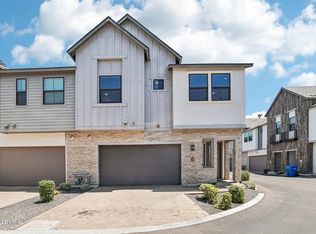 MLS ID #7062773, Carin S Nguyen, Real Broker. ARMLS
 - $550,0003 bd3 ba1.7k sqft3030 N 38TH Street #108, Phoenix, AZ 85018For Sale
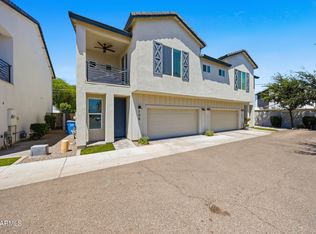 MLS ID #7028830, Penisha N. Bussing, Realty ONE Group. ARMLS
 - $465,0002 bd3 ba1.4k sqft3221 N 37TH Street #31, Phoenix, AZ 85018For Sale
 MLS ID #7039113, Tiffany Carlson-Richison, Realty ONE Group. ARMLS
 - $579,9992 bd3 ba1.6k sqft4444 N 25TH Street #1, Phoenix, AZ 85016For Sale
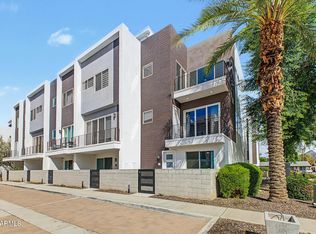 MLS ID #7082515, Skyler Keyser, The Agency. ARMLS
