Coming Soon-Discover comfortable living in this charming home thoughtfully designed for effortless everyday enjoyment. Inside, find LVP flooring and elegant crown molding throughout main areas. The kitchen features granite countertops, large island, stainless steel appliances, recessed lighting & pantry. The spacious living room, complete with a trey ceiling, flows seamlessly into the master suite, which also boasts a trey ceiling, double vanity, separate shower, garden tub, and a generous walk-in closet. Enjoy outdoor moments on the covered porches. Two-car attached garage offers convenience. Community pool with covered cabana, and playground.
Coming soon
$275,000
112 Balboa Rd, Meridianville, AL 35759
3beds
1,704sqft
:
Get pre-qualified$1,805/mo
Single Family Residence
Built in 2019
6,969 Square Feet Lot
$-- Zestimate®
$161/sqft
$54/mo HOA
What's special
- 21 hours |
- 20 |
- 1 |
Zillow last checked:
Listing updated:
Listed by:
Cynthia Joiner 256-527-9707,
KW Huntsville
Source: ValleyMLS,MLS#: 21924798
Facts & features
Interior
Bedrooms & bathrooms
- Bedrooms: 3
- Bathrooms: 2
- Full bathrooms: 2
Rooms
- Room types: Master Bedroom, Living Room, Kitchen, Bedroom
Primary bedroom
- Features: 9’ Ceiling, Ceiling Fan(s), Crown Molding, Carpet, Tray Ceiling(s)
- Level: First
- Area: 273
- Dimensions: 21 x 13
Bedroom
- Features: 9’ Ceiling, Carpet
- Level: First
- Area: 120
- Dimensions: 10 x 12
Kitchen
- Features: 9’ Ceiling, Crown Molding, Granite Counters, LVP
- Level: First
- Area: 180
- Dimensions: 12 x 15
Living room
- Features: 9’ Ceiling, Ceiling Fan(s), Crown Molding, Tray Ceiling(s), LVP
- Level: First
- Area: 192
- Dimensions: 16 x 12
Heating
- Central 1, Electric
Cooling
- Central 1, Electric
Appliances
- Included: Dishwasher, Range, Microwave, Electric Water Heater
Features
- Has basement: No
- Has fireplace: No
- Fireplace features: None
Interior area
- Total interior livable area: 1,704 sqft
Property
Parking
- Parking features: Garage-Two Car, Garage-Attached, Garage Faces Front
Features
- Levels: One
- Stories: 1
- Exterior features: Curb/Gutters, Sidewalk
Lot
- Size: 6,969 Square Feet
- Dimensions: 60 x 114
Details
- Parcel number: 0706130001001175
Construction
Type & style
- Home type: SingleFamily
- Architectural style: Ranch
- Property subtype: Single Family Residence
Materials
- Foundation: Slab
Condition
- New construction: No
- Year built: 2019
Details
- Builder name: DR HORTON
Utilities & green energy
- Sewer: Private Sewer
- Water: Public
Community & HOA
Community
- Features: Curbs
- Subdivision: Oak Haven
HOA
- Has HOA: Yes
- HOA fee: $650 annually
- HOA name: Elite Housing Management
Location
- Region: Meridianville
Financial & listing details
- Price per square foot: $161/sqft
- Tax assessed value: $253,400
- Annual tax amount: $1,826
- Date on market: 7/25/2026
Estimated market value
Not available
Estimated sales range
Not available
Not available
Price history
| Date | Event | Price |
|---|---|---|
| 10/3/2019 | Sold | $191,405$112/sqft |
Source:  ValleyMLS #1119251 Report a problem ValleyMLS #1119251 Report a problem | ||
Public tax history
| Year | Property taxes | Tax assessment |
|---|---|---|
| 2025 | $1,826 +3.1% | $50,680 +3.1% |
| 2024 | $1,771 +4.1% | $49,180 +4% |
| 2023 | $1,702 +8.6% | $47,280 +8.4% |
| 2022 | $1,567 +6.3% | $43,600 +6.2% |
| 2021 | $1,474 -1.7% | $41,040 +5.9% |
| 2020 | $1,499 +645.7% | $38,760 +546% |
| 2019 | $201 | $6,000 |
| 2018 | $201 | -- |
Find assessor info on the county website
Monthly payment
Est. payment
Payment breakdown
Explore the cost of this home by adjusting the details. Changes won't be saved.Climate risks
Neighborhood: 35759
Nearby schools
GreatSchools rating
- 10/10Lynn Fanning Elementary SchoolGrades: K-2Distance: 3.8 mi
- 5/10Meridianville Middle SchoolGrades: 6-8Distance: 1.6 mi
- 8/10Hazel Green High SchoolGrades: 9-12Distance: 4.7 mi
Schools provided by the listing agent
- Elementary: Lynn Fanning
- Middle: Meridianville
- High: Hazel Green
Source: ValleyMLS. This data may not be complete. We recommend contacting the local school district to confirm school assignments for this home.
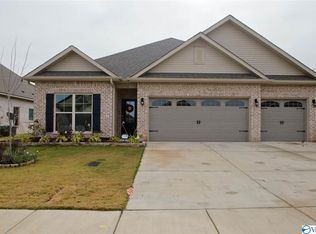
- $304,5004 bd3 ba2k sqft110 Balboa Rd, Meridianville, AL 35759Off Market
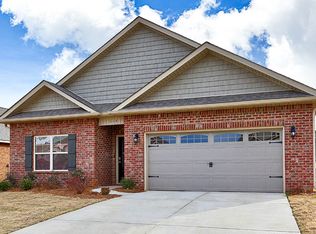
- $298,7004 bd2 ba1.8k sqft114 Balboa Rd, Meridianville, AL 35759Off Market
- $---- sqft100 Kingsford St #A, Meridianville, AL 35759Off Market
- $---- sqftKingsford St, Meridianville, AL 35759Off Market
- $313,8004 bd3 ba2.1k sqft116 Balboa Rd, Meridianville, AL 35759Off Market
- $302,6004 bd2 ba1.8k sqft111 Balboa Rd, Meridianville, AL 35759Off Market
- $292,8004 bd2 ba1.9k sqft109 Balboa Rd, Meridianville, AL 35759Off Market
- $375,5005 bd3 ba2.8k sqft113 Balboa Rd, Meridianville, AL 35759Off Market
A local agent can set up tours, give advice and negotiate with sellers.
Similar homes
- $289,0003 bd2 ba1.6k sqft124 Fuller Dr, Meridianville, AL 35759For Sale
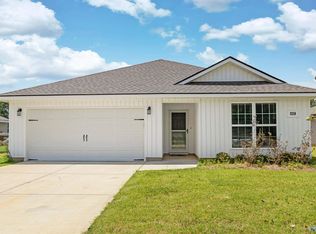 MLS ID #21924336, Candace Claburn. ValleyMLS
 - $300,0004 bd2 ba1.9k sqft102 Harwell Cir, Meridianville, AL 35759For Sale
 MLS ID #21924538, Megan Wilson. ValleyMLS
 - $285,9004 bd3 ba1.9k sqft108 Balboa Rd, Meridianville, AL 35759For Sale By Owner

- $269,0003 bd2 ba1.6k sqft164 Bellhurst Rd, Meridianville, AL 35759For Sale
 MLS ID #21924246, Angie Morgan. ValleyMLS
 - $274,9003 bd2 ba1.4k sqft107 Cerrydowns Ct, Meridianville, AL 35759For SaleMLS ID #21923792, Erin England. ValleyMLS
- $299,9003 bd2 ba1.8k sqft260 Holt St, Meridianville, AL 35759For SaleMLS ID #21915556, Silas Brown. ValleyMLS
- $279,9003 bd2 ba1.7k sqft114 Beaconsfield Dr, Meridianville, AL 35759For SaleMLS ID #21917735, Lisa Dickens. ValleyMLS
- $296,9004 bd3 ba2.3k sqft105 Samuel Nash Dr, Meridianville, AL 35759New ConstructionValleyMLS
- $289,9003 bd2 ba1.5k sqft315 Valion St, Meridianville, AL 35759For SaleMLS ID #21918308, Glenn Replogle. ValleyMLS
- $276,9003 bd2 ba1.6k sqft107 Meadow Path Dr, Meridianville, AL 35759New ConstructionMLS ID #21918587, Abel Genao. ValleyMLS
- $275,4003 bd2 ba1.4k sqft183 Berry Farm Rd, Meridianville, AL 35759New ConstructionMLS ID #21921356, Stanford Stephens. ValleyMLS
- $279,8904 bd2 ba1.6k sqft170 Brier Valley Dr, Meridianville, AL 35759New ConstructionMLS ID #21921126, Samantha Phillips. ValleyMLS
- $325,0004 bd2 ba2k sqft105 Callaway Ln, Meridianville, AL 35759For SaleMLS ID #21914522, Stephanie Schrimsher. ValleyMLS
- $310,0003 bd2 ba2.4k sqft127 Sanderson Rd, Meridianville, AL 35759For SaleMLS ID #21923147, Donnie Cornelison. ValleyMLS
- $269,7914 bd2 ba1.6k sqft152 Morning Glory St, Meridianville, AL 35759For SaleMLS ID #21906968, Regina White. ValleyMLS
- $239,9003 bd2 ba1.7k sqft102 Rosa Lee Dr, Meridianville, AL 35759For SaleMLS ID #21916084, Jennifer Michaels. ValleyMLS
- $239,0003 bd2 ba1.3k sqft113 Carnegie Loop, Meridianville, AL 35759For SaleMLS ID #21920461, Ben Nemec. ValleyMLS
- $285,9003 bd2 ba1.6k sqft111 Meadow Path Dr, Meridianville, AL 35759New ConstructionMLS ID #21913482, Abel Genao. ValleyMLS
- $278,9004 bd2 ba1.5k sqft125 Legend Dr, Meridianville, AL 35759New ConstructionMLS ID #21921359, Stanford Stephens. ValleyMLS
- $284,9004 bd2 ba1.6k sqft107 Old Dirt Rd, Meridianville, AL 35759New ConstructionMLS ID #21906874, Barry Dodd. ValleyMLS
