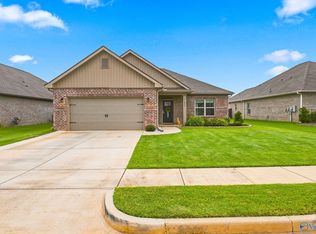
Enjoy desirable River Park...135 acres of parks, trails & lakes-2.5 miles of walking trails, a 25-acre lake, and Flint River access, framed by mountain views. This meticulously maintained, NO-STEP craftsman sits on a wide homesite with 4 beds, 3 baths, and a 3-car garage. The open layout features a chef's kitchen with an oversized island and bar seating opening to the family room. Craftsman trim, crown molding, and hardwood floors flow through main living areas, plus a formal dining room. Don't miss the secluded primary suite... a spa bath with generous double vanity, soaking tub, and walk-through closet that wraps behind the marble shower. +fully fenced backyard with covered terrace.
For sale
$450,000
7613 Summerdawn Dr SE, Owens Cross Roads, AL 35763
4beds
2,176sqft
Single Family Residence
Built in 2019
0.37 Acres Lot
$-- Zestimate®
$207/sqft
$63/mo HOA
What's special
- 14 hours |
- 82 |
- 4 |
Zillow last checked:
Listing updated:
Listed by:
Whitney Stringer 256-617-2619,
RE/MAX Unlimited
Source: ValleyMLS,MLS#: 21927132
Facts & features
Interior
Bedrooms & bathrooms
- Bedrooms: 4
- Bathrooms: 3
- Full bathrooms: 2
- 1/2 bathrooms: 1
Rooms
- Room types: Foyer, Master Bedroom, Living Room, Bedroom 2, Dining Room, Bedroom 3, Kitchen, Bedroom 4, Breakfast, Laundry, Morning Kitchen, Workshop, Breakfast Room, Bathroom 1, Bathroom 2, Bathroom 3, Utility Room, Master Bathroom, Bath:GuestFull, Bath:GlamFull, Bath:Powder1/2
Primary bedroom
- Features: Ceiling Fan(s), Isolate, Recessed Lighting, Smooth Ceiling, Wood Floor, Walk-In Closet(s)
- Level: First
- Area: 252
- Dimensions: 18 x 14
Bedroom 2
- Features: Carpet, Smooth Ceiling, Window Cov
- Level: First
- Area: 195
- Dimensions: 13 x 15
Bedroom 3
- Features: Carpet, Smooth Ceiling, Window Cov
- Level: First
- Area: 121
- Dimensions: 11 x 11
Bedroom 4
- Features: Carpet, Smooth Ceiling, Window Cov
- Level: First
- Area: 182
- Dimensions: 13 x 14
Bathroom 1
- Features: Isolate, Smooth Ceiling, Tile, Walk-In Closet(s)
- Level: First
- Area: 140
- Dimensions: 14 x 10
Dining room
- Features: Crown Molding, Chair Rail, Smooth Ceiling, Wood Floor
- Level: First
- Area: 120
- Dimensions: 10 x 12
Kitchen
- Features: Crown Molding, Eat-in Kitchen, Granite Counters, Kitchen Island, Pantry, Recessed Lighting, Smooth Ceiling, Wood Floor
- Level: First
- Area: 143
- Dimensions: 13 x 11
Living room
- Features: Ceiling Fan(s), Crown Molding, Smooth Ceiling, Window Cov, Wood Floor
- Level: First
- Area: 330
- Dimensions: 22 x 15
Heating
- Central 1
Cooling
- Central 1
Appliances
- Included: Cooktop, Oven, Dishwasher, Microwave, Refrigerator, Disposal, Tankless Water Heater
Features
- Has basement: No
- Number of fireplaces: 1
- Fireplace features: One, Gas Log
Interior area
- Total interior livable area: 2,176 sqft
Video & virtual tour
Property
Parking
- Parking features: Garage-Three Car, Garage-Attached, Garage Door Opener, Garage Faces Side, Driveway-Concrete
Features
- Levels: One
- Stories: 1
- Patio & porch: Patio, Front Porch, Covered Porch, Covered Patio
- Exterior features: Curb/Gutters, Sidewalk, Sprinkler Sys
Lot
- Size: 0.37 Acres
Details
- Parcel number: 2301110000036344
Construction
Type & style
- Home type: SingleFamily
- Architectural style: Ranch,Craftsman
- Property subtype: Single Family Residence
Materials
- Foundation: Slab
Condition
- New construction: No
- Year built: 2019
Utilities & green energy
- Sewer: Public Sewer
Community & HOA
Community
- Features: Curbs
- Subdivision: River Park
HOA
- Has HOA: Yes
- Amenities included: Clubhouse, Pool, Common Grounds
- Services included: Club House, Community Pool (OA), Common Grounds
- HOA fee: $750 annually
- HOA name: River Ridge HOA
Location
- Region: Owens Cross Roads
Financial & listing details
- Price per square foot: $207/sqft
- Tax assessed value: $442,200
- Annual tax amount: $2,255
- Date on market: 8/22/2026
Estimated market value
Not available
Estimated sales range
Not available
Not available
Price history
| Date | Event | Price |
|---|---|---|
| 8/22/2026 | Listed for sale | $450,000+50.5%$207/sqft |
Source:  ValleyMLS #21927132 Report a problem ValleyMLS #21927132 Report a problem | ||
| 8/7/2019 | Sold | $298,970$137/sqft |
Source: Public Record Report a problem | ||
Public tax history
| Year | Property taxes | Tax assessment |
|---|---|---|
| 2025 | $2,255 +4% | $44,220 +3.9% |
| 2024 | $2,169 +3.3% | $42,540 +3.3% |
| 2023 | $2,100 +15.4% | $41,200 +15.2% |
| 2022 | $1,820 +10.3% | $35,760 +10.2% |
| 2021 | $1,650 +5.1% | $32,460 +5% |
| 2020 | $1,570 +298.2% | $30,920 +354.7% |
| 2019 | $394 | $6,800 |
| 2018 | $394 | -- |
Find assessor info on the county website
Monthly payment
Est. payment
Payment breakdown
Explore the cost of this home by adjusting the details. Changes won't be saved.Climate risks
Neighborhood: 35763
Nearby schools
GreatSchools rating
- 10/10Goldsmith-Schiffman Elementary SchoolGrades: PK-5Distance: 0.7 mi
- 10/10Hampton Cove Middle SchoolGrades: 6-8Distance: 3.3 mi
- 10/10Huntsville High SchoolGrades: 9-12Distance: 8.8 mi
Schools provided by the listing agent
- Elementary: Goldsmith-Schiffman
- Middle: Hampton Cove
- High: Huntsville
Source: ValleyMLS. This data may not be complete. We recommend contacting the local school district to confirm school assignments for this home.
- $656,1004 bd4 ba3.3k sqft7615 Summerdawn Dr, Owens Cross Roads, AL 35763Off Market
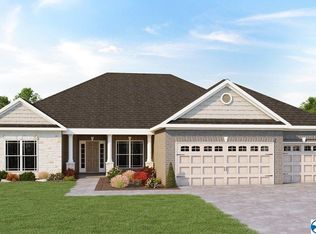
- $615,0005 bd4 ba3.4k sqft7615 Summerdawn Dr SE, Owens Cross Roads, AL 35763Off Market
- $767,9005 bd4 ba4.2k sqft7504 Grayhawk Ct, Owens Cross Roads, AL 35763Off Market
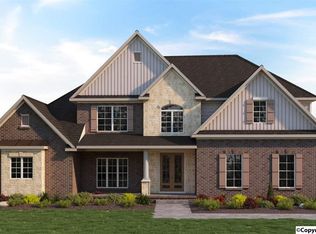
- $551,3004 bd3 ba2.8k sqft7611 Summerdawn Dr SE, Owens Cross Roads, AL 35763Off Market

- $768,700-- bd2 ba4.2k sqft7504 Grayhawk Ct SE, Owens Cross Roads, AL 35763Off Market
- $525,0004 bd3 ba2.5k sqft7617 Summerdawn Dr SE, Owens Cross Roads, AL 35763Sold
- $721,000-- bd3 ba3.9k sqft7502 Grayhawk Ct SE, Owens Cross Roads, AL 35763Off Market
- $679,2005 bd5 ba3.5k sqft4609 Pheasant, Owens Cross Roads, AL 35763Off Market
A local agent can set up tours, give advice and negotiate with sellers.
A local lender can help you make sure your offer is ready when you are.
Similar homes
- $450,0005 bd2 ba2.8k sqft7022 Lynnfield Dr SE, Owens Cross Roads, AL 35763For Sale
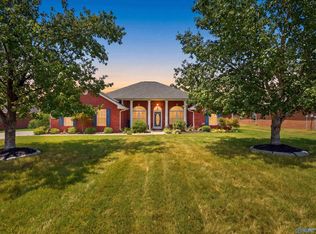 MLS ID #21927143, Mike Hammond. ValleyMLS
 - $508,0003 bd3 ba2.9k sqft7613 Overton St SE, Owens Cross Roads, AL 35763For Sale
 MLS ID #21926705, Jessica Christopher. ValleyMLS
 - $385,0003 bd3 ba2.3k sqft5033 Patriot Park Dr SE, Owens Cross Roads, AL 35763For Sale
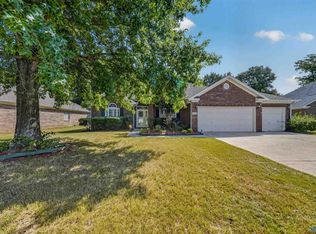 MLS ID #21927019, Kim Putman. ValleyMLS
 - $355,0003 bd2 ba1.8k sqft6032 Margie Collins Dr, Owens Cross Roads, AL 35763For Sale
 MLS ID #21927061, Tara Gatewood. ValleyMLS
 - $460,0004 bd4 ba2.8k sqft7320 Sanctuary Cove Dr SE, Owens Cross Roads, AL 35763For SaleMLS ID #21915110, Rebecca Peavey. ValleyMLS
- $449,9874 bd4 ba2.7k sqft6812 Breyerton Way SE, Owens Cross Roads, AL 35763For SaleMLS ID #21924904, Sherri Parker. ValleyMLS
- $484,9005 bd4 ba2.8k sqft7553 Crestridge Dr, Owens Cross Roads, AL 35763For SaleMLS ID #21922601, Kayla Baugh. ValleyMLS
- $439,9003 bd3 ba2.6k sqft5018 Patriot Park Cir SE, Owens Cross Roads, AL 35763For SaleMLS ID #21925196, Zach Bingham. ValleyMLS
- $515,0004 bd3 ba2.9k sqft7500 Old Valley Point, Owens Cross Roads, AL 35763For SaleMLS ID #21925417, Laurel Kennamer Glidden. ValleyMLS
- $450,0004 bd3 ba3k sqft7003 Southcreek Dr SE, Owens Cross Roads, AL 35763For SaleMLS ID #21924019, Jan Camp. ValleyMLS
- $424,5004 bd4 ba2.6k sqft7104 Tull Water Dr SE, Owens Cross Roads, AL 35763For SaleMLS ID #21915394, Jessica Nuckols. ValleyMLS
- $416,9004 bd4 ba2.3k sqft6555 Oak Meadow Dr, Owens Cross Roads, AL 35763New ConstructionMLS ID #21918258, Barbara Breland. ValleyMLS
- $450,0005 bd4 ba3.1k sqft5107 Creekstone Dr SE, Owens Cross Roads, AL 35763For SaleMLS ID #21921953, Mike Manosky. ValleyMLS
- $500,0004 bd4 ba3k sqft7509 Parktrace Ln SE, Owens Cross Roads, AL 35763For SaleMLS ID #21918831, Robert Hussey. ValleyMLS
- $420,0004 bd3 ba2.3k sqft6701 McEachern Ln SE, Owens Cross Roads, AL 35763For SaleMLS ID #21921279, Carey Rosenblum. ValleyMLS
- $369,9993 bd2 ba1.8k sqft6003 Gardner Maples Dr, Owens X Rds, AL 35763For SaleMLS ID #21927044, Robert Lewis. ValleyMLS
- $450,0003 bd3 ba2.1k sqft7063 Meadow Way Ln, Owens Cross Roads, AL 35763For SaleMLS ID #21920638, Clinton Verge. ValleyMLS
- $410,3004 bd2 ba2k sqft6547 Oak Meadow Dr, Owens Cross Roads, AL 35763New ConstructionMLS ID #21915924, Barbara Breland. ValleyMLS
- $425,0003 bd3 ba2k sqft4406 Lake Willow Blvd SE, Owens Cross Roads, AL 35763For SaleMLS ID #21914800, Isabel Rodriguez. ValleyMLS
- $419,0004 bd2 ba2.4k sqft6714 Zach Ln SE, Owens Cross Roads, AL 35763For SaleMLS ID #21922752, Jason Conchin. ValleyMLS
