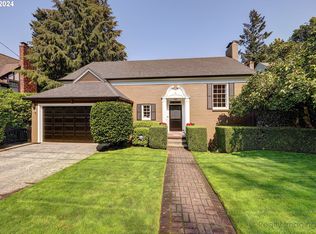
Freshly painted interiors, brand-new carpets, and an updated modern kitchen and mud room make this classic 1931 Tudor feel like new. The warmth of hardwood floors flows through the main living spaces, sets the stage for gatherings large or small. Designed with both style and function in mind, this home offers ample space for friends and family to relax and connect. The top floor features a bonus playroom, perfect for games, hobbies, or even a private retreat.Nestled on a peaceful, flat dead-end street in Kings Heights, this home is a gateway to Portland’s most stunning natural and urban offerings. Just steps from the trailheads of Forest Park—one of the largest urban forests in the nation with over 80 miles of trails for hiking, biking, and exploring. And when city life calls, you're a short stroll from the vibrant NW 23rd Avenue (Nob Hill), brimming with unique boutiques, national retailers, and delicious eateries. NW 21st Avenue is also nearby, offering even more shopping and dining options to enjoy. [Home Energy Score = 1. HES Report at https://rpt.greenbuildingregistry.com/hes/OR10234261]
Sold
$1,135,000
3055 NW Cumberland Rd, Portland, OR 97210
5beds
5,200sqft
Residential, Single Family Residence
Built in 1931
10,454 Square Feet Lot
$1,130,600 Zestimate®
$218/sqft
$7,353 Estimated rent
Home value
$1,130,600
$1.04M - $1.22M
$7,353/mo
Zestimate® history
Owner options
List your home for rent
$7,353/mo
Rent Zestimate®
Find your next renter with Zillow Rental Manager. Plus, with online applications, you can quickly screen prospective tenants – for free.
$7,353/mo
Rent Zestimate®
Refinance and save
$5,706/mo
Est. payment
Refinancing to a lower rate could help reduce your monthly payments and save thousands over the life of the loan.
$5,706/mo
Est. payment
Explore your selling options
Work with a Zillow partner agent
Leverage their expertise and Zillow's premium Showcase listings to get your home seen by more buyers.
Get startedList with your own agent
Get your home in front of millions of buyers by listing it on Zillow.
Learn how to do itSell it yourself
Take full control of how buyers see your home on Zillow by listing For Sale by Owner (FSBO).
List your homeWhat's special
Bonus playroomTrailheads of forest parkPeaceful flat dead-end streetFreshly painted interiorsMud roomBrand-new carpetsHardwood floors
Zillow last checked:
Listing updated:
Listed by:
Suzann Baricevic Murphy 503-789-1033,
Where, Inc.
Bought with:
Russell Clum, 201246846
Cascade Hasson Sotheby's International Realty
Source: RMLS (OR),MLS#: 24175330
Facts & features
Interior
Bedrooms & bathrooms
- Bedrooms: 5
- Bathrooms: 5
- Full bathrooms: 2
- Partial bathrooms: 3
- Main level bathrooms: 2
Rooms
- Room types: Bedroom 4, Bedroom 5, Wine Cellar, Bedroom 2, Bedroom 3, Dining Room, Family Room, Kitchen, Living Room, Primary Bedroom
Primary bedroom
- Features: Dressing Room, Double Sinks, Suite, Wallto Wall Carpet
- Level: Upper
- Area: 221
- Dimensions: 17 x 13
Bedroom 2
- Features: Double Closet, Wallto Wall Carpet
- Level: Upper
- Area: 230
- Dimensions: 23 x 10
Bedroom 3
- Features: Hardwood Floors, Closet
- Level: Upper
- Area: 156
- Dimensions: 13 x 12
Bedroom 4
- Features: Closet, Wallto Wall Carpet
- Level: Upper
- Area: 286
- Dimensions: 11 x 26
Bedroom 5
- Level: Upper
- Area: 224
- Dimensions: 16 x 14
Dining room
- Features: Deck, Formal, Hardwood Floors
- Level: Main
- Area: 180
- Dimensions: 15 x 12
Family room
- Features: Daylight, Fireplace, Kitchen
- Level: Lower
- Area: 400
- Dimensions: 16 x 25
Kitchen
- Features: Dishwasher, Eating Area, Hardwood Floors, Microwave, Nook, Peninsula, Quartz
- Level: Main
- Area: 297
- Width: 27
Living room
- Features: Fireplace, Formal, Hardwood Floors
- Level: Main
- Area: 416
- Dimensions: 16 x 26
Heating
- Forced Air, Fireplace(s)
Cooling
- None
Appliances
- Included: Cooktop, Dishwasher, Disposal, Down Draft, Indoor Grill, Range Hood, Washer/Dryer, Microwave, Electric Water Heater
- Laundry: Laundry Room
Features
- Floor 3rd, High Speed Internet, Quartz, Closet, Double Closet, Formal, Kitchen, Eat-in Kitchen, Nook, Peninsula, Dressing Room, Double Vanity, Suite, Cook Island, Kitchen Island
- Flooring: Hardwood, Tile, Wall to Wall Carpet
- Windows: Storm Window(s), Daylight
- Basement: Daylight,Finished,Full
- Number of fireplaces: 2
- Fireplace features: Gas, Wood Burning
Interior area
- Total structure area: 5,200
- Total interior livable area: 5,200 sqft
Property
Parking
- Total spaces: 2
- Parking features: Driveway, On Street, Attached
- Attached garage spaces: 2
- Has uncovered spaces: Yes
Features
- Stories: 3
- Patio & porch: Patio, Porch, Deck
- Exterior features: Garden, Yard
- Fencing: Fenced
Lot
- Size: 10,454 Square Feet
- Dimensions: 10,520
- Features: Level, Sprinkler, SqFt 10000 to 14999
Details
- Parcel number: R304724
- Zoning: R7
Construction
Type & style
- Home type: SingleFamily
- Architectural style: English,Tudor
- Property subtype: Residential, Single Family Residence
Materials
- Brick, Stucco
- Roof: Composition
Condition
- Resale
- New construction: No
- Year built: 1931
Utilities & green energy
- Gas: Gas
- Sewer: Public Sewer
- Water: Public
Community & HOA
Community
- Subdivision: Kings Heights
HOA
- Has HOA: No
Location
- Region: Portland
Financial & listing details
- Price per square foot: $218/sqft
- Tax assessed value: $1,395,650
- Annual tax amount: $24,196
- Date on market: 11/22/2024
- Cumulative days on market: 30 days
- Listing terms: Cash,Conventional
- Road surface type: Paved
Price history
| Date | Event | Price |
|---|---|---|
| 1/31/2025 | Sold | $1,135,000-11.7%$218/sqft |
Source:  RMLS (OR) #24175330 Report a problem RMLS (OR) #24175330 Report a problem | ||
| 12/23/2024 | Pending sale | $1,285,000$247/sqft |
Source: RMLS (OR) #24175330 Report a problem | ||
| 11/22/2024 | Listed for sale | $1,285,000+51.2%$247/sqft |
Source: RMLS (OR) #24175330 Report a problem | ||
| 7/30/2012 | Sold | $850,000-5.5%$163/sqft |
Source: RMLS (OR) #12558376 Report a problem | ||
| 7/2/2012 | Pending sale | $899,000$173/sqft |
Source: Windermere Cronin & Caplan Realty Group, Inc. #12558376 Report a problem | ||
| 5/23/2012 | Price change | $899,000-5.3%$173/sqft |
Source: Windermere Cronin & Caplan Realty Group, Inc. #12558376 Report a problem | ||
| 10/21/2011 | Listed for sale | $949,000-4.8%$183/sqft |
Source: Windermere Cronin & Caplan Realty Group, Inc. #12558376 Report a problem | ||
| 7/20/2011 | Listing removed | $997,000$192/sqft |
Source: Windermere Cronin & Caplan Realty Group, Inc. #11539932 Report a problem | ||
| 4/23/2011 | Price change | $997,000-5%$192/sqft |
Source: Windermere Cronin & Caplan Realty Group, Inc. #11539932 Report a problem | ||
| 1/7/2011 | Price change | $1,050,000-12.3%$202/sqft |
Source: Windermere Cronin & Caplan Realty Group, Inc. #11539932 Report a problem | ||
| 4/14/2010 | Listed for sale | $1,197,000$230/sqft |
Source: Windermere Cronin & Caplan Realty Group, Inc. #10030882 Report a problem | ||
Public tax history
| Year | Property taxes | Tax assessment |
|---|---|---|
| 2025 | $25,349 +4.8% | $1,072,120 +3% |
| 2024 | $24,196 -1.8% | $1,040,900 +2.7% |
| 2023 | $24,634 -4.1% | $1,013,170 +5.2% |
| 2022 | $25,699 +1.7% | $963,310 +3% |
| 2021 | $25,264 +9% | $935,260 +3% |
| 2020 | $23,175 +3.8% | $908,020 +3% |
| 2019 | $22,322 | $881,580 +3% |
| 2018 | $22,322 +3% | $855,910 +3% |
| 2017 | $21,666 +14.6% | $830,990 +3% |
| 2016 | $18,908 | $806,790 +3% |
| 2015 | $18,908 +6.8% | $783,300 +3% |
| 2014 | $17,709 +14.3% | $760,490 +3% |
| 2013 | $15,489 -2% | $738,340 +3% |
| 2012 | $15,811 +3.3% | $716,840 +3% |
| 2011 | $15,300 +4.2% | $695,970 +3% |
| 2010 | $14,682 +2.7% | $675,700 +3% |
| 2009 | $14,293 +5.9% | $656,020 +3% |
| 2008 | $13,493 +0.2% | $636,920 +3% |
| 2007 | $13,463 +11.4% | $618,370 +3% |
| 2006 | $12,089 +4.7% | $600,360 +3% |
| 2005 | $11,541 -8.4% | $582,880 +3% |
| 2004 | $12,596 +2.3% | $565,910 +3% |
| 2003 | $12,318 +8.9% | $549,430 +3% |
| 2002 | $11,312 +9.5% | $533,430 +6.1% |
| 2000 | $10,333 | $502,820 |
Find assessor info on the county website
Neighborhood: Hillside
Nearby homes
- $1,093,2304 bd4 ba2.9k sqft3045 NW Cumberland Rd, Portland, OR 97210Sold
- $1,325,2005 bd3 ba3.6k sqft3105 NW Cumberland Rd, Portland, OR 97210Off Market
- $1,384,7004 bd3 ba4.1k sqft3049 NW Greenbriar Ter, Portland, OR 97210Off Market
- $1,115,0004 bd4 ba3k sqft3029 NW Cumberland Rd, Portland, OR 97210Off Market
- $1,502,0005 bd3 ba4.5k sqft3067 NW Greenbriar Ter, Portland, OR 97210Off Market
- $1,066,9004 bd3 ba3.9k sqft3004 NW Luray Ter, Portland, OR 97210Off Market
- $1,500,5004 bd3 ba3.8k sqft3035 NW Greenbriar Ter, Portland, OR 97210Off Market
- $2,031,8004 bd4 ba5.9k sqft3121 NW Cumberland Rd, Portland, OR 97210Off Market
Nearby schools
GreatSchools rating
- 5/10Chapman Elementary SchoolGrades: K-5Distance: 0.4 mi
- 6/10West Sylvan Middle SchoolGrades: 6-8Distance: 2.9 mi
- 8/10Lincoln High SchoolGrades: 9-12Distance: 1.3 mi
Schools provided by the listing agent
- Elementary: Chapman
- Middle: West Sylvan
- High: Lincoln
Source: RMLS (OR). This data may not be complete. We recommend contacting the local school district to confirm school assignments for this home.
Get a cash offer in 3 minutes
Find out how much your home could sell for in as little as 3 minutes with a no-obligation cash offer.
Estimated market value
$1,130,600
Get a cash offer in 3 minutes
Find out how much your home could sell for in as little as 3 minutes with a no-obligation cash offer.
Estimated market value
$1,130,600
- Oregon
- Multnomah County
- Portland
- 97210
- Hillside
- 3055 NW Cumberland Rd
Nearby cities
Nearby neighborhoods
Nearby zip codes
Other Portland Topics
