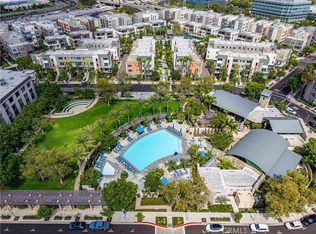
Welcome to 227 Bowery in Tribeca at Central Park West, Irvine. Discover refined living in the heart of Irvine's coveted Tribeca neighborhood, part of the celebrated Central Park West master community. This beautifully maintained 2 bedroom, 2.5 bath residence offers a rare and highly sought after layout. Two primary suites with en suite bathrooms, walk in closet and walk in shower, giving you the luxury of extra space and privacy. Spread across a thoughtfully designed 3 story layout, this home delivers both functionality and privacy at every level. Inside, everyday storage is elevated with a spacious walk in pantry, a generous linen closet, and a dedicated coat closet. The kitchen features a GE Profile refrigerator, stove, oven, and microwave, paired with a Cafe dishwasher, a stylish and practical combination for everyday cooking and entertaining. Step out onto your private balcony, positioned toward the community's tranquil interior and away from street noise, for peaceful mornings and quiet evenings. A two car garage rounds out the home with spacious parking, extra storage and direct access to the home. Beyond your front door, Tribeca residents enjoy exclusive access to the resort caliber amenities of the Central Park West clubhouse. Owners enjoy 8,000 sq. ft. of common area featuring two pools, each with a hot tub, a pickleball court, a basketball court, a children's play structure, a state of the art fitness center and outdoor BBQ area with ample shared kitchen for hosting in style. The location is unbeatable. You're just minutes from John Wayne Airport, with easy access to Jamboree Road and the 405 Freeway. For shopping and dining, The Shops at Park Place is just moments away, home to Ruth's Chris Steak House, Houston's, California Pizza Kitchen, Panini Kabob Grill, and Mother's Market, along with Irvine's award winning school districts. 227 Bowery isn't just a place to live. It's a lifestyle. Come experience it for yourself.
For sale
Listed by: Eighty20 Group • Yazmin Ghobadimanesh • Contact: 805-503-0314
$1,195,000
227 Bowery, Irvine, CA 92612
2beds
1,766sqft
Condominium
Built in 2019
-- sqft lot
$1,157,300 Zestimate®
$677/sqft
$615/mo HOA
What's special
- 4 days |
- 251 |
- 19 |
Zillow last checked:
Listing updated:
Listed by:
Yazmin Ghobadimanesh DRE #02431135 805-503-0314,
Eighty20 Group
Source: CRMLS,MLS#: SC26169999 Originating MLS: California Regional MLS
Originating MLS: California Regional MLSFacts & features
Interior
Bedrooms & bathrooms
- Bedrooms: 2
- Bathrooms: 3
- Full bathrooms: 2
- 1/2 bathrooms: 1
Rooms
- Room types: Bedroom, Kitchen, Laundry, Living Room, Primary Bedroom, Other, Pantry, Dining Room
Primary bedroom
- Features: Multiple Primary Suites
Primary bedroom
- Features: Primary Suite
Bedroom
- Features: All Bedrooms Up
Bathroom
- Features: Bathroom Exhaust Fan, Dual Sinks, Linen Closet, Separate Shower, Vanity, Walk-In Shower
Kitchen
- Features: Butler's Pantry
Other
- Features: Walk-In Closet(s)
Pantry
- Features: Walk-In Pantry
Heating
- Central
Cooling
- Central Air
Appliances
- Included: Built-In Range, Convection Oven, Dishwasher, Freezer, Gas Cooktop, Disposal, Gas Oven, Gas Water Heater, High Efficiency Water Heater, Microwave, Refrigerator, Range Hood, Vented Exhaust Fan, Water Heater, Dryer, Washer
- Laundry: Washer Hookup, Electric Dryer Hookup, Gas Dryer Hookup, Inside, Laundry Closet
Features
- Breakfast Bar, Dry Bar, Separate/Formal Dining Room, High Ceilings, Living Room Deck Attached, Pantry, Recessed Lighting, Storage, All Bedrooms Up, Multiple Primary Suites, Primary Suite, Walk-In Pantry, Walk-In Closet(s)
- Flooring: Carpet, Vinyl
- Windows: Double Pane Windows
- Has fireplace: No
- Fireplace features: None
- Common walls with other units/homes: 2+ Common Walls
Interior area
- Total interior livable area: 1,766 sqft
Video & virtual tour
Property
Parking
- Total spaces: 2
- Parking features: Direct Access, Door-Single, Garage, Garage Faces Side
- Attached garage spaces: 2
Accessibility
- Accessibility features: Accessible Doors
Features
- Levels: Three Or More
- Stories: 3
- Entry location: 1
- Pool features: Heated, In Ground, Salt Water, Association
- Has spa: Yes
- Spa features: Association, Community
- Fencing: None
- Has view: Yes
- View description: Neighborhood
Lot
- Size: 9,278 Square Feet
- Features: Close to Clubhouse, Near Park
Details
- Parcel number: 93024765
- Special conditions: Standard
Construction
Type & style
- Home type: Condo
- Architectural style: Contemporary,Modern
- Property subtype: Condominium
- Attached to another structure: Yes
Condition
- Turnkey
- New construction: No
- Year built: 2019
Details
- Builder name: Lennar
Utilities & green energy
- Sewer: Public Sewer
- Water: Public
- Utilities for property: Electricity Connected, Water Connected
Community & HOA
Community
- Features: Curbs, Dog Park, Gutter(s), Street Lights, Sidewalks, Urban, Park
- Security: Security System, Carbon Monoxide Detector(s), Fire Detection System, Firewall(s), Resident Manager, Smoke Detector(s)
- Subdivision: See Supplements
HOA
- Has HOA: Yes
- Amenities included: Outdoor Cooking Area, Barbecue, Picnic Area, Pickleball, Pool, Spa/Hot Tub
- HOA fee: $422 monthly
- HOA name: Tribeca at Central Park West
- HOA phone: 714-528-3100
- Second HOA fee: $193 monthly
- Second HOA name: Central Park West Community Association
- Second HOA phone: 949-679-3971
Location
- Region: Irvine
Financial & listing details
- Price per square foot: $677/sqft
- Tax assessed value: $875,725
- Annual tax amount: $11,250
- Date on market: 8/11/2026
- Cumulative days on market: 4 days
- Listing terms: Cash,Cash to New Loan,Conventional
Estimated market value
$1,157,300
$1.10M - $1.22M
$4,730/mo
Price history
| Date | Event | Price |
|---|---|---|
| 8/11/2026 | Listed for sale | $1,195,000+49.2%$677/sqft |
Source:  CRMLS #SC26169999 Report a problem CRMLS #SC26169999 Report a problem | ||
| 12/27/2019 | Listing removed | $3,700$2/sqft |
Source: Pacific Sotheby's Int'l Realty #NP19282825 Report a problem | ||
| 12/19/2019 | Listed for rent | $3,700$2/sqft |
Source: Pacific Sotheby's Int'l Realty #NP19282825 Report a problem | ||
| 12/2/2019 | Sold | $801,000$454/sqft |
Source: Public Record Report a problem | ||
Public tax history
| Year | Property taxes | Tax assessment |
|---|---|---|
| 2025 | $11,250 +1.8% | $875,725 +2% |
| 2024 | $11,046 +2.1% | $858,554 +2% |
| 2023 | $10,816 -0.8% | $841,720 +2% |
| 2022 | $10,908 +2.1% | $825,216 +2% |
| 2021 | $10,687 -27.8% | $809,036 +1% |
| 2020 | $14,807 +32% | $800,741 +385.6% |
| 2019 | $11,220 | $164,881 |
Find assessor info on the county website
Monthly payment
Est. payment
Payment breakdown
Explore the cost of this home by adjusting the details. Changes won't be saved.Climate risks
Neighborhood: Business District
Nearby schools
GreatSchools rating
- 2/10Monroe Elementary SchoolGrades: K-5Distance: 2.8 mi
- 6/10Douglas MacArthur Fundamental Intermediate SchoolGrades: 6-8Distance: 2.5 mi
- 4/10Century High SchoolGrades: 9-12Distance: 3.7 mi
- $1,064,9003 bd3 ba1.7k sqft217 Bowery, Irvine, CA 92612Off Market
- $1,250,0003 bd3 ba1.7k sqft221 Bowery, Irvine, CA 92612Pending
- $879,1002 bd2 ba1.3k sqft223 Bowery, Irvine, CA 92612Off Market
- $858,8002 bd2 ba1.3k sqft213 Bowery, Irvine, CA 92612Off Market
- $1,293,188-- bd-- ba-- sqft223 Bowery, Irvine, CA 92612Off Market
- $1,289,8003 bd3 ba1.9k sqft219 Bowery, Irvine, CA 92612Off Market
- $920,0002 bd2 ba1.2k sqft215 Bowery, Irvine, CA 92612Sold
- $775,0001 bd2 ba1.2k sqft225 Bowery, Irvine, CA 92612Sold
A local agent can set up tours, give advice and negotiate with sellers.
Similar homes
- $1,000,0002 bd3 ba1.9k sqft543 Rockefeller, Irvine, CA 92612For Sale
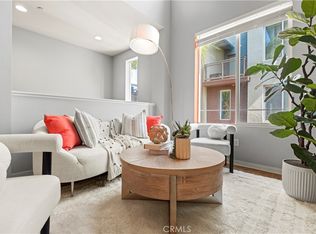 MLS ID #WS25268683, Sen Peng, Real Brokerage Technologies. CRMLS
 - $1,150,0003 bd3 ba1.3k sqft93 Goldenrod, Irvine, CA 92614For Sale
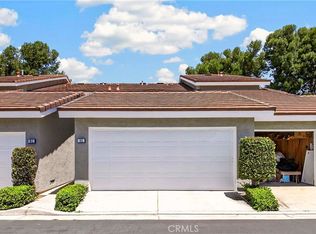 MLS ID #TR26169243, Jae Kim, Ten Pointe Realty. CRMLS
 - $1,098,9992 bd4 ba1.8k sqft365 Placemark, Irvine, CA 92614For Sale
 MLS ID #SR26135828, Reiziel Jarobilla, Homesmart Evergreen Realty. CRMLS
 - $1,198,0002 bd2 ba1.3k sqft141 Danbrook, Irvine, CA 92603For Sale
 MLS ID #OC26128312, Amy Liu, Compass. CRMLS
 - $1,125,0003 bd2 ba1.4k sqft1184 Epic, Irvine, CA 92618For SaleMLS ID #PW26171523, Mark Johnson, ERA North Orange County. CRMLS
- $1,099,0003 bd4 ba1.9k sqft2258 Synergy, Irvine, CA 92614For SaleMLS ID #PW26142960, Kim Trinh, First Team Real Estate. CRMLS
- $1,320,0003 bd4 ba1.9k sqft117 Placemark, Irvine, CA 92614For SaleMLS ID #NP26133116, Devin Lucas, Coldwell Banker Realty. CRMLS
- $1,288,8883 bd3 ba1.9k sqft309 Lodestar, Tustin, CA 92782For SaleMLS ID #OC26166243, Stacey May, Compass. CRMLS
- $1,428,8883 bd3 ba1.7k sqft76 Canal, Irvine, CA 92620For SaleMLS ID #OC26144972, Marti Mohseni, RE/MAX Connections. CRMLS
- $1,028,8882 bd2 ba1.5k sqft129 Carlow, Irvine, CA 92618For SaleMLS ID #IV26124437, CARINA ROJAS, CENTURY 21 MASTERS. CRMLS
- $1,000,0002 bd3 ba1.5k sqft250 Novel, Irvine, CA 92618For SaleMLS ID #OC26137781, Pegi Dirienzo, Real Broker. CRMLS
- $1,065,0002 bd2 ba1.3k sqft47 Mayfair, Irvine, CA 92620For SaleMLS ID #OC26165168, Michelle Krenzke, Keller Williams Realty Irvine. CRMLS
- $1,199,0003 bd4 ba2.6k sqft175 Sash, Irvine, CA 92618For SaleMLS ID #OC26160053, Lisa Zhou, Legacy Capital Investment Group. CRMLS
- $899,0002 bd3 ba1.3k sqft207 Native Spg, Irvine, CA 92618For SaleMLS ID #PW26171704, Chris Kwon, Real Broker. CRMLS
- $1,050,0002 bd2 ba1.5k sqft16289 Dawn Way #209, Tustin, CA 92782New ConstructionMLS ID #PW26170294, Ace Nguyen, eXp Realty of Southern Ca, Inc. CRMLS
- $1,199,0002 bd4 ba1.7k sqft2138 Bella Ct, Costa Mesa, CA 92627For SaleMLS ID #OC26105983, Sarah Sitar, Marterra Real Estate. CRMLS
- $1,250,0003 bd4 ba1.9k sqft821 Brickyard Ln, Costa Mesa, CA 92627For SaleMLS ID #SW26138809, Anthony Lauria, Abundance Real Estate. CRMLS
- $1,330,0003 bd3 ba1.6k sqft135 Messenger, Irvine, CA 92618For SaleMLS ID #OC26135441, Yiqun Liu, JC Pacific Corp. CRMLS
- $1,360,0003 bd4 ba2k sqft177 Frame, Irvine, CA 92618For SaleMLS ID #OC25260463, Jack Damaola, Great Park Realty. CRMLS
- $1,350,0003 bd3 ba1.9k sqft192 Wild Lilac, Irvine, CA 92620For SaleMLS ID #TR26088016, Nancy Wang, GoGo Realtors R.H Corp.. CRMLS
Local buyer's agents are ready to help
