This well-designed 4-bedroom, 2.5-bath home sits on a large lot backing up to wooded green space in the Stonebridge community, offering privacy and a functional layout for everyday living.The split-bedroom floor plan places the primary suite on one side of the home, while three additional bedrooms and a full bath are located on the opposite side. A convenient half bath for guests is positioned near the main living area.From the moment you arrive, the upgraded wood front door adds warmth, curb appeal, and character. Inside, the kitchen features stainless steel appliances, granite countertops, a gas range, tile backsplash, abundant cabinet space, a custom pantry, and a walk-in pantry for added storage. The kitchen opens to the living room with tray ceilings and a gas fireplace, creating a comfortable space for relaxing or entertaining.The private primary suite includes a soaking tub, separate shower, large walk-in closet with custom built-ins, and thoughtful storage solutions.Additional highlights include a custom-designed laundry room with added storage, tankless gas water heater, and numerous upgrades focused on efficiency and convenience.Outdoor living is just as inviting with a welcoming front porch and a covered back porch featuring a recently stained deck overlooking permanent green space — providing a peaceful setting with no neighbors behind you. A gas hookup on the back porch offers flexibility for a grill, outdoor kitchen, or even a future spa setup.The garage includes a 240-volt outlet, ideal for electric vehicle charging or additional power needs.Located near the Ibis amenities, residents enjoy access to Stonebridge’s pools, playgrounds, athletic fields, and sports courts, while remaining close to shopping, dining, and major commuting routes.Buyer to verify all information during due diligence. Buyer to verify all information during due diligence.
Active
$398,000
31350 Hoot Owl Rd, Spanish Fort, AL 36527
4beds
2,332sqft
Single Family Residence
Built in 2018
10,410 Square Feet Lot
$-- Zestimate®
$171/sqft
$50/mo HOA
What's special
Gas fireplaceWelcoming front porchThoughtful storage solutionsSplit-bedroom floor planGas rangeTile backsplashAbundant cabinet space
- 2 days |
- 198 |
- 11 |
Likely to sell faster than
Zillow last checked:
Listing updated:
Listed by:
Ally Odam PHONE:951-403-3075,
Elite Real Estate Solutions, LLC,
Jeff Odam
Source: Baldwin Realtors,MLS#: 407719
Facts & features
Interior
Bedrooms & bathrooms
- Bedrooms: 4
- Bathrooms: 3
- Full bathrooms: 2
- 1/2 bathrooms: 1
- Main level bedrooms: 4
Heating
- Central, Electric
Appliances
- Included: Microwave, Dishwasher
Features
- Ceiling Fan(s), Termite Contract
- Flooring: Carpet, Luxury Vinyl Plank
- Windows: Window Treatments
- Number of fireplaces: 1
- Fireplace features: Family Room
Interior area
- Total interior livable area: 2,332 sqft
Video & virtual tour
Property
Parking
- Total spaces: 2
- Parking features: Attached, Double Garage, Electric Vehicle Charging Station(s), Garage Door Opener
- Garage spaces: 2
Features
- Stories: 1
- Patio & porch: Rear Porch, Front Porch
- Fencing: Fenced
- Has view: Yes
- View description: None/Not Applicable
- Waterfront features: No Waterfront
- Body of water: None
Lot
- Size: 10,410 Square Feet
- Features: Less Than 1 Acre
Details
- Parcel number: 3304190000001.244
- Special conditions: None
Construction
Type & style
- Home type: SingleFamily
- Architectural style: Craftsman
- Property subtype: Single Family Residence
Materials
- Roof: Dimensional
Condition
- Resale
- Year built: 2018
Utilities & green energy
- Water: Public
- Utilities for property: Underground Utilities, Water City, Sewage City, Riviera Utilities, North Baldwin Utilities, Baldwin Co Sewer Service
Community & HOA
Community
- Features: Playground, Landscaping, Pickleball, Tennis Racquetball
- Security: Carbon Monoxide Detector(s)
- Subdivision: Stonebridge
HOA
- Has HOA: Yes
- Services included: Pool, Common Area Insurance, Association Management, Common Area Maintenance
- HOA fee: $600 annually
- HOA phone: 251-960-1444
Location
- Region: Spanish Fort
Financial & listing details
- Price per square foot: $171/sqft
- Tax assessed value: $395,000
- Annual tax amount: $1,417
- Date on market: 8/12/2026
- Ownership type: Whole Full
Estimated market value
Not available
Estimated sales range
Not available
Not available
Price history
| Date | Event | Price |
|---|---|---|
| 8/12/2026 | Listed for sale | $398,000$171/sqft |
Source:  Baldwin Realtors #407719 Report a problem Baldwin Realtors #407719 Report a problem | ||
| 8/9/2026 | Listing removed | $398,000$171/sqft |
Source:  GCMLS #7718272 Report a problem GCMLS #7718272 Report a problem | ||
| 7/30/2026 | Listed for rent | $2,600$1/sqft |
Source: Zillow Rentals Report a problem | ||
| 6/2/2026 | Price change | $398,000-2.9%$171/sqft |
Source: Baldwin Realtors #391703 Report a problem | ||
| 3/17/2026 | Price change | $410,000-2.4%$176/sqft |
Source: GCMLS #7718272 Report a problem | ||
| 2/19/2026 | Listed for sale | $420,000+9.1%$180/sqft |
Source: GCMLS #7718272 Report a problem | ||
| 5/20/2022 | Sold | $385,000-1%$165/sqft |
Source: Baldwin Realtors #327795 Report a problem | ||
| 4/2/2022 | Pending sale | $389,000$167/sqft |
Source: Baldwin Realtors #327795 Report a problem | ||
| 3/19/2022 | Listed for sale | $389,000+47.1%$167/sqft |
Source: Baldwin Realtors #327795 Report a problem | ||
| 4/30/2018 | Sold | $264,525$113/sqft |
Source: Baldwin Realtors #263619 Report a problem | ||
Public tax history
| Year | Property taxes | Tax assessment |
|---|---|---|
| 2025 | $1,417 -2.8% | $39,520 -2.8% |
| 2024 | $1,459 -45.9% | $40,640 -44.2% |
| 2023 | $2,697 | $72,880 +143.9% |
| 2022 | -- | $29,880 +7.4% |
| 2021 | $993 +6.1% | $27,820 +4.9% |
| 2020 | $936 +11.1% | $26,520 +1.6% |
| 2019 | $842 +358.8% | $26,100 +383.3% |
| 2018 | $184 | $5,400 |
Find assessor info on the county website
Monthly payment
Est. payment
Payment breakdown
Explore the cost of this home by adjusting the details. Changes won't be saved.Climate risks
Neighborhood: 36527
Nearby schools
GreatSchools rating
- 10/10Stonebridge ElementaryGrades: PK-6Distance: 0.3 mi
- 10/10Spanish Fort Middle SchoolGrades: 7-8Distance: 3.6 mi
- 10/10Spanish Fort High SchoolGrades: 9-12Distance: 2.7 mi
Schools provided by the listing agent
- Elementary: Stonebridge Elementary
- Middle: Spanish Fort Middle
- High: Spanish Fort High
Source: Baldwin Realtors. This data may not be complete. We recommend contacting the local school district to confirm school assignments for this home.
- $---- sqft31350 Hoot Owl Rd, Spanish Fort, AL 36527Off Market
- $355,5004 bd1 ba2.1k sqft31364 Hoot Owl Rd, Spanish Fort, AL 36527Off Market
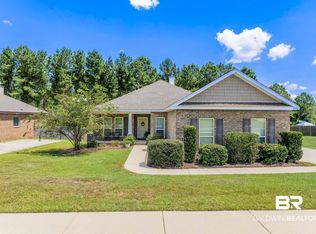
- $361,0504 bd2 ba2.2k sqft31336 Hoot Owl Rd, Spanish Fort, AL 36527Sold
- $393,2004 bd3 ba2.3k sqft31390 Hoot Owl, Spanish Fort, AL 36527Off Market
- $362,3004 bd2 ba2k sqft31331 Hoot Owl, Spanish Fort, AL 36527Off Market
- $512,5004 bd1 ba2.8k sqft31378 Hoot Owl Rd, Spanish Fort, AL 36527Off Market
- $344,5004 bd1 ba1.9k sqft31343 Hoot Owl Rd, Spanish Fort, AL 36527Off Market
- $350,8004 bd1 ba2.1k sqft31331 Hoot Owl Rd, Spanish Fort, AL 36527Off Market
A local agent can set up tours, give advice and negotiate with sellers.
Similar homes
- $449,0005 bd3 ba2.4k sqft12342 Squirrel Dr, Spanish Fort, AL 36527For Sale
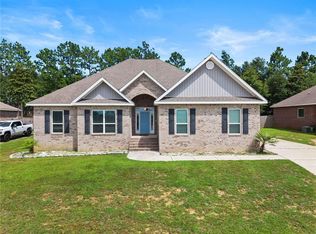 MLS ID #7797750, Selvya Boyd, EXIT Realty Lyon & Assoc.Fhope. GCMLS
 - $409,0004 bd3 ba2.3k sqft30900 Semper Dr, Spanish Fort, AL 36527For Sale
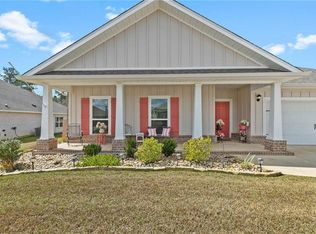 MLS ID #7736070, Ally Odam, Elite Real Estate Solutions, LLC. GCMLS
 - $449,9994 bd2 ba2.3k sqft11158 Thistledown Loop, Spanish Fort, AL 36527For Sale
 MLS ID #7795001, Mike Hamm, Bellator Real Estate, LLC Beck. GCMLS
 - $379,0005 bd3 ba2k sqft13399 Monticello Blvd, Daphne, AL 36527For Sale
 MLS ID #7794882, Ally Odam, Elite Real Estate Solutions, LLC. GCMLS
 - $369,9003 bd2 ba1.9k sqft11726 Lodgepole Ct, Spanish Fort, AL 36527For SaleMLS ID #7793570, Amy Slade, NextHome Coast & Country. GCMLS
- $475,0004 bd4 ba2.1k sqft31808 Wildflower Trl, Spanish Fort, AL 36527For SaleMLS ID #7768759, Laura Norton, Wise Living Real Estate, LLC. GCMLS
- $492,9004 bd4 ba3.2k sqft12064 Squirrel Dr, Spanish Fort, AL 36527For SaleMLS ID #7796217, Rhonda Hice, Coldwell Banker Reehl Prop Fairhope. GCMLS
- $510,0004 bd3 ba2.8k sqft12864 Warbler St, Spanish Fort, AL 36527For SaleMLS ID #7640538, Ally Odam, Elite Real Estate Solutions, LLC. GCMLS
- $389,9004 bd3 ba1.8k sqft19 Cavalry Charge, Spanish Fort, AL 36527For SaleMLS ID #7773140, Tracey Goens, Elite Real Estate Solutions, LLC. GCMLS
- $499,0004 bd4 ba2.8k sqft13104 Monticello Blvd, Spanish Fort, AL 36527For SaleMLS ID #7799404, Ally Odam, Elite Real Estate Solutions, LLC. GCMLS
- $377,9003 bd2 ba1.9k sqft30188 Loblolly Cir, Daphne, AL 36527For SaleMLS ID #7733237, Kristen Baker, Bellator Real Estate LLC Mobile. GCMLS
- $324,9004 bd2 ba2k sqft10566 Brodick Loop, Spanish Fort, AL 36527For SaleMLS ID #7748034, Judy French, RE/MAX Partners. GCMLS
- $465,0004 bd2 ba3k sqft1 Cavalry Charge, Spanish Fort, AL 36527For SaleMLS ID #7809547, Tracey Goens, Elite Real Estate Solutions, LLC. GCMLS
- $369,9004 bd2 ba1.8k sqft13966 Antler Hill Rd, Daphne, AL 36526For SaleMLS ID #7808691, Ally Odam, Elite Real Estate Solutions, LLC. GCMLS
- $480,0005 bd3 ba2.7k sqft59 General Canby Dr, Spanish Fort, AL 36527For SaleMLS ID #7809299, Kristen Meador, Bellator Real Estate, LLC. GCMLS
- $355,9004 bd2 ba1.9k sqft27529 Stratford Glen Dr, Daphne, AL 36526For SaleMLS ID #7815976, Shauntelle Henshaw, RE/MAX on the Coast. GCMLS
- $399,9004 bd2 ba2.3k sqft24966 Spectacular Bid Loop, Daphne, AL 36526For SaleMLS ID #7773773, Jerri Fike, Coldwell Banker Reehl Prop Fairhope. GCMLS
- $307,5004 bd2 ba1.7k sqft10351 Brodick Loop, Spanish Fort, AL 36527For SaleMLS ID #7776795, Zachary Gaines, eXp Realty Southern Branch. GCMLS
- $360,0003 bd2 ba1.9k sqft11119 Lake Cir, Daphne, AL 36526For SaleMLS ID #7797925, Jemiah Pickett, Real Estate Store. GCMLS
- $419,0005 bd3 ba2.4k sqft24815 Spectacular Bid Loop, Daphne, AL 36526For SaleMLS ID #7801798, Meagan England, Wellhouse Real Estate Eastern. GCMLS
