Life happens here. Whether Friday nights are spent cheering under the stadium lights, weekends are filled with golf cart rides to dinner, or afternoons are spent at the neighborhood playground, this home puts you in the heart of everything that makes Peachtree City such a special place to call home. This 5-bedroom, 4-bath home offers the space and flexibility today's families are looking for. The bright, open floor plan features brand-new flooring throughout the main level, spacious living and dining areas, a butler's pantry, versatile flex space, and a built-in office or homework station that could easily become the perfect drop zone just inside from the garage. A main-level guest suite with a full bath provides ideal accommodations for visitors, multigenerational living, or a private home office. Upstairs, you'll find a welcoming loft, four additional bedrooms, including the spacious primary suite, and plenty of room for everyone to spread out and feel at home. Step outside to enjoy the level, fenced backyard, perfect for kids, pets, backyard barbecues, or simply unwinding after a busy day. The neighborhood playground is just a short walk away, making it easy to enjoy the outdoors without ever leaving the community. Conveniently located with a straight shot to I-85, you're just minutes from The Avenue Peachtree City, Kedron Village, downtown Newnan, and all of the shopping, dining, recreation, and golf cart paths that make this area so special. Families will also appreciate access to one of Fayette County's highly regarded high schools, offering an International Baccalaureate (IB) program, Pre-AP opportunities, strong academics, and championship athletics. If you've been searching for a home that offers the perfect balance of space, convenience, and the Peachtree City lifestyle, you've found it, and it's so good to be home!
Active
$613,000
309 Lovell Ave, Peachtree City, GA 30269
5beds
3,088sqft
Single Family Residence
Built in 2018
0.26 Acres Lot
$606,800 Zestimate®
$199/sqft
$-- HOA
What's special
Level fenced backyardSpacious primary suiteBright open floor planVersatile flex spaceWelcoming loft
- 2 days |
- 234 |
- 16 |
Zillow last checked:
Listing updated:
Listed by:
Good To Be Home 678-526-3054,
BHHS Georgia Properties,
Amanda Messer 678-526-3054,
BHHS Georgia Properties
Source: GAMLS,MLS#: 10825726
Facts & features
Interior
Bedrooms & bathrooms
- Bedrooms: 5
- Bathrooms: 4
- Full bathrooms: 4
- Main level bathrooms: 1
- Main level bedrooms: 1
Rooms
- Room types: Family Room, Laundry, Loft, Other, Sun Room
Heating
- Central, Forced Air, Hot Water
Cooling
- Ceiling Fan(s), Central Air, Electric
Appliances
- Included: Dishwasher, Disposal, Refrigerator, Stainless Steel Appliance(s)
- Laundry: Common Area, In Hall
Features
- Double Vanity, Separate Shower, Soaking Tub, Tile Bath, Walk-In Closet(s)
- Flooring: Carpet, Vinyl
- Basement: None
- Number of fireplaces: 1
Interior area
- Total structure area: 3,088
- Total interior livable area: 3,088 sqft
- Finished area above ground: 3,088
- Finished area below ground: 0
Property
Parking
- Total spaces: 3
- Parking features: Attached, Garage, Garage Door Opener, Kitchen Level
- Has attached garage: Yes
Features
- Levels: Two
- Stories: 2
- Exterior features: Balcony
- Fencing: Fenced
Lot
- Size: 0.26 Acres
- Features: Level
Details
- Parcel number: 074622024
Construction
Type & style
- Home type: SingleFamily
- Architectural style: Craftsman
- Property subtype: Single Family Residence
Materials
- Concrete
- Roof: Composition
Condition
- Resale
- New construction: No
- Year built: 2018
Utilities & green energy
- Sewer: Public Sewer
- Water: Public
- Utilities for property: Cable Available, Electricity Available, High Speed Internet, Natural Gas Available, Phone Available, Sewer Connected, Underground Utilities, Water Available
Community & HOA
Community
- Features: Clubhouse, Park, Playground, Pool, Sidewalks, Street Lights, Tennis Court(s)
- Subdivision: Everton
HOA
- Has HOA: Yes
- Services included: Maintenance Grounds, Management Fee, Reserve Fund, Swimming, Tennis
Location
- Region: Peachtree City
Financial & listing details
- Price per square foot: $199/sqft
- Tax assessed value: $636,500
- Annual tax amount: $7,032
- Date on market: 8/13/2026
- Cumulative days on market: 3 days
- Listing agreement: Exclusive Right To Sell
- Electric utility on property: Yes
Estimated market value
$606,800
$576,000 - $637,000
$3,588/mo
Price history
| Date | Event | Price |
|---|---|---|
| 8/14/2026 | Listed for sale | $613,000-5%$199/sqft |
Source:  GAMLS #10825726 Report a problem GAMLS #10825726 Report a problem | ||
| 7/30/2026 | Listing removed | $645,000$209/sqft |
Source: GAMLS #10707527 Report a problem | ||
| 7/2/2026 | Price change | $645,000-3%$209/sqft |
Source: GAMLS #10707527 Report a problem | ||
| 5/28/2026 | Price change | $665,000-1.5%$215/sqft |
Source: GAMLS #10707527 Report a problem | ||
| 4/18/2026 | Price change | $675,000-1.5%$219/sqft |
Source: GAMLS #10707527 Report a problem | ||
| 3/11/2026 | Listed for sale | $685,000+58.7%$222/sqft |
Source: GAMLS #10707527 Report a problem | ||
| 1/30/2019 | Sold | $431,688$140/sqft |
Source: Public Record Report a problem | ||
Public tax history
| Year | Property taxes | Tax assessment |
|---|---|---|
| 2025 | $7,489 +6.5% | $254,600 +7% |
| 2024 | $7,033 +1.6% | $237,944 +4.3% |
| 2023 | $6,922 +14.4% | $228,160 +14.2% |
| 2022 | $6,051 +17.5% | $199,800 +19.2% |
| 2021 | $5,149 +2.3% | $167,600 +3.4% |
| 2020 | $5,035 +29.8% | $162,160 +31.1% |
| 2019 | $3,878 | $123,680 |
Find assessor info on the county website
Monthly payment
Est. payment
Payment breakdown
Explore the cost of this home by adjusting the details. Changes won't be saved.Climate risks
Neighborhood: 30269
Nearby schools
GreatSchools rating
- 9/10Kedron Elementary SchoolGrades: PK-5Distance: 1.2 mi
- 8/10Flat Rock Middle SchoolGrades: 6-8Distance: 6 mi
- 6/10Sandy Creek High SchoolGrades: 9-12Distance: 5.8 mi
Schools provided by the listing agent
- Elementary: Kedron
- Middle: Flat Rock
- High: Sandy Creek
Source: GAMLS. This data may not be complete. We recommend contacting the local school district to confirm school assignments for this home.
- $609,2003 bd3 ba2.8k sqft312 Lovell, Peachtree City, GA 30269Off Market
- $640,6840.26 acres311 Lovell Ave, Peachtree City, GA 30269Off Market
- $595,5005 bd3 ba2.8k sqft307 Lovell Ave, Peachtree City, GA 30269Off Market
- $602,200-- bd-- ba3k sqft313 Lovell Ave, Peachtree City, GA 30269Off Market
- $502,400-- bd-- ba1.8k sqft308 Lovell Ave, Peachtree City, GA 30269Off Market
- $815,0005 bd4 ba3.2k sqft410 Southbridge Pass, Peachtree City, GA 30269Sold
- $546,8009,147 sqft408 Southbridge Pass, Peachtree City, GA 30269Off Market
- $641,100-- bd-- ba3.2k sqft310 Lovell Ave, Peachtree City, GA 30269Off Market
A local agent can set up tours, give advice and negotiate with sellers.
Similar homes
- $615,0005 bd4 ba3k sqft202 Roundwood Way, Peachtree City, GA 30269Active
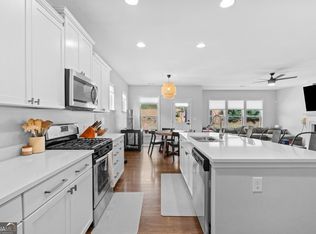
 MLS ID #10737738, Nicole Odom, Keller Williams Realty Atl. Partners. GAMLS
 - $624,9004 bd3 ba2.8k sqft208 Roundwood Way, Peachtree City, GA 30269Active
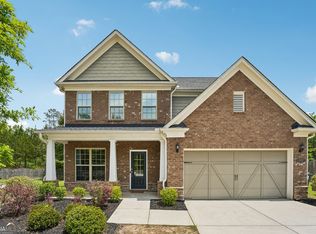 MLS ID #10755505, Jacob V Mullins, Dwelli. GAMLS
 - $632,7003 bd3 ba2.8k sqft420 Southbridge Pass, Peachtree City, GA 30269Active
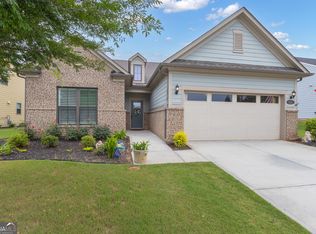 MLS ID #10794297, Renee Goemaere, Keller Williams Realty Atl. Partners. GAMLS
 - $625,0003 bd3 ba2.8k sqft206 Roundwood Way, Peachtree City, GA 30269Active
 MLS ID #10737621, Rebecca Taylor, BHHS Georgia Properties. GAMLS
 - $639,9004 bd4 ba3.1k sqft361 Elkins Pl, Peachtree City, GA 30269ActiveMLS ID #10794581, Anthony Cade, Maximum One Realty Greater Atlanta. GAMLS
- $675,0005 bd4 ba4.1k sqft113 Fairgate Dr, Peachtree City, GA 30269ActiveMLS ID #10752905, Todd Killingsworth, Dwelli. GAMLS
- $600,0005 bd4 ba3.1k sqft518 Cunninghame Ct, Peachtree City, GA 30269ActiveMLS ID #10800944, Rebecca Mohandiss, Keller Williams Realty Cityside. GAMLS
- $729,9005 bd5 ba3.6k sqft604 Napier Pass, Peachtree City, GA 30269ActiveMLS ID #10814153, The Watts Pfister Group, Harry Norman Realtors. GAMLS
- $550,0003 bd2 ba2.3k sqft104 Conway St, Peachtree City, GA 30269ActiveMLS ID #10816795, Kim Armistead, Southern Real Estate Properties. GAMLS
- $599,9003 bd3 ba1.9k sqft525 Hazelnut Dr, Peachtree City, GA 30269ActiveMLS ID #10819405, Denise M Clements, Keller Williams Realty Atl. Partners. GAMLS
- $715,0004 bd4 ba3.3k sqft319 Lanesborough Way, Peachtree City, GA 30269ActiveMLS ID #10777733, Sydney Long, Chambers Realty. GAMLS
- $753,0004 bd4 ba3k sqft417 Bandon Way #417, Peachtree City, GA 30269ActiveMLS ID #10783135, Hope Shivers, Compass. GAMLS
- $545,0003 bd2 ba2k sqft116 Stamford Ave, Peachtree City, GA 30269ActiveMLS ID #10678925, Karen Kurtz, DeGolian Realty. GAMLS
- $800,0004 bd4 ba3.2k sqft216 Bandon Way, Peachtree City, GA 30269ActiveMLS ID #10801735, Becky Christensen, Southern Classic Realtors. GAMLS
- $625,0005 bd4 ba3.8k sqft14 Palomino Ct, Newnan, GA 30265ActiveMLS ID #10822046, Linda Oesterle, Keller Williams Realty Atl. Partners. GAMLS
- $565,0003 bd2 ba2.1k sqft114 Vivian Ln, Peachtree City, GA 30269ActiveMLS ID #10761273, Jill Keough, Keller Williams Realty Atl. Partners. GAMLS
- $710,0003 bd3 ba2.2k sqft112 Mulberry Ct, Peachtree City, GA 30269Active Under ContractMLS ID #10784400, Carol A Owen, Coldwell Banker Bullard Realty. GAMLS
- $699,9993 bd3 ba2.3k sqft122 Iron Oak Dr, Peachtree City, GA 30269ActiveMLS ID #10716676, Bryan Foerster, BHHS Georgia Properties. GAMLS
- $540,0002 bd2 ba1.7k sqft510 Cottonwood Cir, Peachtree City, GA 30269ActiveMLS ID #10800869, Carol A Owen, Coldwell Banker Bullard Realty. GAMLS
- $795,0003 bd3 ba2.9k sqft519 Cottonwood Cir, Peachtree City, GA 30269ActiveMLS ID #10812782, Amy Dixon, BHHS Georgia Properties. GAMLS
