A Peaceful Place to Call Home Just Minutes from Fort Drum!
Enjoy the best of both worlds—conveniently located just minutes from Fort Drum while tucked away on a quiet, dead-end side street where you can come home, unwind, and enjoy a little peace and privacy. This well-maintained 3-bedroom, 2-bath ranch offers comfortable one-level living with the added bonus of a full finished basement, providing plenty of space for family, guests, hobbies, recreation, or a home office.
Inside, you'll find a comfortable living space and a nice galley-style kitchen featuring stainless steel appliances. Recent updates include a new furnace and central air conditioning, both installed in 2021, providing year-round comfort and efficiency.
Step outside and you'll really appreciate the setting. The fully fenced backyard offers a great private space for pets, gardening, or simply enjoying the outdoors. A large covered rear deck creates the perfect spot to relax with your morning coffee, gather with friends, or unwind after a long day. The covered front porch adds another inviting outdoor space, while the newer oversized storage shed provides plenty of room for lawn equipment, tools, bikes, and all the extras.
A detached two-car garage adds valuable parking, storage, and workspace. With its quiet setting, convenient Fort Drum location, generous finished living space, and inviting outdoor areas, this home offers a comfortable place to settle in and enjoy life—without giving up the convenience of being just minutes from the post.
Active
$255,000
23572 Rex Dr, Black River, NY 13612
3beds
2,496sqft
Single Family Residence
Built in 1970
0.39 Acres Lot
$-- Zestimate®
$102/sqft
$-- HOA
What's special
Detached two-car garageCovered front porchNewer oversized storage shedFull finished basementStainless steel appliancesComfortable one-level livingFully fenced backyard
- 1 day |
- 151 |
- 15 |
Zillow last checked:
Listing updated:
Listed by:
PCS Homes LLC 315-405-8047,
John A Stevens 315-405-8047
Source: NYSAMLSs,MLS#: S1707049 Originating MLS: Jefferson-Lewis Board
Originating MLS: Jefferson-Lewis BoardFacts & features
Interior
Bedrooms & bathrooms
- Bedrooms: 3
- Bathrooms: 2
- Full bathrooms: 2
- Main level bathrooms: 1
- Main level bedrooms: 3
Heating
- Gas, Forced Air
Cooling
- Central Air
Appliances
- Included: Dishwasher, Electric Oven, Electric Range, Disposal, Gas Water Heater, Microwave, Refrigerator
- Laundry: In Basement
Features
- Ceiling Fan(s), Separate/Formal Living Room, Galley Kitchen, Living/Dining Room, Sliding Glass Door(s), Main Level Primary
- Flooring: Carpet, Laminate, Tile, Varies, Vinyl
- Doors: Sliding Doors
- Basement: Full,Finished
- Number of fireplaces: 1
Interior area
- Total structure area: 2,496
- Total interior livable area: 2,496 sqft
- Finished area below ground: 1,248
Video & virtual tour
Property
Parking
- Total spaces: 2
- Parking features: Detached, Garage, Garage Door Opener
- Garage spaces: 2
Features
- Levels: One
- Stories: 1
- Patio & porch: Covered, Deck, Porch
- Exterior features: Blacktop Driveway, Deck, Fully Fenced
- Fencing: Full
Lot
- Size: 0.39 Acres
- Dimensions: 150 x 112
- Features: Rectangular, Rectangular Lot, Residential Lot
Details
- Additional structures: Shed(s), Storage
- Parcel number: 2254890750150001030000
- Special conditions: Standard
Construction
Type & style
- Home type: SingleFamily
- Architectural style: Ranch
- Property subtype: Single Family Residence
Materials
- Vinyl Siding
- Foundation: Block
- Roof: Asphalt
Condition
- Resale
- Year built: 1970
Utilities & green energy
- Electric: Circuit Breakers
- Sewer: Connected
- Water: Connected, Public
- Utilities for property: Cable Available, Electricity Connected, High Speed Internet Available, Sewer Connected, Water Connected
Community & HOA
Community
- Subdivision: Town/Rutland
Location
- Region: Black River
Financial & listing details
- Price per square foot: $102/sqft
- Tax assessed value: $159,100
- Annual tax amount: $3,474
- Date on market: 8/13/2026
- Listing terms: Cash,Conventional,FHA,VA Loan
Estimated market value
Not available
Estimated sales range
Not available
Not available
Price history
| Date | Event | Price |
|---|---|---|
| 8/14/2026 | Listed for sale | $255,000+52.7%$102/sqft |
Source:  NYSAMLSs #S1707049 Report a problem NYSAMLSs #S1707049 Report a problem | ||
| 6/4/2025 | Listing removed | -- |
Source: Owner Report a problem | ||
| 1/12/2018 | Sold | $167,000-1.2%$67/sqft |
Source: NYSAMLSs #S1088380 Report a problem | ||
| 11/23/2017 | Listed for sale | $169,000$68/sqft |
Source: Owner Report a problem | ||
| 11/23/2017 | Pending sale | $169,000$68/sqft |
Source: Owner Report a problem | ||
| 11/4/2017 | Price change | $169,000-5.6%$68/sqft |
Source: Owner Report a problem | ||
| 10/12/2017 | Listed for sale | $179,000+5.4%$72/sqft |
Source: Owner Report a problem | ||
| 5/12/2016 | Listing removed | $169,900$68/sqft |
Source: All American Real Estate NNY LLC #S332541 Report a problem | ||
| 10/5/2015 | Price change | $169,900-2.9%$68/sqft |
Source: All American Real Estate NNY LLC #S332541 Report a problem | ||
| 5/18/2015 | Listed for sale | $174,900+2.9%$70/sqft |
Source: All American Real Estate NNY LLC #S332541 Report a problem | ||
| 5/17/2014 | Listing removed | $1,600$1/sqft |
Source: iHOUSEWeb Solutions, Inc #S302189 Report a problem | ||
| 11/12/2013 | Listed for rent | $1,600$1/sqft |
Source: iHOUSEWeb Solutions, Inc #S302189 Report a problem | ||
| 11/2/2013 | Listing removed | $169,900$68/sqft |
Source: Exit More Real Estate #S290549 Report a problem | ||
| 6/5/2013 | Price change | $169,900-4%$68/sqft |
Source: Exit More Real Estate #S290549 Report a problem | ||
| 5/8/2013 | Price change | $177,000+1.2%$71/sqft |
Source: Exit More Real Estate #S290549 Report a problem | ||
| 3/23/2013 | Listed for sale | $174,900+5.2%$70/sqft |
Source: Owner Report a problem | ||
| 5/17/2012 | Sold | $166,250-0.7%$67/sqft |
Source: NYSAMLSs #S265550 Report a problem | ||
| 3/6/2012 | Price change | $167,500-0.9%$67/sqft |
Source: NNY HOMES Inc. #S265550 Report a problem | ||
| 1/19/2012 | Listed for sale | $169,000+15%$68/sqft |
Source: NNY Homes #S265550 Report a problem | ||
| 9/3/2008 | Sold | $147,000+22.5%$59/sqft |
Source: Public Record Report a problem | ||
| 9/10/2007 | Sold | $120,000$48/sqft |
Source: Public Record Report a problem | ||
Public tax history
| Year | Property taxes | Tax assessment |
|---|---|---|
| 2025 | -- | $159,100 |
| 2024 | -- | $159,100 |
| 2023 | -- | $159,100 |
| 2022 | -- | $159,100 |
| 2021 | -- | $159,100 +72.4% |
| 2020 | -- | $92,300 |
| 2019 | -- | $92,300 |
| 2018 | -- | $92,300 |
| 2017 | $3,173 | $92,300 |
| 2016 | -- | $92,300 |
| 2015 | -- | $92,300 |
| 2014 | -- | $92,300 |
| 2013 | -- | $92,300 |
| 2012 | -- | $92,300 |
| 2011 | -- | $92,300 |
| 2010 | -- | $92,300 |
| 2009 | -- | $92,300 +7.2% |
| 2008 | -- | $86,100 |
| 2007 | -- | $86,100 |
| 2006 | -- | $86,100 |
| 2005 | -- | $86,100 +23% |
| 2004 | -- | $70,000 |
| 2003 | -- | $70,000 |
| 2002 | -- | $70,000 |
| 2001 | -- | $70,000 |
| 2000 | -- | $70,000 |
Find assessor info on the county website
Monthly payment
Climate risks
Neighborhood: 13612
Nearby schools
GreatSchools rating
- 7/10Black River SchoolGrades: PK-4Distance: 1.3 mi
- 6/10Carthage Middle SchoolGrades: 5-8Distance: 6.5 mi
- 7/10Carthage Senior High SchoolGrades: 9-12Distance: 6.6 mi
Schools provided by the listing agent
- District: Carthage
Source: NYSAMLSs. This data may not be complete. We recommend contacting the local school district to confirm school assignments for this home.
- $245,9023 bd2 ba2.9k sqft23513 Rex Dr, Black river, NY 13612Off Market
- $274,4004 bd1 ba1k sqft23587 Rex Dr, Black River, NY 13612Off Market

- $330,0003 bd3 ba1.8k sqft23569 Rex Dr, Black River, NY 13612Sold
- $215,0003 bd2 ba1.4k sqft23522 Rex Dr, Black River, NY 13612Sold
- $242,9002 bd1 ba1.2k sqft23607 Rex Dr, Black River, NY 13612Off Market
- $170,5003 bd1 ba912 sqft23561 Rex Dr, Black River, NY 13612Off Market
- $399,5004 bd3 ba2.9k sqft23508 Rex Dr, Black River, NY 13612Off Market
- $136,9002 bd1 ba948 sqft29918 State Route 3, Black River, NY 13612Sold
A local agent can set up tours, give advice and negotiate with sellers.
Similar homes
- $275,0004 bd2 ba1.4k sqft30848 Burnup Rd, Black River, NY 13612For Sale
 MLS ID #S1703495, Amanda Mattimore, Listing by: Northern Beginnings Realty LLC. NYSAMLSs
 - $295,0003 bd2 ba1.4k sqft112 Stafford Dr, Black River, NY 13612For Sale
 MLS ID #S1697207, Ricky Gates, Listing by: eXp Realty. NYSAMLSs
 - $259,9004 bd2 ba1.8k sqft108 W Remington St, Black River, NY 13612For Sale
 MLS ID #S1690385, Vanessa Franco, Listing by: North Star Real Estate & Property Management. NYSAMLSs
 - $275,0004 bd2 ba2.4k sqft8411 S Main St, Evans Mills, NY 13637For Sale
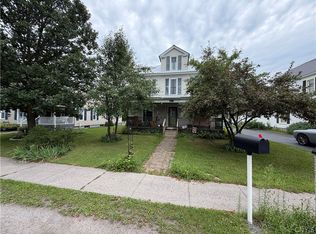 MLS ID #S1705518, Amanda L Kingsbury, Listing by: Grey Arrow Realty, Inc.. NYSAMLSs
 - $249,9004 bd2 ba1.9k sqft140 Boon St, Watertown, NY 13601For SaleMLS ID #S1705865, Anne Harrienger, Listing by: Marzano Real Estate, LLC.. NYSAMLSs
- $260,0003 bd2 ba2.1k sqft26757 State Route 342, Calcium, NY 13616For SaleMLS ID #S1689424, Kristin LaBar, Listing by: Bridgeview Real Estate. NYSAMLSs
- $249,0004 bd2 ba1.9k sqft430 S Hamilton St, Watertown, NY 13601For SaleMLS ID #S1705312, Kirk Gilchrist, Listing by: Bridgeview Real Estate. NYSAMLSs
- $329,9004 bd2 ba2.2k sqft158 W Remington St, Black River, NY 13612For SaleMLS ID #S1689664, Amanda L Kingsbury, Listing by: Grey Arrow Realty, Inc.. NYSAMLSs
- $239,9993 bd2 ba1.6k sqft11 Baron, Carthage, NY 13619For SaleMLS ID #S1704977, Allison Elliott, Listing by: Marble Key Realty LLC. NYSAMLSs
- $249,5003 bd3 ba1.5k sqft24406 Back St, Felts Mills, NY 13638For SaleMLS ID #S1697903, Taylor Ellison, Listing by: Fresh Start Real Estate & Property Management. NYSAMLSs
- $229,9003 bd1 ba1.2k sqft37093 State Route 3, Carthage, NY 13619For SaleMLS ID #S1704416, Vicki S Bulger, Listing by: Howard Hanna-Watertown. NYSAMLSs
- $260,0003 bd1 ba1.9k sqft30460 Gardnerville Rd, Evans Mills, NY 13637For SaleMLS ID #S1700737, Jessica Olney, Listing by: Bridgeview Real Estate. NYSAMLSs
- $259,9003 bd1 ba1.4k sqft24511 Plank Rd, Calcium, NY 13616For SaleMLS ID #S1690937, Jennifer L Flynn, Listing by: Bridgeview Real Estate. NYSAMLSs
- $375,0003 bd2 ba1.5k sqft23481 County Route 47, Carthage, NY 13619For SaleMLS ID #S1702707, Amy Gruner, Listing by: Garlock Realty. NYSAMLSs
- $--4 bd2 ba2.4k sqft731 Cooper St, Watertown, NY 13601AuctionServiceLink Auction
- $230,0003 bd3 ba1.5k sqft25885 Route 3, Watertown, NY 13601For SaleMLS ID #S1695209, Micah Matteson, Listing by: Matteson Property Management, LLC. NYSAMLSs
- $254,0003 bd2 ba2.3k sqft21 Franklin St, Carthage, NY 13619For SaleMLS ID #S1661455, Megan Cronk, Listing by: TLC Real Estate LLC - Carthage. NYSAMLSs
- $270,0003 bd2 ba1.7k sqft432 Cross St, Watertown, NY 13601For SaleMLS ID #S1704218, Robert Gardner, Listing by: Bridgeview Real Estate. NYSAMLSs
- $249,0004 bd2 ba1.8k sqft412 Brainard St, Watertown, NY 13601For SaleMLS ID #S1699702, Ricky Gates, Listing by: eXp Realty. NYSAMLSs
- $230,0003 bd2 ba1.4k sqft112 W Lynde St, Watertown, NY 13601For SaleMLS ID #S1704769, Mary Grace Britt, Listing by: Berkshire Hathaway HomeServices CNY Realty Watn. NYSAMLSs
