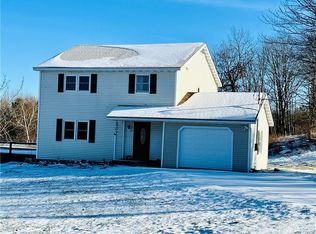
Spacious Cape Cod in a great location w/ 101 ft. of waterfront on the Indian River. This property offers a welcoming layout with spacious rooms in a peaceful rural setting just minutes from local amenities & a short commute to Fort Drum. The 1st floor offers a fully equipped kitchen w/lots of cupboards and counter space, an island, dining area, laundry room, large living room w/French doors to the deck & backyard, half bath, and a primary bedroom w/its own bath & walk-in closet. Upstairs, there are 2 good-sized bedrooms, a full bath, and a bonus room off one of the bedrooms. Outside, you have over 4 acres with plenty of room to roam, a large back deck overlooking the massive backyard, and 2 storage sheds. If you love the outdoors, this property offers waterfront access for kayaking, canoeing, and fishing. Next door is Santway Park, which has walking trails, and there is also a ballpark and an ATV & snowmobile trail nearby. The home also offers a full walkout basement that could be finished or used for storage, and it is on Theresa municipal power. This is a must-see home to appreciate all it has to offer. Don't delay, call or text today to schedule your private showing. **Fast Closing Possible**
Under contract
$379,000
37170 County Route 46, Theresa, NY 13691
3beds
2,023sqft
Single Family Residence
Built in 1987
4.3 Acres Lot
$-- Zestimate®
$187/sqft
$-- HOA
What's special
Full walkout basementLaundry roomWelcoming layoutDining areaSpacious rooms
- 3 days |
- 295 |
- 16 |
Zillow last checked:
Listing updated:
Listed by:
Howard Hanna-Watertown 315-788-4444,
Patricia A Calhoun 315-788-4444
Source: NYSAMLSs,MLS#: S1706410 Originating MLS: Jefferson-Lewis Board
Originating MLS: Jefferson-Lewis BoardFacts & features
Interior
Bedrooms & bathrooms
- Bedrooms: 3
- Bathrooms: 3
- Full bathrooms: 2
- 1/2 bathrooms: 1
- Main level bathrooms: 2
- Main level bedrooms: 1
Heating
- Baseboard, Electric
Cooling
- Window Unit(s)
Appliances
- Included: Dryer, Dishwasher, Electric Oven, Electric Range, Electric Water Heater, Microwave, Refrigerator, Washer, Water Softener Owned
- Laundry: Main Level
Features
- Ceiling Fan(s), Eat-in Kitchen, Separate/Formal Living Room, Kitchen Island, Bath in Primary Bedroom, Main Level Primary
- Flooring: Carpet, Luxury Vinyl, Tile, Varies, Vinyl
- Basement: Full,Walk-Out Access
- Has fireplace: No
Interior area
- Total structure area: 2,023
- Total interior livable area: 2,023 sqft
Video & virtual tour
Property
Parking
- Total spaces: 2
- Parking features: Attached, Garage, Garage Door Opener
- Attached garage spaces: 2
Features
- Patio & porch: Covered, Deck, Porch
- Exterior features: Blacktop Driveway, Deck
- On waterfront: Yes
- Waterfront features: River Access, Stream
- Body of water: Indian River
- Frontage length: 101
Lot
- Size: 4.3 Acres
- Dimensions: 229 x 931
- Features: Irregular Lot
Details
- Additional structures: Shed(s), Storage
- Parcel number: 2256890340060001017000
- Special conditions: Standard
Construction
Type & style
- Home type: SingleFamily
- Architectural style: Cape Cod
- Property subtype: Single Family Residence
Materials
- Vinyl Siding
- Foundation: Block
Condition
- Resale
- Year built: 1987
Utilities & green energy
- Electric: Circuit Breakers
- Sewer: Septic Tank
- Water: Well
- Utilities for property: Cable Available, High Speed Internet Available
Community & HOA
Location
- Region: Theresa
Financial & listing details
- Price per square foot: $187/sqft
- Tax assessed value: $217,500
- Annual tax amount: $3,002
- Date on market: 8/12/2026
- Cumulative days on market: 3 days
- Listing terms: Conventional,FHA,VA Loan
Estimated market value
Not available
Estimated sales range
Not available
Not available
Price history
| Date | Event | Price |
|---|---|---|
| 8/13/2026 | Contingent | $379,000$187/sqft |
Source:  NYSAMLSs #S1706410 Report a problem NYSAMLSs #S1706410 Report a problem | ||
| 8/12/2026 | Listed for sale | $379,000+132.2%$187/sqft |
Source: NYSAMLSs #S1706410 Report a problem | ||
| 10/5/2004 | Sold | $163,200$81/sqft |
Source: Public Record Report a problem | ||
Public tax history
| Year | Property taxes | Tax assessment |
|---|---|---|
| 2025 | -- | $217,500 |
| 2024 | -- | $217,500 |
| 2023 | -- | $217,500 |
| 2022 | -- | $217,500 |
| 2021 | -- | $217,500 |
| 2020 | -- | $217,500 |
| 2019 | -- | $217,500 |
| 2018 | -- | $217,500 |
| 2017 | $2,535 | $217,500 |
| 2016 | -- | $217,500 |
| 2015 | -- | $217,500 |
| 2014 | -- | $217,500 +75.4% |
| 2013 | -- | $124,000 |
| 2012 | -- | $124,000 |
| 2011 | -- | $124,000 |
| 2010 | -- | $124,000 |
| 2009 | -- | $124,000 |
| 2008 | -- | $124,000 |
| 2007 | -- | $124,000 |
| 2006 | -- | $124,000 |
| 2005 | -- | $124,000 |
| 2004 | -- | $124,000 |
| 2003 | -- | $124,000 |
| 2002 | -- | $124,000 |
| 2001 | -- | $124,000 |
| 2000 | -- | $124,000 |
Find assessor info on the county website
Monthly payment
Climate risks
Neighborhood: 13691
Nearby schools
GreatSchools rating
- 5/10Theresa Primary SchoolGrades: PK-3Distance: 1 mi
- 7/10Indian River Middle SchoolGrades: 6-8Distance: 6.3 mi
- 8/10Indian River High SchoolGrades: 9-12Distance: 6 mi
Schools provided by the listing agent
- District: Indian River
Source: NYSAMLSs. This data may not be complete. We recommend contacting the local school district to confirm school assignments for this home.
- $372,0005 bd3 ba2.4k sqft37112 County Route 46, Theresa, NY 13691Sold

- $215,3003 bd2 ba1.7k sqft37092 County Route 46, Theresa, NY 13691Off Market
- $282,7003 bd3 ba1.7k sqft37092 Co Rt 46, Theresa, NY 13691Off Market

- $301,2003 bd2 ba1.6k sqft37066 County Route 46, Theresa, NY 13691Off Market
- $262,6004 bd2 ba1.5k sqft37153 County Route 46, Theresa, NY 13691Off Market
- $212,2002 bd1 ba1.2k sqft37073 County Route 46, Theresa, NY 13691Off Market
- $376,0003 bd1 ba2.2k sqft37101 County Route 46, Theresa, NY 13691Off Market
- $43,0002 bd1 ba792 sqft36983 County Route 136, Theresa, NY 13691Sold
A local agent can set up tours, give advice and negotiate with sellers.
Similar homes
- $450,0003 bd2 ba2.6k sqft28303 Joyner Rd, Theresa, NY 13691For Sale

 MLS ID #S1703496, Patricia A Calhoun, Listing by: Howard Hanna-Watertown. NYSAMLSs
 - $375,0003 bd2 ba1.5k sqft23481 County Route 47, Carthage, NY 13619For Sale
 MLS ID #S1702707, Amy Gruner, Listing by: Garlock Realty. NYSAMLSs
 - $424,9002 bd2 ba1.7k sqft42281 Honey Hill Rd, Theresa, NY 13691For Sale
 MLS ID #S1700073, Amanda J Miller, Listing by: Lake Ontario Realty, LLC. NYSAMLSs
 - $214,0003 bd2 ba1.8k sqft110 Ralston St, Theresa, NY 13691For Sale
 MLS ID #S1692102, Beth Miller, Listing by: Lake Ontario Realty, LLC. NYSAMLSs
 - $359,0003 bd2 ba1.4k sqft30760 Nys Rte #37, Evans Mills, NY 13637For SaleMLS ID #S1703318, Kirk Gilchrist, Listing by: Bridgeview Real Estate. NYSAMLSs
- $215,0003 bd2 ba1.9k sqft311 Mill St, Theresa, NY 13691For SaleMLS ID #S1701444, Brittney Umstead, Listing by: Realty by the River, Inc.. NYSAMLSs
- $359,9003 bd2 ba1.4k sqft30730 Nys Rte #37, Evans Mills, NY 13637For SaleMLS ID #S1697332, Amanda Hanners, Listing by: Keller Williams Northern New York. NYSAMLSs
- $515,0002 bd2 ba2.3k sqft32565 County Route 46, Theresa, NY 13691For SaleMLS ID #S1695431, Karlie Hendrix, Listing by: First Choice Real Estate. NYSAMLSs
- $363,0004 bd3 ba2.3k sqft8743 Factory St, Evans Mills, NY 13637For Sale By Owner
- $395,0003 bd2 ba1.7k sqft338 E Main St, Watertown, NY 13601For SaleMLS ID #S1707058, Mikayla O'Hearn, Listing by: Staie on the Seaway Real Estate Services RES, LLC.. NYSAMLSs
- $299,9992 bd2 ba1k sqft44611 County Route 100a, Wellesley Island, NY 13640For SaleMLS ID #S1705296, Beth Miller, Listing by: Lake Ontario Realty, LLC. NYSAMLSs
- $299,9003 bd2 ba2.2k sqft23301 Buttermilk Flats Rd, La Fargeville, NY 13656For SaleMLS ID #S1681692, Joseph Murtha, Listing by: North Star Real Estate & Property Management. NYSAMLSs
- $389,0003 bd3 ba1.3k sqft46891 Langlois Dr, Alexandria Bay, NY 13607For SaleMLS ID #S1695271, Cathy F Garlock, Listing by: Garlock Realty. NYSAMLSs
- $339,9003 bd2 ba1.7k sqft26233 Keyser Rd, Evans Mills, NY 13637For SaleMLS ID #S1694295, John A Stevens, Listing by: PCS Homes LLC. NYSAMLSs
- $399,9004 bd3 ba1.4k sqft18451 Black Creek Rd, La Fargeville, NY 13656For SaleMLS ID #S1691337, Cathy F Garlock, Listing by: Garlock Realty. NYSAMLSs
- $325,0003 bd2 ba1.9k sqft39099 State Route 180, La Fargeville, NY 13656For SaleMLS ID #S1698901, Vickie L Staie, Listing by: Staie on the Seaway Real Estate Services RES, LLC.. NYSAMLSs
- $410,0003 bd3 ba3k sqft21400 Hadcock Rd, Watertown, NY 13601For SaleMLS ID #S1674129, Robert Gardner, Listing by: Bridgeview Real Estate. NYSAMLSs
- $--4 bd2 ba1.8k sqft46151 Olney Rd, Redwood, NY 13679AuctionAuction.com 1
- $392,0004 bd3 ba2.9k sqft26467 State Route 283, Watertown, NY 13601For SaleMLS ID #S1690121, Kristin LaBar, Listing by: Bridgeview Real Estate. NYSAMLSs
- $255,0003 bd2 ba2.4k sqft23572 Rex Dr, Black River, NY 13612For SaleMLS ID #S1707049, John A Stevens, Listing by: PCS Homes LLC. NYSAMLSs
