4.5 Acres • Guest House • 30x40 Shop • 2 Ponds • Pool • Entertaining Barn – Rare Property
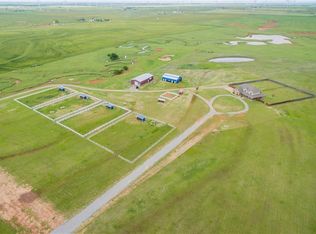
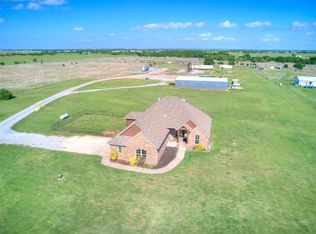
Welcome to your private 4.5-acre retreat featuring a beautifully designed home, guest house, shop, entertaining barn, and two scenic ponds. Properties with this combination of space, flexibility, and amenities rarely come available.
The 2,089 sq ft home offers 4 bedrooms, 2 bathrooms, and a dedicated office with an inviting open floor plan ideal for everyday living and entertaining. The spacious kitchen with large island and walk-in pantry flows seamlessly into the main living area.
The primary suite features a walk-in closet, jetted tub, and walk-in shower, creating a relaxing private retreat.
Step outside and enjoy everything this property offers:
* Above-ground pool with large deck
* Hot tub
* Two ponds with peaceful views
* Storm shelter
* 3-car garage
* Whole-home Generac generator
* Tankless hot water heater
* Security system
A standout feature of the property is the 30x40 shop with attached 600 sq ft guest house, complete with 1 bedroom, 1 bathroom, and open living space—perfect for guests, rental income, or multi-generational living.
Additional buildings include:
* Barn with built-in bar, ideal for gatherings and entertaining
* 24x11 building with water and electric, previously used as a salon—great for a home business, studio, or office
With room to live, work, entertain, and enjoy the outdoors, this property offers endless possibilities.
Pending
$560,000
30564 N 2910th Rd, Okarche, OK 73762
4beds
2,089sqft
Est.: Get pre-qualified
SingleFamily
Built in 2019
4 Acres Lot
$-- Zestimate®
$268/sqft
$-- HOA
What's special
Hot tubWalk-in closetWalk-in showerInviting open floor planPrimary suiteJetted tubEntertaining barn
- 80 days |
- 81 |
- 3 |
Listed by:
Property Owner (405) 823-1753
Facts & features
Interior
Bedrooms & bathrooms
- Bedrooms: 4
- Bathrooms: 2
- Full bathrooms: 2
Heating
- Forced air, Electric
Cooling
- Central
Appliances
- Included: Dishwasher, Microwave, Range / Oven
Features
- Flooring: Tile
- Basement: None
- Has fireplace: Yes
Interior area
- Total interior livable area: 2,089 sqft
Property
Parking
- Total spaces: 3
- Parking features: Garage - Attached
Features
- Exterior features: Brick
- Has spa: Yes
Lot
- Size: 4 Acres
Details
- Parcel number: 370000582
Construction
Type & style
- Home type: SingleFamily
Materials
- Stone
- Foundation: Concrete
- Roof: Other
Condition
- New construction: No
- Year built: 2019
Community & HOA
Location
- Region: Okarche
Financial & listing details
- Price per square foot: $268/sqft
- Tax assessed value: $519,841
- Annual tax amount: $4,347
- Date on market: 3/8/2026
Estimated market value
Not available
Estimated sales range
Not available
$2,439/mo
Price history
| Date | Event | Price |
|---|---|---|
| 5/1/2026 | Pending sale | $560,000$268/sqft |
Source: Owner Report a problem | ||
| 3/8/2026 | Listed for sale | $560,000+14.3%$268/sqft |
Source: Owner Report a problem | ||
| 7/15/2022 | Sold | $490,000-10.9%$235/sqft |
Source:  MLSOK/OKCMAR as distributed by MLS GRID #1014569 Report a problem MLSOK/OKCMAR as distributed by MLS GRID #1014569 Report a problem | ||
| 6/25/2022 | Pending sale | $550,000$263/sqft |
Source: MLSOK/OKCMAR as distributed by MLS GRID #1014569 Report a problem | ||
| 6/23/2022 | Price change | $550,000-6.8%$263/sqft |
Source: MLSOK/OKCMAR as distributed by MLS GRID #1014569 Report a problem | ||
| 6/18/2022 | Listed for sale | $590,000+337%$282/sqft |
Source: MLSOK/OKCMAR as distributed by MLS GRID #1014569 Report a problem | ||
| 7/24/2014 | Sold | $135,000+0.1%$65/sqft |
Source: MLSOK/OKCMAR as distributed by MLS GRID #548682 Report a problem | ||
| 4/8/2014 | Listed for sale | $134,900$65/sqft |
Source: Paradigm AdvantEdge Realty #548682 Report a problem | ||
Public tax history
| Year | Property taxes | Tax assessment |
|---|---|---|
| 2025 | $4,347 +4.3% | $57,182 +3% |
| 2024 | $4,169 0% | $55,517 +3% |
| 2023 | $4,170 | $53,901 +24% |
| 2022 | -- | $43,459 +1.3% |
| 2021 | -- | $42,891 +2.5% |
| 2020 | -- | $41,837 +558.4% |
| 2019 | $410 -1.7% | $6,354 +3% |
| 2018 | $417 -68.6% | $6,169 -61.6% |
| 2017 | $1,328 +29.4% | $16,061 +3% |
| 2016 | $1,026 -11.8% | $15,593 +5% |
| 2015 | $1,164 +59.2% | $14,850 +46.1% |
| 2014 | $731 +84% | $10,167 +34.9% |
| 2010 | $397 +5.2% | $7,537 |
| 2009 | $378 -9.2% | $7,537 |
| 2008 | $416 | $7,537 |
| 2007 | $416 | $7,537 |
Find assessor info on the county website
Monthly payment
Est. payment$--/mo
Payment breakdown
Explore the cost of this home by adjusting the details. Changes won't be saved.
All calculations are estimates and provided by Zillow, Inc. for informational purposes only. Actual amounts may vary.
HOA fees may include property taxes on listings classified as Co-Ops. Contact the listing agent and/or owner for fee details.
Mortgage interest rates are dependent on a number of factors, including credit score, down payment, and repayment length. Interest rate data provided by Zillow Group Marketplace, Inc. as of 1/1/1970 from various mortgage lenders with which we have lead or other similar arrangements; the Estimated Payment is an average of those rates.
See how much you could borrow to make a competitive offer.
Climate risks
Neighborhood: 73762
Nearby schools
GreatSchools rating
- 9/10Okarche Elementary SchoolGrades: PK-6Distance: 9.1 mi
- 8/10Okarche Junior High SchoolGrades: 7-9Distance: 9.4 mi
- 10/10Okarche High SchoolGrades: 10-12Distance: 9.4 mi
Schools provided by the listing agent
- District: Okarche
Source: The MLS. This data may not be complete. We recommend contacting the local school district to confirm school assignments for this home.
A local agent can set up tours, give advice and negotiate with sellers.
A local lender can help you make sure your offer is ready when you are.
- Oklahoma
- Kingfisher County
- Okarche
- 73762
- 30564 N 2910th Rd
Nearby cities
Nearby zip codes
Other Okarche Topics
