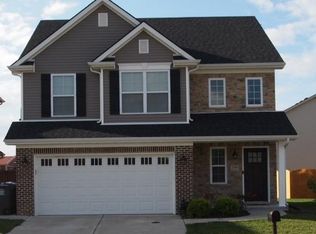
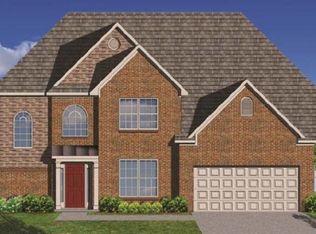
Built by Huber Homes, the Morgan plan has four bedrooms, two and a half baths plus an open-concept living area with a stone fireplace and an open kitchen with an island! The home has smooth ceilings, granite counter tops, upgraded plumbing and lighting, and stainless steel appliance package - luxurious vinyl plank flooring in the entire downstairs. Beautiful privacy fence and a large custom pergola over the patio. Side entry garage and corner lot. The garage is large with storage and three large custom cabinets installed. Perfect for a workshop if desired. 40amps of electricity added for any tool/battery charging needs. Quiet close garage door system with app-enabled operation from anywhere. Levolor blinds downstairs and light filtering/blackout blinds in all bedrooms. Custom-built solid wood pantry shelving and some kitchen cabinets equipped with a soft close/pull-out system. The master suite boasts a walk-in and an additional large closet. Ceiling fans in every bedroom and Master includes a remote for lighting/fan. The bathrooms and laundry room have tile flooring. Moen faucets on all sinks, tiled kitchen backsplash. Light dimmer switches downstairs and motion detected lighting in half bath. The fourth bedroom is almost as large as the master and has a walk-in closet, plus a second closet. This room would be great as a family room or game room.
This property is not currently displayed as for sale or rent on Zillow. This may be different from what's on other websites or public sources.