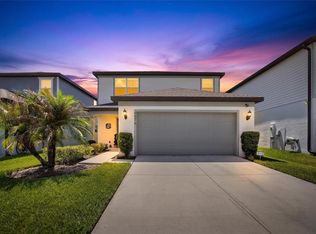
Welcome to this move-in-ready 5-bedroom, 3-bath home built in 2022 in the gated Wesbridge community! Offering 2,615 sq. ft., this spacious home features a bright open-concept kitchen and living area, ceramic tile flooring, a 2-car garage, and a versatile upstairs loft—ideal as a media room, home office, or second living space. Enjoy added privacy with a wooded buffer and no rear neighbors. Wesbridge offers resort-style amenities including a zero-entry pool, water slide and splash feature, clubhouse and pavilion, dog park, playground, green spaces, and sidewalks. Conveniently located near Wesley Chapel schools, District Park, shopping, dining, medical facilities, SR-54, Wiregrass, and I-75. Gated, spacious, and only four years young—schedule your private showing today!
For sale
$469,000
30575 GILBERN ROAD, WESLEY CHAPEL, FL 33545
5beds
2,615sqft
Single Family Residence
Built in 2022
4,600 Square Feet Lot
$407,700 Zestimate®
$179/sqft
$70/mo HOA
What's special
Versatile upstairs loftGreen spacesClubhouse and pavilionSpacious homeDog parkCeramic tile flooringZero-entry pool
- 8 hours
- 22
- 2
Zillow last checked:
Listing updated:
Listed by:
Farzana Raja 706-814-8949,
FORTUNE SMART HOMES REAL ESTATE GROUP LLC 706-814-8949
Source: Stellar MLS,MLS#: O6441468 Originating MLS: Orlando Regional
Originating MLS: Orlando Regional
Facts & features
Interior
Bedrooms & bathrooms
- Bedrooms: 5
- Bathrooms: 3
- Full bathrooms: 3
Primary bedroom
- Features: Walk-In Closet(s)
- Level: Second
- Area: 210 Square Feet
- Dimensions: 14x15
Kitchen
- Level: First
- Area: 234 Square Feet
- Dimensions: 13x18
Living room
- Level: First
- Area: 238 Square Feet
- Dimensions: 14x17
Heating
- Central
Cooling
- Central Air
Appliances
- Included: Dishwasher, Range
- Laundry: Laundry Room
Features
- Eating Space In Kitchen, Kitchen/Family Room Combo, Living Room/Dining Room Combo, PrimaryBedroom Upstairs, Smart Home, Thermostat, Walk-In Closet(s)
- Flooring: Ceramic Tile
- Windows: Hurricane Shutters
- Has fireplace: No
Interior area
- Total structure area: 2,615
- Total interior livable area: 2,615 sqft
Video & virtual tour
Property
Parking
- Total spaces: 2
- Parking features: Garage - Attached
- Attached garage spaces: 2
Features
- Levels: Two
- Stories: 2
- Exterior features: Sidewalk
Lot
- Size: 4,600 Square Feet
Details
- Parcel number: 2026040120016000080
- Zoning: MPUD
- Special conditions: None
Construction
Type & style
- Home type: SingleFamily
- Property subtype: Single Family Residence
Materials
- Block, Stucco
- Foundation: Slab
- Roof: Shingle
Condition
- New construction: No
- Year built: 2022
Details
- Builder name: Pulte Homes
Utilities & green energy
- Sewer: Public Sewer
- Water: Public
- Utilities for property: Electricity Connected, Sewer Connected
Community & HOA
Community
- Pet fee: $0 monthly
- Subdivision: WESBRIDGE
HOA
- Has HOA: Yes
- HOA fee: $70 monthly
- HOA name: Regina Sneeringer
- HOA phone: 813-994-2477
Location
- Region: Wesley Chapel
Financial & listing details
- Price per square foot: $179/sqft
- Tax assessed value: $426,854
- Annual tax amount: $2,441
- Date on market: 9/14/2026
- Listing terms: Cash,Conventional,FHA,VA Loan
- Ownership: Fee Simple
- Total actual rent: 0
- Electric utility on property: Yes
- Road surface type: Concrete
Estimated market value
$407,700
$379,000 - $436,000
Not available
Price history
| Date | Event | Price |
|---|---|---|
| 9/15/2026 | Listed for sale | $469,000+18.6%$179/sqft |
Source:  Stellar MLS #O6441468 Report a problem Stellar MLS #O6441468 Report a problem | ||
| 9/9/2022 | Sold | $395,600$151/sqft |
Source: Public Record Report a problem | ||
Public tax history
| Year | Property taxes | Tax assessment |
|---|---|---|
| 2025 | $2,442 +6.5% | $402,840 +2.9% |
| 2024 | $2,293 +1.9% | $391,490 +3.2% |
| 2023 | $2,250 -13.3% | $379,273 +604.1% |
| 2022 | $2,596 +4.8% | $53,866 +11.5% |
| 2021 | $2,477 | $48,300 |
Find assessor info on the county website
Monthly payment
Est. payment
Payment breakdown
Explore the cost of this home by adjusting the details. Changes won't be saved.Climate risks
Neighborhood: 33545
Nearby schools
Schools provided by the listing agent
- Elementary: Wesley Chapel Elementary-PO
Source: Stellar MLS. This data may not be complete. We recommend contacting the local school district to confirm school assignments for this home.

Similar homes
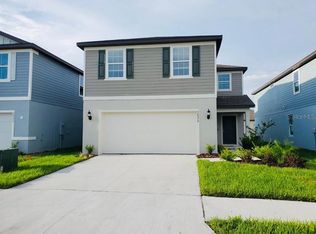
- $420,0004 bd3 ba2.2k sqft30346 RATTANA COURT, WESLEY CHAPEL, FL 33545For Sale
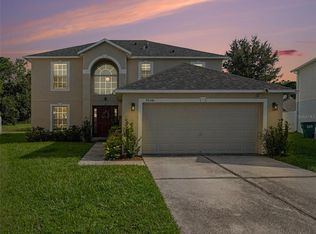
 MLS ID #TB8542203, Farah Smart, LPT REALTY, LLC. Stellar MLS
 - $--4 bd4 ba3.4k sqft29932 Prairie Falcon Dr, Wesley Chapel, FL 33545Auction
 Auction.com 2
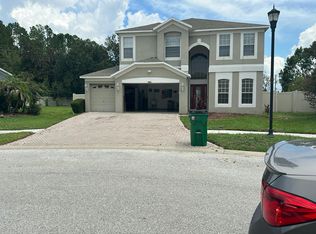
 - $450,0004 bd3 ba2.7k sqft32107 Conchshell Sail St, Wesley Chapel, FL 33545For Sale By Owner
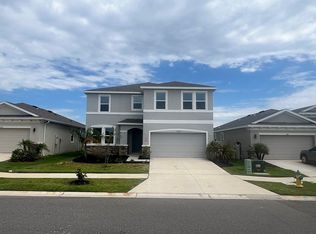
- $425,0004 bd3 ba2.2k sqft6579 RYESTONE WAY, WESLEY CHAPEL, FL 33545For Sale
 MLS ID #TB8511269, Saul Garcia, ALIGN RIGHT REALTY CARROLLWOOD. Stellar MLS
 - $419,0004 bd3 ba2.2k sqft29908 MARQUETTE AVENUE, WESLEY CHAPEL, FL 33545For SaleMLS ID #OM730031, Raymond Horton, CITRUS HOME FINDERS. Stellar MLS
- $550,0005 bd3 ba3k sqft7335 BRIDGEVIEW DRIVE, WESLEY CHAPEL, FL 33545For SaleMLS ID #TB8546962, Aprilyn Cloyd, REALTY ONE GROUP INNOVATION. Stellar MLS
- $450,0004 bd2 ba2.1k sqft30908 PARROT REEF COURT, WESLEY CHAPEL, FL 33545For SaleMLS ID #TB8541659, Geri Sanchez, FRANK ALBERT REALTY. Stellar MLS
- $550,0004 bd4 ba2.8k sqft6708 DEVLIN LANE, WESLEY CHAPEL, FL 33545For SaleMLS ID #TB8533432, Whitney Lohr, BHHS FLORIDA PROPERTIES GROUP. Stellar MLS
- $455,0004 bd4 ba2.5k sqft30419 RANDALL MANOR STREET, WESLEY CHAPEL, FL 33545For SaleMLS ID #TB8538182, Olivia Gamziukas, EATON REALTY. Stellar MLS
- $484,0004 bd3 ba2.5k sqft30789 PARROT REEF COURT, WESLEY CHAPEL, FL 33545For SaleMLS ID #TB8489400, Juan Rodriguez, EXP REALTY LLC. Stellar MLS
- $464,9904 bd3 ba2.1k sqft7673 YALE HARBOR DRIVE, WESLEY CHAPEL, FL 33545For SaleMLS ID #O6412472, Steven Koleno, BEYCOME OF FLORIDA LLC. Stellar MLS
- $485,0004 bd3 ba2.8k sqft7328 POOL COMPASS LOOP, WESLEY CHAPEL, FL 33545For SaleMLS ID #TB8540208, Geri Sanchez, FRANK ALBERT REALTY. Stellar MLS
- $379,9004 bd3 ba2.1k sqft28829 WINDOVER STREET, WESLEY CHAPEL, FL 33545For SaleMLS ID #TB8547582, Don Suda, TAMPA BAY PREMIER REALTY. Stellar MLS
- $350,0004 bd2 ba1.8k sqft30480 SUMMER SUN LOOP, WESLEY CHAPEL, FL 33545For SaleMLS ID #TB8545939, Geri Sanchez, FRANK ALBERT REALTY. Stellar MLS
- $425,0004 bd3 ba2.4k sqft7614 ATWOOD DRIVE, WESLEY CHAPEL, FL 33545For SaleMLS ID #TB8519798, Beverly Carollo, REST EASY REALTY POWERED BY SELLSTATE. Stellar MLS
- $495,9906 bd3 ba2.9k sqft31405 GLENDALOUGH WAY, WESLEY CHAPEL, FL 33545For SaleMLS ID #TB8524449, Iris Jaanbaeva, LPT REALTY, LLC. Stellar MLS
- $475,0004 bd3 ba3.4k sqft7360 BRIDGEVIEW, WESLEY CHAPEL, FL 33545For SaleMLS ID #TB8526682, Ami Rivera, SMITH & ASSOCIATES REAL ESTATE. Stellar MLS
- $389,0004 bd2 ba1.8k sqft30154 MARQUETTE AVENUE, WESLEY CHAPEL, FL 33545For SaleMLS ID #TB8541092, Olga Tobon, LLC, LA ROSA REALTY, LLC. Stellar MLS
- $375,0002 bd2 ba1.8k sqft31686 TANSY BEND, WESLEY CHAPEL, FL 33545For SaleMLS ID #TB8547005, Robin Svoboda, EXP REALTY LLC. Stellar MLS
- $460,0005 bd3 ba2.6k sqft8210 DOLPHIN BLUFF BOULEVARD, WESLEY CHAPEL, FL 33545For SaleMLS ID #TB8540652, Randys Oliva, GOLD REAL ESTATE SOLUTIONS. Stellar MLS
