Must-see Fully Remodeled Meadowview Masterpiece. Welcome to 30581 Del Rey; a 4-bedroom, 2-bath home with a versatile bonus room—perfect for a home office or flex space—boasting 2,062 sq. ft. of living space on a generous .52-acre lot in the highly sought-after Meadowview community of Temecula. Upon entry, you’ll find a turnkey, open-concept layout featuring living room and family room with a tiled fireplace, wide-plank luxury flooring throughout, fresh interior and exterior paint, new baseboards, designer recessed lighting, dual-pane windows, and brand-new interior and exterior doors.
The Huge show-stopper Chef’s Kitchen is a true centerpiece, offering custom cabinetry with soft-close drawers, bold waterfall-edge quartz countertops, a spacious island and an additional breakfast bar with seating area, commercial-grade Forno appliances, built-in microwave, a flowing quartz backsplash, statement pendant lighting, and elegant gold finishes. The primary suite is a true retreat, complete with His-and-Hers closets and a spa-inspired ensuite bath featuring a massive walk-in shower, dual-sink vanities, and serene designer finishes. Generously sized secondary bedrooms include modern ceiling fans, while the guest bath features a tub and tiled shower, and dual sink vanity.
Throughout the home, enjoy the comfort of brand-new systems, including A/C, heater, and water heater. Additional upgrades include updated plumbing and electrical (all permitted), a brand-new roof, and a finished garage with epoxy flooring. Outdoors, resort-style landscaping creates a true escape, with a huge backyard offering endless possibilities plus boat storage for added convenience.
As mentioned, this property is in the coveted Meadowview community, known for its scenic beauty, equestrian trails, and clubhouse amenities. As part of the Meadowview HOA, you’ll enjoy access to community amenities like clubhouse, multiple swimming pools, including an Olympic sized lap pool, tennis courts, basketball courts, pickleball courts, park, playground, hiking, equestrian round pen, and equestrian trails. It offers a rare opportunity to live in luxury while enjoying the tranquility of a rural setting—just minutes from parks, award-winning schools, Promenade Mall, and Temecula Wine Country.
Sold for $1,140,000
Listed by: First Team Real Estate • Bryan Martin • Contact: 714-473-7071
Bought with: eXp Realty of Southern CA
Tax assessed value
$1,140,000
30581 Del Rey Rd, Temecula, CA 92591
4beds
2,062sqft
Single Family Residence
Built in 1976
0.52 Acres Lot
$1,100,700 Zestimate®
$553/sqft
$3,695 Estimated rent
Home value
$1,100,700
$1.03M - $1.17M
$3,695/mo
Zestimate® history
Owner options
List your home for rent
$3,695/mo
Rent Zestimate®
Find your next renter with Zillow Rental Manager. Plus, with online applications, you can quickly screen prospective tenants – for free.
$3,695/mo
Rent Zestimate®
Refinance and save
$7,539/mo
Est. payment
Refinancing to a lower rate could help reduce your monthly payments and save thousands over the life of the loan.
$7,539/mo
Est. payment
Explore your selling options
Work with a Zillow partner agent
Leverage their expertise and Zillow's premium Showcase listings to get your home seen by more buyers.
Get startedList with your own agent
Get your home in front of millions of buyers by listing it on Zillow.
Learn how to do itSell it yourself
Take full control of how buyers see your home on Zillow by listing For Sale by Owner (FSBO).
List your homeWhat's special
Zillow last checked:
Listing updated:
Listed by:
Bryan Martin DRE #02226187 714-473-7071,
First Team Real Estate,
Angelina Perfetto DRE #02229781,
First Team Real Estate
Bought with:
Rick Sauer, DRE #01413231
eXp Realty of Southern CA
Source: CRMLS,MLS#: OC25217279 Originating MLS: California Regional MLS
Originating MLS: California Regional MLSFacts & features
Interior
Bedrooms & bathrooms
- Bedrooms: 4
- Bathrooms: 2
- Full bathrooms: 2
- Main level bathrooms: 2
- Main level bedrooms: 4
Rooms
- Room types: Attic, Bonus Room, Bedroom, Entry/Foyer, Family Room, Foyer, Kitchen, Laundry, Living Room, Primary Bathroom, Primary Bedroom, Office
Bedroom
- Features: All Bedrooms Down
Bathroom
- Features: Bathroom Exhaust Fan, Closet, Dual Sinks, Full Bath on Main Level, Multiple Shower Heads, Quartz Counters, Remodeled, Separate Shower, Tub Shower, Upgraded
Kitchen
- Features: Kitchen Island, Kitchen/Family Room Combo, Quartz Counters, Remodeled, Self-closing Cabinet Doors, Self-closing Drawers, Updated Kitchen
Heating
- Central, Electric, ENERGY STAR Qualified Equipment, Forced Air
Cooling
- Central Air, ENERGY STAR Qualified Equipment, High Efficiency, Attic Fan
Appliances
- Included: 6 Burner Stove, Convection Oven, ENERGY STAR Qualified Appliances, Electric Cooktop, Electric Oven, Electric Range, High Efficiency Water Heater, Ice Maker, Microwave, Refrigerator, Range Hood, Vented Exhaust Fan, Water To Refrigerator, Water Heater
- Laundry: Washer Hookup, Electric Dryer Hookup, Inside, Laundry Room
Features
- Breakfast Bar, Ceiling Fan(s), Eat-in Kitchen, In-Law Floorplan, Open Floorplan, Quartz Counters, Recessed Lighting, Unfurnished, All Bedrooms Down, Attic, Bedroom on Main Level, Entrance Foyer, Instant Hot Water, Main Level Primary, Primary Suite
- Flooring: Laminate
- Doors: ENERGY STAR Qualified Doors, Insulated Doors, Panel Doors
- Windows: Double Pane Windows, ENERGY STAR Qualified Windows, Insulated Windows
- Has fireplace: Yes
- Fireplace features: Gas, Living Room, Wood Burning
- Common walls with other units/homes: No Common Walls
Interior area
- Total interior livable area: 2,062 sqft
- Finished area below ground: 0
Property
Parking
- Total spaces: 5
- Parking features: Concrete, Direct Access, Door-Single, Driveway, Driveway Up Slope From Street, Garage Faces Front, Garage, Paved
- Attached garage spaces: 2
- Uncovered spaces: 3
Features
- Levels: One
- Stories: 1
- Entry location: 1
- Patio & porch: Concrete, Patio, Porch
- Exterior features: Fire Pit
- Has private pool: Yes
- Pool features: Community, In Ground, Private, Association
- Spa features: None
- Fencing: Chain Link,Fair Condition
- Has view: Yes
- View description: Hills, Mountain(s), Neighborhood, Panoramic
Lot
- Size: 0.52 Acres
- Features: 0-1 Unit/Acre, Back Yard, Front Yard, Gentle Sloping, Sprinklers In Rear, Sprinklers In Front, Lawn, Landscaped, Sprinklers Timer, Sprinklers On Side, Sprinkler System, Yard
Details
- Parcel number: 919332001
- Zoning: RA
- Special conditions: Standard
- Horse amenities: Riding Trail
Construction
Type & style
- Home type: SingleFamily
- Architectural style: Spanish,Patio Home
- Property subtype: Single Family Residence
Materials
- Drywall, Stucco
- Foundation: Slab
- Roof: Flat Tile
Condition
- Building Permit,Updated/Remodeled,Turnkey
- New construction: No
- Year built: 1976
Utilities & green energy
- Electric: Electricity - On Property
- Sewer: Public Sewer
- Water: Public
- Utilities for property: Cable Available, Electricity Connected, Phone Available, Sewer Available, See Remarks, Water Available, Water Connected
Green energy
- Energy efficient items: Appliances
Community & HOA
Community
- Features: Biking, Curbs, Dog Park, Foothills, Hiking, Horse Trails, Park, Water Sports, Pool
- Security: Firewall(s), Fire Rated Drywall, Smoke Detector(s)
HOA
- Has HOA: Yes
- Amenities included: Clubhouse, Dog Park, Horse Trail(s), Outdoor Cooking Area, Barbecue, Picnic Area, Playground, Pickleball, Pool, Spa/Hot Tub, Tennis Court(s), Trail(s)
- HOA fee: $118 monthly
- HOA name: Meadowview
- HOA phone: 951-676-4429
Location
- Region: Temecula
Financial & listing details
- Price per square foot: $553/sqft
- Tax assessed value: $1,140,000
- Date on market: 9/18/2025
- Cumulative days on market: 65 days
- Listing terms: Conventional
- Inclusions: Oven, Microwave, Refrigerator,
- Road surface type: Paved
Price history
| Date | Event | Price |
|---|---|---|
| 12/22/2025 | Sold | $1,140,000-0.9%$553/sqft |
Source:  CRMLS #OC25217279 Report a problem CRMLS #OC25217279 Report a problem | ||
| 11/23/2025 | Pending sale | $1,150,000$558/sqft |
Source: CRMLS #OC25217279 Report a problem | ||
| 11/23/2025 | Listed for sale | $1,150,000+62.8%$558/sqft |
Source: CRMLS #OC25217279 Report a problem | ||
| 2/26/2025 | Sold | $706,200$342/sqft |
Source:  SDMLS #250019965 Report a problem SDMLS #250019965 Report a problem | ||
Public tax history
| Year | Property taxes | Tax assessment |
|---|---|---|
| 2026 | -- | $1,140,000 +77.7% |
| 2025 | $7,534 +1.6% | $641,418 +2% |
| 2024 | $7,419 +291% | $628,843 +354.7% |
| 2023 | $1,898 +3% | $138,297 +2% |
| 2022 | $1,842 +2.6% | $135,586 +2% |
| 2021 | $1,795 +1.3% | $132,929 +1% |
| 2020 | $1,771 +1.7% | $131,567 +2% |
| 2019 | $1,742 +2.4% | $128,989 +2% |
| 2018 | $1,701 +2.1% | $126,461 +2% |
| 2017 | $1,666 | $123,983 +2% |
| 2016 | $1,666 +4% | $121,553 +1.5% |
| 2015 | $1,603 +3.5% | $119,729 +2% |
| 2014 | $1,549 | $117,385 +0.5% |
| 2013 | -- | $116,856 +2% |
| 2012 | -- | $114,566 +2% |
| 2011 | -- | $112,321 +0.8% |
| 2010 | -- | $111,483 -0.2% |
| 2009 | -- | $111,749 +2% |
| 2008 | -- | $109,559 +2% |
| 2007 | -- | $107,411 +2% |
| 2006 | -- | $105,306 +2% |
| 2005 | -- | $103,242 +3.9% |
| 2003 | -- | $99,365 +2% |
| 2002 | -- | $97,418 +2% |
| 2001 | $1,284 -0.2% | $95,508 +2% |
| 2000 | $1,286 | $93,636 |
Find assessor info on the county website
Neighborhood: 92591
Nearby homes
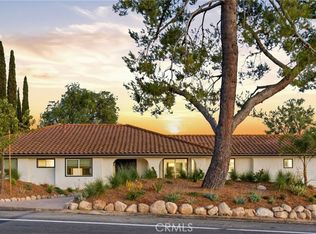
- $1,275,0004 bd3 ba2.4k sqft30603 Del Rey Rd, Temecula, CA 92591Sold
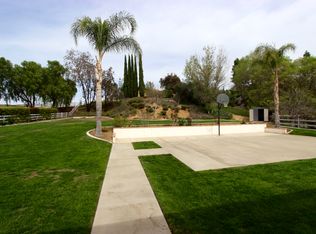
- $1,339,5005 bd4 ba3.6k sqft30592 Calle Pina Colada, Temecula, CA 92591Off Market
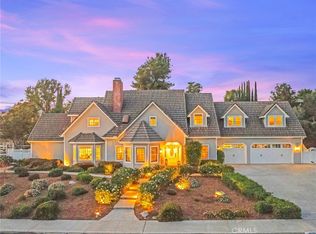
- $1,805,0006 bd5 ba4.3k sqft30702 Calle Pina Colada, Temecula, CA 92591Sold
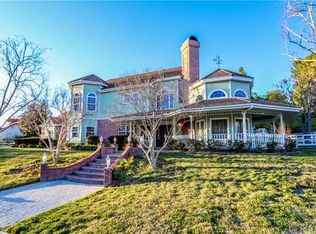
- $1,454,6004 bd4 ba5.3k sqft30642 Calle Pina Colada, Temecula, CA 92591Off Market
- $262,6890.53 acres30580 Del Ray Rd, Temecula, CA 92591Off Market
- $449,9900.53 acres30580 Del Rey Rd, Temecula, CA 92591Lot/Land
- $900,0003 bd3 ba2.1k sqft30625 Del Rey Rd, Temecula, CA 92591Sold
- $1,409,8005 bd4 ba3.6k sqft30732 Calle Pina Colada, Temecula, CA 92591Off Market
Nearby schools
GreatSchools rating
- 8/10Rancho Elementary SchoolGrades: K-5Distance: 0.8 mi
- 5/10Margarita Middle SchoolGrades: 6-8Distance: 0.4 mi
- 9/10Temecula Valley High SchoolGrades: 9-12Distance: 1.5 mi
Schools provided by the listing agent
- Elementary: Rancho
- Middle: Margarita
- High: Temecula Valley
Source: CRMLS. This data may not be complete. We recommend contacting the local school district to confirm school assignments for this home.
Get a cash offer in 3 minutes
Find out how much your home could sell for in as little as 3 minutes with a no-obligation cash offer.
Estimated market value
$1,100,700
Get a cash offer in 3 minutes
Find out how much your home could sell for in as little as 3 minutes with a no-obligation cash offer.
Estimated market value
$1,100,700
- California
- Riverside County
- Temecula
- 92591
- 30581 Del Rey Rd
