Welcome to 907 Guadalupe Drive in Orange City, where privacy, comfort, and an unbeatable location come together. Nestled on one of the community's most desirable homesites, this property is bordered by conservation on both the side and rear, providing a peaceful backdrop with no immediate neighbors behind or on one side. Step outside to your own private retreat featuring an extended covered lanai with beautiful paver flooring—perfect for relaxing, entertaining, or enjoying Florida's outdoor lifestyle year-round. The fully fenced backyard offers plenty of space for a pool, pets, play, or simply enjoying the serene natural surroundings. Inside, you'll appreciate the thoughtful upgrades throughout, including stylish designer light fixtures and upgraded ceiling fans that add both elegance and functionality. The well-designed floor plan provides comfortable living spaces filled with natural light, making it easy to feel right at home. Conveniently located just minutes from Blue Spring State Park, shopping, restaurants, medical facilities, and major highways including I-4, this home offers easy access to Orlando, Lake Mary, and the beaches while allowing you to enjoy the quiet charm of Orange City. If you're looking for a move-in ready home with privacy, outdoor living, and an exceptional location, 907 Guadalupe Drive is one you won't want to miss.
For sale
$399,000
907 GUADALUPE, ORANGE CITY, FL 32763
4beds
1,836sqft
Single Family Residence
Built in 2020
7,094 Square Feet Lot
$392,500 Zestimate®
$217/sqft
$120/mo HOA
What's special
Stylish designer light fixturesPrivate retreatWell-designed floor planUpgraded ceiling fansThoughtful upgrades throughoutFully fenced backyard
- 2 days |
- 123 |
- 14 |
Likely to sell faster than
Zillow last checked:
Listing updated:
Listed by:
Carla Robles 407-462-2347,
WATSON REALTY CORP 407-323-3200
Source: Stellar MLS,MLS#: O6429795 Originating MLS: Orlando Regional
Originating MLS: Orlando Regional
Facts & features
Interior
Bedrooms & bathrooms
- Bedrooms: 4
- Bathrooms: 2
- Full bathrooms: 2
Primary bedroom
- Features: Walk-In Closet(s)
- Level: First
- Area: 180 Square Feet
- Dimensions: 12x15
Bedroom 2
- Features: Built-in Closet
- Level: First
- Area: 110 Square Feet
- Dimensions: 10x11
Bedroom 3
- Features: Built-in Closet
- Level: First
- Area: 110 Square Feet
- Dimensions: 10x11
Bedroom 4
- Features: Built-in Closet
- Level: First
- Area: 121 Square Feet
- Dimensions: 11x11
Dining room
- Level: First
- Area: 110 Square Feet
- Dimensions: 11x10
Kitchen
- Features: Walk-In Closet(s)
- Level: First
- Width: 18 Feet
Living room
- Level: First
- Area: 240 Square Feet
- Dimensions: 15x16
Heating
- Central, Electric, Heat Pump
Cooling
- Central Air
Appliances
- Included: Dishwasher, Disposal, Electric Water Heater, Microwave, Range, Refrigerator
- Laundry: Inside, Laundry Room
Features
- Ceiling Fan(s), Eating Space In Kitchen, Kitchen/Family Room Combo, Living Room/Dining Room Combo, Open Floorplan, Primary Bedroom Main Floor, Smart Home, Split Bedroom, Stone Counters, Thermostat, Walk-In Closet(s)
- Flooring: Carpet, Ceramic Tile
- Doors: Sliding Doors
- Windows: Window Treatments
- Has fireplace: No
Interior area
- Total structure area: 2,336
- Total interior livable area: 1,836 sqft
Video & virtual tour
Property
Parking
- Total spaces: 2
- Parking features: Driveway, Electric Vehicle Charging Station(s)
- Attached garage spaces: 2
- Has uncovered spaces: Yes
- Details: Garage Dimensions: 20x20
Features
- Levels: One
- Stories: 1
- Patio & porch: Covered
- Exterior features: Irrigation System, Sidewalk
Lot
- Size: 7,094 Square Feet
- Features: Sidewalk
- Residential vegetation: Trees/Landscaped
Details
- Parcel number: 18301436000700
- Zoning: RES
- Special conditions: None
Construction
Type & style
- Home type: SingleFamily
- Property subtype: Single Family Residence
Materials
- Block
- Foundation: Slab
- Roof: Shingle
Condition
- Completed
- New construction: No
- Year built: 2020
Utilities & green energy
- Sewer: Public Sewer
- Water: Public
- Utilities for property: BB/HS Internet Available, Cable Connected, Electricity Connected, Phone Available, Public, Sewer Connected, Street Lights, Underground Utilities, Water Connected
Community & HOA
Community
- Features: Pool
- Pet fee: $0 monthly
- Subdivision: CADENCE/PARC HILL
HOA
- Has HOA: Yes
- Amenities included: Pool
- HOA fee: $120 monthly
- HOA name: Cadence at Park Hill Assoc
- HOA phone: 407-647-2622
Location
- Region: Orange City
Financial & listing details
- Price per square foot: $217/sqft
- Tax assessed value: $319,435
- Annual tax amount: $5,560
- Date on market: 8/13/2026
- Cumulative days on market: 3 days
- Listing terms: Cash,Conventional,FHA,VA Loan
- Ownership: Fee Simple
- Total actual rent: 0
- Electric utility on property: Yes
- Road surface type: Paved
Estimated market value
$392,500
$373,000 - $412,000
$2,521/mo
Price history
| Date | Event | Price |
|---|---|---|
| 8/13/2026 | Listed for sale | $399,000-2.7%$217/sqft |
Source:  Stellar MLS #O6429795 Report a problem Stellar MLS #O6429795 Report a problem | ||
| 7/15/2022 | Sold | $410,000+2.5%$223/sqft |
Source: Public Record Report a problem | ||
| 6/13/2022 | Pending sale | $400,000$218/sqft |
Source: Stellar MLS #O6032329 Report a problem | ||
| 6/9/2022 | Listed for sale | $400,000+17.6%$218/sqft |
Source: Stellar MLS #O6032329 Report a problem | ||
| 8/11/2021 | Listing removed | -- |
Source: Stellar MLS #V4920355 Report a problem | ||
| 8/11/2021 | Price change | $340,000+4.6%$185/sqft |
Source: Stellar MLS #V4920355 Report a problem | ||
| 7/28/2021 | Pending sale | $325,000$177/sqft |
Source: Stellar MLS #V4920355 Report a problem | ||
| 7/28/2021 | Listed for sale | $325,000+9.6%$177/sqft |
Source: Stellar MLS #V4920355 Report a problem | ||
| 12/18/2020 | Sold | $296,490-1.7%$161/sqft |
Source: Public Record Report a problem | ||
| 11/12/2020 | Pending sale | $301,490$164/sqft |
Source: D.R. Horton - North Central Florida Report a problem | ||
| 11/12/2020 | Listed for sale | $301,490$164/sqft |
Source: D.R. Horton - North Central Florida Report a problem | ||
| 11/11/2020 | Pending sale | $301,490$164/sqft |
Source: D.R. Horton - North Central Florida Report a problem | ||
| 9/12/2020 | Price change | $301,490+1.7%$164/sqft |
Source: D.R. Horton - North Central Florida Report a problem | ||
| 9/3/2020 | Listed for sale | $296,490$161/sqft |
Source: D.R. Horton - North Central Florida Report a problem | ||
Public tax history
| Year | Property taxes | Tax assessment |
|---|---|---|
| 2025 | $339 -93.8% | $319,435 -0.3% |
| 2024 | $5,450 +2% | $320,287 +3.2% |
| 2023 | $5,341 +30.5% | $310,420 +32.7% |
| 2022 | $4,094 | $233,842 +3% |
| 2021 | -- | $227,031 +808.1% |
| 2020 | $541 | $25,000 +51.7% |
| 2019 | $541 | $16,484 |
Find assessor info on the county website
Monthly payment
Est. payment
Payment breakdown
Explore the cost of this home by adjusting the details. Changes won't be saved.Climate risks
Neighborhood: 32763
Nearby schools
GreatSchools rating
- 6/10Manatee Cove Elementary SchoolGrades: PK-5Distance: 1.6 mi
- 4/10River Springs Middle SchoolGrades: 6-8Distance: 1.8 mi
- 6/10University High SchoolGrades: 9-12Distance: 1.6 mi
- $412,6005 bd3 ba2.6k sqft915 Guadalupe Dr, Orange City, FL 32763Off Market
- $351,3003 bd2 ba1.7k sqft923 Guadalupe Dr, Orange City, FL 32763Off Market

- $335,0004 bd2 ba1.8k sqft931 Guadalupe Dr, Orange City, FL 32763Sold
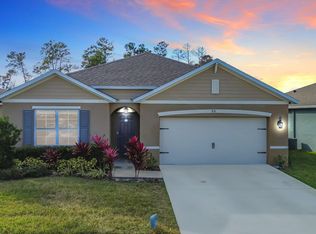
- $347,4003 bd2 ba1.7k sqft930 Guadalupe Dr, Orange City, FL 32763Off Market
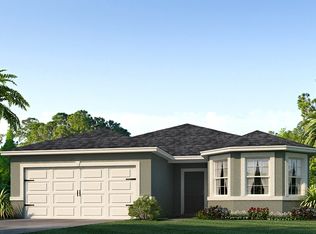
- $358,9004 bd2 ba1.8k sqft938 Guadalupe Dr, Orange City, FL 32763Off Market
- $344,8003 bd2 ba1.7k sqft922 Guadalupe Dr, Orange City, FL 32763Off Market
- $13,200-- bd-- ba-- sqftArthur St, Orange city, FL 32763Off Market
- $342,3003 bd2 ba1.6k sqft946 Guadalupe Dr, Orange City, FL 32763Off Market
A local agent can set up tours, give advice and negotiate with sellers.
Similar homes
- $370,0003 bd2 ba1.9k sqft958 COMPASS LANDING DRIVE, ORANGE CITY, FL 32763For Sale
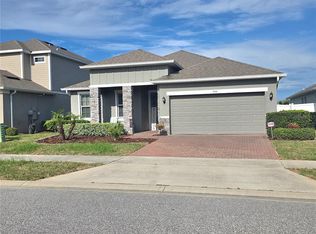
 MLS ID #O6410723, Cindy Fenty, BETTER HOMES AND GARDENS REAL ESTATE MANN GLOBAL P. Stellar MLS
 - $399,0004 bd2 ba2k sqft1106 NATURAL OAKS DRIVE, ORANGE CITY, FL 32763For Sale
 MLS ID #O6430019, Ken Lindsay, CFL REALTY LLC. Stellar MLS
 - $362,8004 bd2 ba2k sqft976 Glazebrook Loop, Orange City, FL 32763For Sale

 MLS ID #1226412, Steven Koleno, Beycome of Florida LLC. DBAMLS
 - $312,0003 bd2 ba1.6k sqft730 SPRING CAVERN AVENUE, ORANGE CITY, FL 32763For Sale
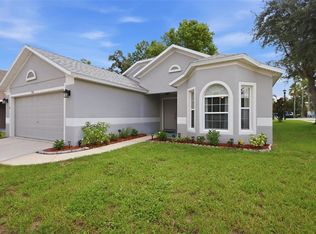 MLS ID #V4950692, Maggie Carbone, THE CORNERSTONE GROUP. Stellar MLS
 - $362,5004 bd2 ba1.6k sqft578 N GOODRICH DRIVE, DELTONA, FL 32725For SaleMLS ID #V4950658, Mio Smith, LIVELY REAL ESTATE. Stellar MLS
- $474,9003 bd2 ba2k sqft980 GLAZEBROOK LOOP, ORANGE CITY, FL 32763For SaleMLS ID #O6407903, Chris Creegan, CREEGAN GROUP. Stellar MLS
- $360,0003 bd2 ba1.7k sqft800 Coltra Ln, Deltona, FL 32725For SaleMLS ID #1229678, Mike Gagliardi, RE/MAX Signature. DBAMLS
- $410,0003 bd2 ba1.9k sqft832 JETWAY STREET, ORANGE CITY, FL 32763For SaleMLS ID #O6408213, Deborah Moran, ERA GRIZZARD REAL ESTATE. Stellar MLS
- $398,0004 bd2 ba1.9k sqft2859 STAGS LEAP DRIVE, ORANGE CITY, FL 32763For SaleMLS ID #O6412399, Noor Nassar, FLORIDA REALTY INVESTMENTS. Stellar MLS
- $345,0003 bd2 ba1.9k sqft829 SYLVIA DRIVE, DELTONA, FL 32725For SaleMLS ID #O6433349, CeCe Mercado, INVESTOR'S REAL ESTATE LLC. Stellar MLS
- $469,9004 bd3 ba2.4k sqft1748 Waterside Oaks Dr, Orange City, FL 32763For SaleMLS ID #11905453, Jesus Garcia, YOUR HOME SOLD GUARANTEED REALTY LLC. My State MLS
- $325,0004 bd2 ba1.7k sqft605 SWAN RANGE ROAD, ORANGE CITY, FL 32763For SaleMLS ID #O6425306, Christine Schneider, RE/MAX TOWN & COUNTRY REALTY. Stellar MLS
- $370,0003 bd2 ba1.9k sqft891 JETWAY STREET, ORANGE CITY, FL 32763For SaleMLS ID #O6418761, Alan Paraso, UNITED REAL ESTATE GALLERY. Stellar MLS
- $358,0003 bd2 ba1.7k sqft898 CRITTENDEN AVENUE, ORANGE CITY, FL 32763For SaleMLS ID #O6423208, Brian Wright, UNITED REALTY GROUP INC.. Stellar MLS
- $357,5003 bd2 ba1.7k sqft414 FAIRLANE DRIVE, DEBARY, FL 32713For SaleMLS ID #V4948814, Gernelle Bokuniewicz, LIVELY REAL ESTATE. Stellar MLS
- $449,5003 bd2 ba1.3k sqft2650 HARRY AVENUE, ORANGE CITY, FL 32763For SaleMLS ID #V4950182, Ann Marie Nordman, LPT REALTY, LLC. Stellar MLS
- $319,0003 bd2 ba1.4k sqft1110 CATHERINE STREET, ORANGE CITY, FL 32763For SaleMLS ID #O6431175, Brendan McGilvray, LPT REALTY LLC. Stellar MLS
- $325,0003 bd2 ba1.7k sqft1912 SAXON BOULEVARD, DELTONA, FL 32725For SaleMLS ID #O6431926, Pamela Brady, LPT REALTY, LLC. Stellar MLS
- $275,0002 bd2 ba1k sqft624 W FRENCH AVENUE, ORANGE CITY, FL 32763For SaleMLS ID #O6433257, Vanessa Paul, MARK SPAIN REAL ESTATE. Stellar MLS
- $325,9004 bd2 ba1.7k sqft553 MAIDENHAIR COURT, ORANGE CITY, FL 32763For SaleMLS ID #V4948795, Maggie Carbone, THE CORNERSTONE GROUP. Stellar MLS
