Welcome to this beautifully upgraded Miller & Smith Uptown townhome, an impressive 24-foot-wide layout offering nearly 3,300 square feet of thoughtfully designed living space in the heart of One Loudoun. What truly sets this home apart is its setting: the front overlooks a peaceful, wooded section of Central Park, while the rear opens to a landscaped community green space with a firepit and gathering area. It offers a rare sense of openness and privacy while keeping you just steps from everything One Loudoun has to offer. | From the moment you enter, the home's generous scale and thoughtful design are immediately apparent. The entry level features a spacious room with a closet and full en-suite bath, offering exceptional flexibility as a guest suite, home office, or private retreat. A second space nearby provides a convenient mudroom or office area. This level also offers direct access to the finished two-car garage, complete with epoxy flooring and a garage storage system. | Throughout the home, thoughtful upgrades add both style and function, including modern stair railings and custom motorized blinds on every window. The main living level is bright and expansive, with 10-foot ceilings and wide-plank engineered wood flooring. The family room centers around a striking gas fireplace with a custom tile surround, while wood ceiling beams and an oversized ceiling fan add warmth and architectural interest. A large sliding glass door opens to the covered terrace, creating an effortless connection between the indoor living space and the outdoors. The kitchen is designed equally well for everyday living and entertaining, with an oversized quartz island, upgraded cabinetry, stylish tile backsplash, and a professional 6-burner gas range with hood. GE Café appliances include a wall oven, microwave, French-door refrigerator, and dishwasher. A dedicated coffee and beverage station with built-in drink cooler adds an especially thoughtful touch. The adjacent dining area features a tray ceiling, and a powder room completes this level. | Upstairs, the primary suite offers a quiet retreat with a tray ceiling, ceiling fan, and two custom walk-in closets. The en-suite bath features a dual-sink vanity, tiled walk-in shower, and separate water closet. Two additional bedrooms provide flexibility for family, guests, or a home office, with one offering its own private bath and the other located just steps from the hall bath. A dedicated laundry room with front-loading washer and dryer completes the upper level. | Living in One Loudoun means having an exceptional collection of amenities and conveniences right outside your door. Residents enjoy a private clubhouse, outdoor pool, tennis and pickleball courts, playgrounds, walking paths, dog parks, open fields, a pond with fountains, and an outdoor amphitheater. Just a short walk away, the One Loudoun retail and dining district offers an impressive mix of restaurants, boutiques, entertainment, fitness, and everyday conveniences, including Eddie Merlot's, Lost Fox, Matchbox, Uncle Julio's, Lululemon, Arhaus, Pottery Barn, Trader Joe's, and Alamo Drafthouse Cinema. Seasonal events and farmers markets add even more to the community's vibrant, walkable lifestyle. For commuters, Route 7, Loudoun County Parkway, the Silver Line Metro, Dulles International Airport, and Washington, DC are all within easy reach. | With its wide floor plan, exceptional scale, thoughtful upgrades, beautiful views, and unbeatable walkability, this is a home that offers both the comfort of a beautifully finished residence and the lifestyle that makes One Loudoun so special.
For sale
$1,299,900
20252 Northpark Dr, Ashburn, VA 20147
4beds
3,272sqft
Townhouse
Built in 2020
3,484 Square Feet Lot
$1,272,000 Zestimate®
$397/sqft
$277/mo HOA
What's special
Covered terraceModern stair railingsWide-plank engineered wood flooring
- 2 days |
- 207 |
- 8 |
Zillow last checked:
Listing updated:
Listed by:
Rodrigo Rochowiak 202-841-2719,
EXP Realty, LLC 8333357433
Source: Bright MLS,MLS#: VALO2132686
Facts & features
Interior
Bedrooms & bathrooms
- Bedrooms: 4
- Bathrooms: 5
- Full bathrooms: 4
- 1/2 bathrooms: 1
- Main level bathrooms: 1
Basement
- Area: 0
Heating
- Forced Air, Natural Gas
Cooling
- Central Air, Electric
Appliances
- Included: Microwave, Six Burner Stove, Dishwasher, Disposal, Dryer, Range Hood, Refrigerator, Ice Maker, Stainless Steel Appliance(s), Washer, Oven, Electric Water Heater
- Laundry: Upper Level
Features
- Breakfast Area, Ceiling Fan(s), Crown Molding, Dining Area, Family Room Off Kitchen, Open Floorplan, Kitchen - Gourmet, Kitchen Island, Pantry, Recessed Lighting, Upgraded Countertops, Walk-In Closet(s), Primary Bath(s), Wainscotting, Bathroom - Walk-In Shower, Entry Level Bedroom, 9'+ Ceilings, High Ceilings
- Flooring: Engineered Wood, Wood
- Windows: Window Treatments
- Has basement: No
- Number of fireplaces: 1
- Fireplace features: Gas/Propane, Glass Doors
Interior area
- Total structure area: 3,272
- Total interior livable area: 3,272 sqft
- Finished area above ground: 3,272
- Finished area below ground: 0
Property
Parking
- Total spaces: 4
- Parking features: Inside Entrance, Garage Door Opener, Garage Faces Rear, Driveway, Attached, On Street
- Attached garage spaces: 2
- Uncovered spaces: 2
Accessibility
- Accessibility features: None
Features
- Levels: Three
- Stories: 3
- Patio & porch: Terrace
- Exterior features: Sidewalks, Street Lights
- Pool features: Community
- Has view: Yes
- View description: Trees/Woods, Park/Greenbelt
Lot
- Size: 3,484 Square Feet
- Features: Corner Lot/Unit
Details
- Additional structures: Above Grade, Below Grade
- Parcel number: 057288815000
- Zoning: TC
- Special conditions: Standard
Construction
Type & style
- Home type: Townhouse
- Architectural style: Contemporary
- Property subtype: Townhouse
Materials
- Masonry
- Foundation: Slab
Condition
- Excellent
- New construction: No
- Year built: 2020
Details
- Builder name: Miller and Smith
Utilities & green energy
- Sewer: Public Sewer
- Water: Public
Community & HOA
Community
- Features: Pool
- Subdivision: One Loudoun
HOA
- Has HOA: Yes
- Amenities included: Basketball Court, Bike Trail, Community Center, Dog Park, Fitness Center, Jogging Path, Party Room, Pool, Tennis Court(s), Tot Lots/Playground, Volleyball Courts
- Services included: Common Area Maintenance, Lawn Care Front, Maintenance Grounds, Road Maintenance, Recreation Facility, Snow Removal, Trash
- HOA fee: $277 monthly
- HOA name: ONE LOUDOUN NEIGHBORHOOD ASSOCIATION
Location
- Region: Ashburn
Financial & listing details
- Price per square foot: $397/sqft
- Tax assessed value: $1,172,440
- Annual tax amount: $9,438
- Date on market: 8/13/2026
- Listing agreement: Exclusive Right To Sell
- Ownership: Fee Simple
Estimated market value
$1,272,000
$1.21M - $1.34M
$4,697/mo
Price history
| Date | Event | Price |
|---|---|---|
| 8/13/2026 | Listed for sale | $1,299,900+41.5%$397/sqft |
Source:  Bright MLS #VALO2132686 Report a problem Bright MLS #VALO2132686 Report a problem | ||
| 1/26/2021 | Sold | $918,842$281/sqft |
Source: Public Record Report a problem | ||
Public tax history
| Year | Property taxes | Tax assessment |
|---|---|---|
| 2026 | $9,438 +2.6% | $1,172,440 +2.6% |
| 2025 | $9,197 -0.4% | $1,142,430 +7% |
| 2024 | $9,234 +6.7% | $1,067,560 +7.9% |
| 2023 | $8,654 +12.2% | $988,990 +14.1% |
| 2022 | $7,711 -8.1% | $866,430 +1.2% |
| 2021 | $8,389 +211.8% | $856,070 +229.3% |
| 2020 | $2,691 | $260,000 |
| 2019 | $2,691 | $260,000 |
Find assessor info on the county website
Monthly payment
Est. payment
Payment breakdown
Explore the cost of this home by adjusting the details. Changes won't be saved.Climate risks
Neighborhood: One Loudoun
Nearby schools
GreatSchools rating
- 8/10Steuart W. Weller Elementary SchoolGrades: PK-5Distance: 1 mi
- 8/10Belmont Ridge Middle SchoolGrades: 6-8Distance: 3 mi
- 8/10Riverside High SchoolGrades: 9-12Distance: 3.1 mi
Schools provided by the listing agent
- District: Loudoun County Public Schools
Source: Bright MLS. This data may not be complete. We recommend contacting the local school district to confirm school assignments for this home.
- $1,225,0004 bd3 ba3.2k sqft20254 Northpark Dr, Ashburn, VA 20147Sold
- $1,105,3003 bd5 ba3.1k sqft20248 Northpark Dr, Ashburn, VA 20147Off Market
- $1,200,0004 bd5 ba3.2k sqft20256 Northpark Dr, Ashburn, VA 20147Sold
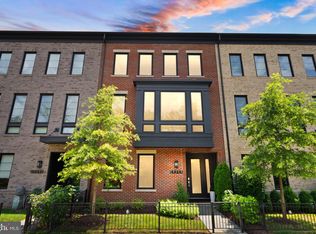
- $1,098,8004 bd5 ba3.2k sqft20246 Northpark Dr, Ashburn, VA 20147Off Market
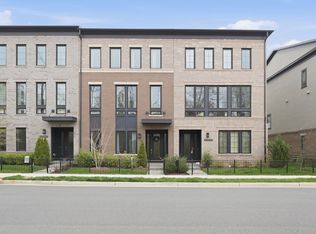
- $1,099,4004 bd5 ba3.2k sqft20258 Northpark Dr, Ashburn, VA 20147Off Market
- $1,060,9004 bd4 ba3.2k sqft20244 Northpark Dr, Ashburn, VA 20147Off Market
- $1,116,5004 bd3 ba3.2k sqft20260 Northpark Dr, Ashburn, VA 20147Off Market
- $1,116,6004 bd4 ba3.2k sqft20242 Northpark Dr, Ashburn, VA 20147Off Market
A local agent can set up tours, give advice and negotiate with sellers.
Similar homes
- $1,285,0004 bd5 ba3.2k sqft44621 Uptown Row Dr, Ashburn, VA 20147For Sale

 MLS ID #VALO2133244, Page Corbo, Pearson Smith Realty, LLC. Bright MLS
 - $680,0004 bd4 ba2.3k sqft20223 Edisto Sq, Ashburn, VA 20147For Sale
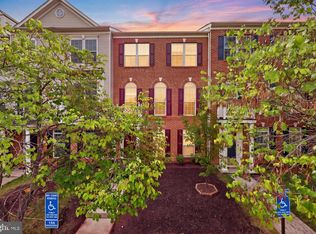 MLS ID #VALO2133750, Simran Ludher, Pearson Smith Realty, LLC. Bright MLS
 - $1,150,0005 bd5 ba3.9k sqft20816 Cross Timber Dr, Ashburn, VA 20147For Sale
 MLS ID #VALO2130608, Sandy Brill, Century 21 Redwood Realty. Bright MLS
 - $950,0004 bd4 ba3.2k sqft20896 Fowlers Mill Cir, Ashburn, VA 20147For Sale
 MLS ID #VALO2134236, Jonathan Harrison, CENTURY 21 New Millennium. Bright MLS
 - $825,0004 bd3 ba2.1k sqft20893 Fowlers Mill Cir, Ashburn, VA 20147For SaleMLS ID #VALO2134024, Paul Henry, Pearson Smith Realty, LLC. Bright MLS
- $665,0003 bd4 ba2.2k sqftAshbrook, Ashburn, VA 20147For SaleMLS ID #VALO2133598, JP Blankenship, Pearson Smith Realty, LLC. Bright MLS
- $1,085,0003 bd4 ba3.2k sqft43931 Norman News Ter, Ashburn, VA 20147For SaleMLS ID #VALO2132502, Beth Sheehy, TTR Sothebys International Realty. Bright MLS
- $1,195,0004 bd5 ba4.5k sqft43728 Collett Mill Ct, Leesburg, VA 20176For SaleMLS ID #VALO2133976, Jean Garrell, Keller Williams Realty. Bright MLS
- $809,9994 bd4 ba2.2k sqft19678 Sepia Sq, Ashburn, VA 20147New ConstructionBright MLS
- $1,000,0004 bd4 ba3.4k sqft20691 Tally Ho Ct, Ashburn, VA 20147For Sale By Owner
- $899,9003 bd5 ba2.9k sqft44714 Ellsworth Ter, Ashburn, VA 20147For SaleMLS ID #VALO2128228, Natalie Caprano, EXP Realty, LLC. Bright MLS
- $974,9004 bd4 ba3.3k sqft43868 Stronghold Ct, Ashburn, VA 20147For SaleMLS ID #VALO2132300, Katy Donovan, Keller Williams Realty. Bright MLS
- $695,0004 bd4 ba2.3k sqft21178 Wildflower Sq, Ashburn, VA 20147For SaleMLS ID #VALO2131950, Ritu Desai, Samson Properties. Bright MLS
- $744,9994 bd4 ba1.9k sqft19677 Sepia Sq, Ashburn, VA 20147New ConstructionBright MLS
- $--4 bd4 ba4.2k sqft6 Moss Rd, Sterling, VA 20165AuctionXome
- $1,050,0004 bd4 ba3.6k sqft20384 Middlebury St, Ashburn, VA 20147For SaleMLS ID #VALO2130368, Wes Stearns, M.O. Wilson Properties. Bright MLS
- $849,0003 bd3 ba2.7k sqft20080 Coral Wind Ter, Ashburn, VA 20147For SaleMLS ID #VALO2133712, Dee Owens, RE/MAX Gateway, LLC. Bright MLS
- $999,0004 bd4 ba3.4k sqft21291 Smokehouse Ct, Ashburn, VA 20147For SaleMLS ID #VALO2127158, Kelly Gaitten, Berkshire Hathaway HomeServices PenFed Realty. Bright MLS
- $764,9994 bd4 ba2.7k sqft43391 Frenchmans Creek Ter, Ashburn, VA 20147For SaleMLS ID #VALO2130776, Denise Finley, Pearson Smith Realty, LLC. Bright MLS
- $799,9004 bd3 ba3.1k sqft43621 Dunhill Cup Sq, Ashburn, VA 20147For SaleMLS ID #VALO2132676, Stacey Caito, Samson Properties. Bright MLS
