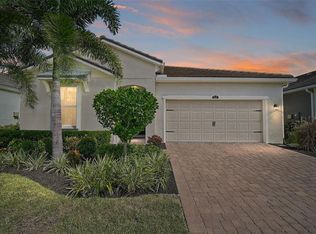
Welcome to this beautifully appointed Aurora model, offering 3 bedrooms, 2 full bathrooms, plus den and an inviting open-concept floor plan designed for effortless Florida living. Perfectly positioned with a private backyard, this thoughtfully upgraded home combines comfort, style, and low-maintenance living within a desirable gated community. From the moment you enter, you’ll appreciate the attention to detail, including elegant tray ceilings in the foyer, and additional recessed lighting in every room, creating a bright and welcoming atmosphere. The spacious living and dining areas flow seamlessly into the well-appointed kitchen, creating an ideal setting for both everyday living and entertaining. The kitchen features ample cabinetry, generous counter space, upgraded appliances, and an open design that keeps you connected with family and guests. The thoughtfully designed split-bedroom floor plan offers privacy, with a spacious primary suite featuring an impressive custom California Closet that provides exceptional storage and organization, along with a private en-suite bathroom. Two additional bedrooms and a second full bathroom provide comfortable accommodations, flexible den provides the perfect space for a home office, media room, hobby area, or additional guest accommodations. Step outside and experience one of the home’s true highlights—an extended lanai overlooking the private backyard and designed for year-round Florida living. The lanai features additional covered roof space, a beautiful custom outdoor kitchen, and plenty of room for dining, relaxing, and entertaining. Whether enjoying your morning coffee, hosting friends for dinner, or simply unwinding at the end of the day, this private outdoor setting provides the perfect backdrop. Located in a gated, maintenance-free community, residents enjoy an exceptional lifestyle with resort-style amenities, including a beautiful clubhouse, fitness center, resort-style pool and spa, pickleball and tennis courts, a cozy community firepit, and much more. Top-rated schools and the popular Legacy Trail are just moments away, while Sarasota’s world-renowned beaches, shopping, dining, golf courses, and vibrant arts and cultural attractions are only a short drive away. Beautifully upgraded, thoughtfully designed, and complemented by exceptional indoor and outdoor living spaces, this Aurora model offers the Florida lifestyle you’ve been looking for.
For sale
$699,000
5440 HOPE SOUND CIRCLE, SARASOTA, FL 34238
3beds
2,092sqft
Single Family Residence
Built in 2022
6,000 Square Feet Lot
$671,600 Zestimate®
$334/sqft
$405/mo HOA
What's special
Two additional bedroomsPrivate en-suite bathroomPrivate backyardBeautiful custom outdoor kitchenFlexible denImpressive custom california closetInviting open-concept floor plan
- 7 hours
- 67
- 6
Zillow last checked:
Listing updated:
Listed by:
Elena Durez 847-338-6413,
MEDWAY REALTY 941-375-2456
Source: Stellar MLS,MLS#: A4706424 Originating MLS: Venice
Originating MLS: Venice
Facts & features
Interior
Bedrooms & bathrooms
- Bedrooms: 3
- Bathrooms: 2
- Full bathrooms: 2
Primary bedroom
- Features: En Suite Bathroom, Walk-In Closet(s)
- Level: First
- Area: 224 Square Feet
- Dimensions: 16x14
Bedroom 2
- Features: Built-in Closet
- Level: First
- Area: 156 Square Feet
- Dimensions: 13x12
Bedroom 3
- Features: Built-in Closet
- Level: First
- Area: 156 Square Feet
- Dimensions: 13x12
Den
- Features: No Closet
- Level: First
- Area: 132 Square Feet
- Dimensions: 12x11
Dining room
- Level: First
Foyer
- Level: First
- Area: 90 Square Feet
- Dimensions: 10x9
Kitchen
- Features: Walk-In Closet(s)
- Level: First
- Area: 168 Square Feet
- Dimensions: 14x12
Living room
- Level: First
- Area: 330 Square Feet
- Dimensions: 22x15
Heating
- Central
Cooling
- Central Air
Appliances
- Included: Dishwasher, Disposal, Dryer, Microwave, Range, Refrigerator, Tankless Water Heater, Washer
- Laundry: Laundry Room
Features
- Ceiling Fan(s), Living Room/Dining Room Combo, Open Floorplan, Solid Surface Counters, Split Bedroom, Tray Ceiling(s), Walk-In Closet(s)
- Flooring: Porcelain Tile
- Doors: Outdoor Kitchen, Sliding Doors
- Windows: Hurricane Shutters
- Has fireplace: No
Interior area
- Total structure area: 2,900
- Total interior livable area: 2,092 sqft
Property
Parking
- Total spaces: 2
- Parking features: Garage - Attached
- Attached garage spaces: 2
Features
- Levels: One
- Stories: 1
- Exterior features: Irrigation System, Outdoor Kitchen
Lot
- Size: 6,000 Square Feet
Details
- Parcel number: 0096130303
- Zoning: RSF4
- Special conditions: None
Construction
Type & style
- Home type: SingleFamily
- Property subtype: Single Family Residence
Materials
- Block, Stucco
- Foundation: Slab
- Roof: Tile
Condition
- New construction: No
- Year built: 2022
Details
- Builder model: Aurora
- Builder name: Mattamy Homes
Utilities & green energy
- Sewer: Public Sewer
- Water: Canal/Lake For Irrigation, Public
- Utilities for property: BB/HS Internet Available, Cable Connected, Electricity Connected, Natural Gas Connected, Sewer Connected, Water Connected
Community & HOA
Community
- Features: Clubhouse, Community Mailbox, Deed Restrictions, Fitness Center, Gated Community - No Guard, Golf Carts OK, Irrigation-Reclaimed Water, Pool, Sidewalks, Tennis Court(s)
- Pet fee: $0 monthly
- Subdivision: SUNRISE PRESERVE
HOA
- Has HOA: Yes
- Amenities included: Clubhouse, Fitness Center, Gated, Pickleball Court(s), Pool, Tennis Court(s)
- Services included: Community Pool, Reserve Fund, Maintenance Structure, Maintenance Grounds, Pool Maintenance, Recreational Facilities
- HOA fee: $405 monthly
- HOA name: Amber Brown
- HOA phone: 941-217-6724
Location
- Region: Sarasota
Financial & listing details
- Price per square foot: $334/sqft
- Tax assessed value: $528,900
- Annual tax amount: $6,819
- Date on market: 9/17/2026
- Ownership: Fee Simple
- Total actual rent: 0
- Electric utility on property: Yes
- Road surface type: Paved
Estimated market value
$671,600
$638,000 - $705,000
$3,504/mo
Price history
| Date | Event | Price |
|---|---|---|
| 9/17/2026 | Listed for sale | $699,000+28.2%$334/sqft |
Source:  Stellar MLS #A4706424 Report a problem Stellar MLS #A4706424 Report a problem | ||
| 3/4/2022 | Sold | $545,427$261/sqft |
Source: Public Record Report a problem | ||
Public tax history
| Year | Property taxes | Tax assessment |
|---|---|---|
| 2025 | $6,819 -3.7% | $528,900 -4.8% |
| 2024 | $7,084 +1.8% | $555,600 -0.7% |
| 2023 | $6,961 +453.7% | $559,400 +447.1% |
| 2022 | $1,257 +4.5% | $102,245 +10% |
| 2021 | $1,203 +11.8% | $92,950 +10% |
| 2020 | $1,076 -5.3% | $84,500 -5.8% |
| 2019 | $1,136 | $89,700 |
Find assessor info on the county website
Monthly payment
Est. payment
Payment breakdown
Explore the cost of this home by adjusting the details. Changes won't be saved.Climate risks
Neighborhood: 34238
Similar homes
- $799,9993 bd2 ba2.2k sqft5557 LONG SHORE LOOP, SARASOTA, FL 34238For Sale
 MLS ID #A4705753, Stacey Andrews, ANDREWS & ASSOCIATES REALTY. Stellar MLS
 - $659,0003 bd2 ba2k sqft6223 DONNINGTON COURT, SARASOTA, FL 34238For Sale
 MLS ID #A4694589, Ed Martinez, BRIGHT REALTY. Stellar MLS
 - $725,0004 bd3 ba2.3k sqft6145 ANISE DRIVE, SARASOTA, FL 34238For Sale
 MLS ID #O6434460, Steven Koleno, BEYCOME OF FLORIDA LLC. Stellar MLS
 - $635,0003 bd2 ba2k sqft8375 JESOLO LANE, SARASOTA, FL 34238For Sale
 MLS ID #A4705803, Brenda Mazzone, TOWN CENTER REALTY. Stellar MLS
 - $699,9003 bd2 ba1.9k sqft8737 BELLUSSI DRIVE, SARASOTA, FL 34238For SaleMLS ID #A4703173, Lori Carey, LLC, PREMIER SOTHEBY'S INTERNATIONAL REALTY. Stellar MLS
- $650,0003 bd2 ba1.8k sqft5133 FLAGSTONE DRIVE, SARASOTA, FL 34238For SaleMLS ID #A4698381, Leonard Giarrano, RE/MAX ALLIANCE GROUP. Stellar MLS
- $650,0002 bd2 ba2.2k sqft5416 HOPE SOUND CIRCLE, SARASOTA, FL 34238For SaleMLS ID #A4667217, Brian ODonnell, REALTY BY DESIGN LLC. Stellar MLS
- $699,0003 bd2 ba2.3k sqft5113 FAR OAK CIRCLE, SARASOTA, FL 34238For SaleMLS ID #A4702199, Scott Rickards, PA, RE/MAX ALLIANCE GROUP. Stellar MLS
- $575,0004 bd2 ba2.1k sqft6252 DONNINGTON COURT, SARASOTA, FL 34238For SaleMLS ID #A4702976, Karie Backman, KELLER WILLIAMS ON THE WATER S. Stellar MLS
- $537,0002 bd2 ba1.6k sqft4432 DEER TRAIL BOULEVARD, SARASOTA, FL 34238For SaleMLS ID #S5157563, Tim Nguyen, CENTURY 21 WOLF'S CROSSING REALTY. Stellar MLS
- $675,0003 bd2 ba2.4k sqft3900 TORREY PINES BOULEVARD, SARASOTA, FL 34238For SaleMLS ID #A4699264, Kristen Redding, MICHAEL SAUNDERS & COMPANY. Stellar MLS
- $675,0003 bd3 ba2k sqft5127 HANGING MOSS LANE, SARASOTA, FL 34238For SaleMLS ID #OM730682, Nancy Minch, LPT REALTY, LLC. Stellar MLS
- $675,0004 bd3 ba2k sqft3828 EASTON STREET, SARASOTA, FL 34238For SaleMLS ID #A4698217, Ellen Wilson, BERKSHIRE HATHAWAY HOMESERVICE. Stellar MLS
- $550,0003 bd2 ba2k sqft5766 MAYPOP CIR, SARASOTA, FL 34238For SaleMLS ID #S5153906, Tina Milanova, THREE MOUNTAINS REALTY. Stellar MLS
- $650,0003 bd2 ba1.8k sqft4352 KINGSTON LOOP, SARASOTA, FL 34238For SaleMLS ID #A4693260, Ali Marks, LOYD ROBBINS & CO. LLC. Stellar MLS
- $699,0003 bd2 ba1.7k sqft5251 ASHTON ROAD, SARASOTA, FL 34233For SaleMLS ID #A4685402, Erica Thomas, LLC, MICHAEL SAUNDERS & COMPANY. Stellar MLS
- $575,0003 bd2 ba2.2k sqft8224 NICE WAY, SARASOTA, FL 34238For SaleMLS ID #A4701792, Tim Yocum, Sr, COLDWELL BANKER REALTY. Stellar MLS
- $799,0003 bd2 ba2.3k sqft4824 HANGING MOSS LANE, SARASOTA, FL 34238For SaleMLS ID #A4695897, Brian Seidel, PA, AMERICAN PROPERTY GROUP. Stellar MLS
- $875,0003 bd3 ba2.4k sqft5745 LONG SHORE LOOP, SARASOTA, FL 34238For SaleMLS ID #A4686023, Pascale Durand, COLDWELL BANKER SARASOTA CENT.. Stellar MLS
- $639,0003 bd3 ba2.3k sqft8684 WOODBRIAR DRIVE, SARASOTA, FL 34238For SaleMLS ID #A4684548, Andrea Williams, EXIT KING REALTY. Stellar MLS
