From the moment you step inside this split 4-bedroom, 2-bath home with an additional office/den, you’re greeted by a spacious 2,202-square-foot layout highlighted by a soaring cathedral ceiling in the living room. The kitchen offers a warm, inviting feel with granite countertops, abundant real wood cabinetry, and stainless-steel appliances. Luxury vinyl plank flooring flows through the main living areas, while the bedrooms feature soft, comfortable carpet. The primary suite provides a relaxing retreat with two closets, a garden tub, and a separate shower. Multiple dining spaces—including a breakfast nook, a formal dining room, and a generous covered back porch—give you plenty of options for everyday meals or hosting guests. The 80x140 lot offers ample room for future additions such as a pool or a workshop. You’ll appreciate being just about 20 minutes from some of the world’s most beautiful beaches, while also enjoying convenient access to NAS, Corry Station, Saufley Field, the VA Hospital (approximately 25 minutes), and Navy Federal Credit Union (about 18 minutes). Downtown Pensacola is only 22 minutes away, and a variety of dining options are just 5 minutes from home.
For sale
$415,000
5924 Makenna Dr, Pensacola, FL 32526
4beds
2,202sqft
Single Family Residence
Built in 2019
0.26 Acres Lot
$-- Zestimate®
$188/sqft
$18/mo HOA
What's special
- 4 days |
- 143 |
- 10 |
Likely to sell faster than
Zillow last checked:
Listing updated:
Listed by:
Cynthia Spence 850-572-9582,
LPT Realty
Source: PAR,MLS#: 687315
Facts & features
Interior
Bedrooms & bathrooms
- Bedrooms: 4
- Bathrooms: 2
- Full bathrooms: 2
Rooms
- Room types: Office
Primary bedroom
- Level: First
- Area: 266
- Dimensions: 19 x 14
Bedroom
- Level: First
- Area: 132
- Dimensions: 11 x 12
Bedroom 1
- Level: First
- Area: 132
- Dimensions: 11 x 12
Bedroom 2
- Level: First
- Area: 132
- Dimensions: 11 x 12
Dining room
- Level: First
- Area: 120
- Dimensions: 10 x 12
Office
- Level: First
- Area: 120
- Dimensions: 10 x 12
Heating
- Natural Gas
Cooling
- Central Air, Ceiling Fan(s)
Appliances
- Included: Gas Water Heater, Built In Microwave, Dishwasher, Disposal
- Laundry: Inside, W/D Hookups
Features
- Baseboards, Cathedral Ceiling(s), Ceiling Fan(s), High Ceilings, Plant Ledges
- Flooring: Carpet, Simulated Wood
- Windows: Double Pane Windows
- Has basement: No
Interior area
- Total structure area: 2,202
- Total interior livable area: 2,202 sqft
Property
Parking
- Total spaces: 2
- Parking features: 2 Car Garage, Front Entrance, Garage Door Opener
- Garage spaces: 2
Features
- Levels: One
- Stories: 1
- Patio & porch: Covered, Porch, Screened
- Pool features: None
- Fencing: Back Yard,Privacy
Lot
- Size: 0.26 Acres
- Features: Interior Lot
Details
- Additional structures: Yard Building
- Parcel number: 022s313200007001
- Zoning description: County,Deed Restrictions,Res Single
Construction
Type & style
- Home type: SingleFamily
- Architectural style: Contemporary
- Property subtype: Single Family Residence
Materials
- Brick, Frame
- Foundation: Slab
- Roof: Shingle,Composition,Gable
Condition
- Resale
- New construction: No
- Year built: 2019
Utilities & green energy
- Electric: Circuit Breakers, Copper Wiring
- Sewer: Public Sewer
- Water: Public
- Utilities for property: Cable Available
Green energy
- Energy efficient items: Insulation
Community & HOA
Community
- Security: Smoke Detector(s)
- Subdivision: Makenna Estates
HOA
- Has HOA: Yes
- Services included: Association, Deed Restrictions
- HOA fee: $220 annually
Location
- Region: Pensacola
Financial & listing details
- Price per square foot: $188/sqft
- Tax assessed value: $290,434
- Annual tax amount: $2,866
- Price range: $415K - $415K
- Date on market: 8/11/2026
- Road surface type: Paved
Estimated market value
Not available
Estimated sales range
Not available
Not available
Price history
| Date | Event | Price |
|---|---|---|
| 8/12/2026 | Listed for sale | $415,000+69.3%$188/sqft |
Source:  PAR #687315 Report a problem PAR #687315 Report a problem | ||
| 7/12/2019 | Sold | $245,100$111/sqft |
Source: PAR #549700 Report a problem | ||
Public tax history
| Year | Property taxes | Tax assessment |
|---|---|---|
| 2024 | $2,866 +0.9% | $290,434 -10.1% |
| 2023 | $2,840 +2.5% | $323,022 +10.8% |
| 2022 | $2,771 -2.9% | $291,466 +22.5% |
| 2021 | $2,853 +1.1% | $237,967 +7% |
| 2020 | $2,823 +1885.2% | $222,364 +3269.2% |
| 2019 | $142 | $6,600 |
Find assessor info on the county website
Monthly payment
Est. payment
Payment breakdown
Explore the cost of this home by adjusting the details. Changes won't be saved.Climate risks
Neighborhood: 32526
Nearby schools
GreatSchools rating
- 8/10Bellview Elementary SchoolGrades: PK-5Distance: 1.5 mi
- 2/10Bellview Middle SchoolGrades: 6-8Distance: 1.5 mi
- 2/10Pine Forest High SchoolGrades: 9-12Distance: 2.9 mi
Schools provided by the listing agent
- Elementary: Bellview
- Middle: BELLVIEW
- High: Pine Forest
Source: PAR. This data may not be complete. We recommend contacting the local school district to confirm school assignments for this home.
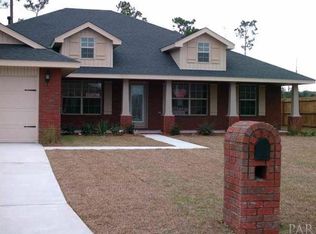
- $389,8004 bd2 ba2.5k sqft5920 Makenna Dr, Pensacola, FL 32526Off Market
- $382,800-- bd8 ba2.6k sqft5932 Makenna Dr, Pensacola, FL 32526Off Market
- $404,100-- bd10 ba2.9k sqft5916 Makenna Dr, Pensacola, FL 32526Off Market
- $334,7004 bd2 ba2.1k sqft5923 Makenna Dr, Pensacola, FL 32526Off Market

- $373,7004 bd2 ba2.5k sqft5927 Makenna Dr, Pensacola, FL 32526Off Market
- $349,800-- bd8 ba2.1k sqft5919 Makenna Dr, Pensacola, FL 32526Off Market
- $385,0004 bd3 ba2.4k sqft5931 Makenna Dr, Pensacola, FL 32526Sold
- $422,3004 bd3 ba2.7k sqft5936 Makenna Dr, Pensacola, FL 32526Off Market
A local agent can set up tours, give advice and negotiate with sellers.
A local lender can help you make sure your offer is ready when you are.
Similar homes
- $399,9004 bd3 ba2k sqft6655 Boatswain Rd, Pensacola, FL 32526For Sale
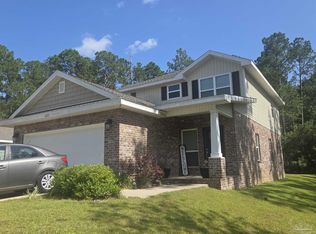 MLS ID #685246, Linda Stallworth, Gulf Coast Pathway Properties, Inc.. PAR
 - $439,5004 bd3 ba2.3k sqft10750 Blacktail Loop, Pensacola, FL 32526For Sale
 MLS ID #684313, Gene Schattin, Levin Rinke Realty. PAR
 - $419,9004 bd2 ba2.1k sqft305 Shiloh Dr, Pensacola, FL 32503For Sale
 MLS ID #681711, Gladys Magee, On The Gulf Realty. PAR
 - $279,9004 bd2 ba1.8k sqft5640 Mifflin Ave, Pensacola, FL 32526For Sale
 MLS ID #685448, Eric Gleaton, ERIC GLEATON REALTY, INC. PAR
 - $315,0004 bd3 ba2.1k sqft2369 Amelia Ln, Pensacola, FL 32526For SaleMLS ID #680857, Chandler White, Levin Rinke Realty. PAR
- $420,0004 bd2 ba1.8k sqft385 Hancock Ln, Pensacola, FL 32503For SaleMLS ID #683165, Kacee Bidnick, Olde City Realty LLC. PAR
- $280,0004 bd2 ba1.8k sqft7465 Steeplechase Blvd, Pensacola, FL 32526For SaleMLS ID #686372, Diane White, Better Homes And Gardens Real Estate Main Street Properties. PAR
- $249,9003 bd2 ba1.3k sqft14 Remington Dr, Pensacola, FL 32526For SaleMLS ID #685403, Teresa Mclellan, SUN QUEST PROPERTIES OF NWF,I. PAR
- $270,0003 bd2 ba1.4k sqft1207 Simpson St, Pensacola, FL 32526For SaleMLS ID #686838, Landon Jeffers, Elite Emerald Coast LLC. PAR
- $550,0005 bd3 ba3.2k sqft3097 Fayal Dr, Pensacola, FL 32526For SaleMLS ID #670019, Steven Koleno, Beycome of Florida, LLC. PAR
- $325,0004 bd3 ba2.1k sqft1471 Watkins Trl, Pensacola, FL 32506For SaleMLS ID #685590, Nikkita Kent, Better Homes And Gardens Real Estate Main Street Properties. PAR
- $419,0003 bd3 ba1.2k sqft1006 W Main St, Pensacola, FL 32502For SaleMLS ID #686447, Rhonda Musch, Equity & Trust Realty Inc.. PAR
- $415,9004 bd3 ba2.2k sqft3574 Gardenview Rd #0, Milton, FL 32571For SaleMLS ID #686608, Moe Mossa, Savvy Avenue, LLC. PAR
- $329,9904 bd2 ba1.8k sqft4099 Whitetail Ln, Pensacola, FL 32526For SaleMLS ID #685737, Rhonda Musch, Equity & Trust Realty Inc.. PAR
- $399,0005 bd3 ba2.7k sqft9778 Harlington St, Cantonment, FL 32533For SaleMLS ID #684993, Mark Miller, ISLAND VIEW REALTY. PAR
- $284,9004 bd2 ba1.4k sqft5891 Paddock Way, Pensacola, FL 32526For SaleMLS ID #683901, Guy Girod, Alliance Real Estate. PAR
- $439,0004 bd3 ba2.2k sqft3370 Pitcher Plant Cir, Pensacola, FL 32506For SaleMLS ID #683239, Matt Petzold, LPT Realty. PAR
- $357,5003 bd2 ba1.7k sqft7201 Mier Henry Rd, Pensacola, FL 32506For SaleMLS ID #685962, Trish Salerno, Coldwell Banker Realty. PAR
- $208,0003 bd2 ba1.3k sqft7070 Coronado Dr, Pensacola, FL 32526For SaleMLS ID #685422, Jason Clemons, Alliance Real Estate. PAR
- $235,0003 bd2 ba1.2k sqft1143 Brownfield Rd, Pensacola, FL 32526For Sale By Owner
