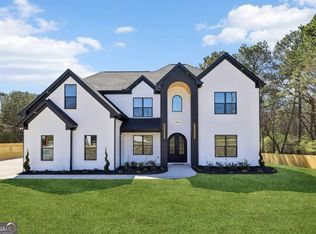

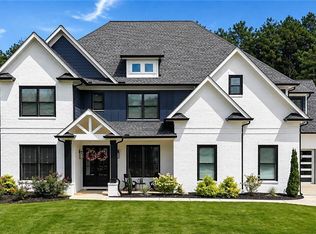
Calling all homebuyers who not only want a luxury home but also a great investment. Specifically in this location because of Gwinnett's largest development Rowenlife (look at website) is 10 minutes from this location. Almost complete and offering nearly 4,700 square feet of luxury living space, this privately gated 5-bedroom, 4.5-bath estate presents a rare opportunity to own a new construction home with a 3-car garage and no HOA in one of Dacula's fastest-growing areas. Featuring a main-level guest suite, dedicated home office, oversized upstairs primary retreat with a custom walk-in closet and center island, media room, multiple living spaces, and a large backyard with room for a future pool, this home was thoughtfully designed for the way today's buyers live. Combining privacy, premium finishes, flexible living space, and future growth potential, this property offers a combination of features rarely found together at this price point. Buyers comparing luxury new construction throughout Gwinnett County will appreciate the value offered here, where nearly 4,700 square feet, a gated homesite, no HOA, a 3-car garage, and high-end finishes come together in one exceptional opportunity. Designed with modern luxury in mind, the four-sided brick home showcases wide-plank engineered hardwood flooring, designer finishes, custom millwork, and abundant natural light throughout. The open-concept floorplan creates effortless flow between the living room, dining area, and chef's kitchen, making the home equally suited for entertaining and everyday living. The chef's kitchen is designed to be the heart of the home, featuring an oversized quartz island, premium appliance package, walk-in pantry, and generous prep space. A guest suite and dedicated home office on the main level provide flexibility for multigenerational living, remote work, or accommodating long-term visitors. Upstairs, the oversized primary suite offers a true retreat with a spacious spa-inspired bath and an impressive custom walk-in closet featuring a center island for added storage and organization. The upper level also includes a media room, spacious secondary bedrooms, and thoughtfully designed living spaces that provide comfort and privacy for everyone in the household. Outdoor living offers endless possibilities with ample room for a future custom pool, outdoor kitchen, and private backyard retreat. The gated homesite provides a level of privacy rarely found in new construction while still offering convenient access to everything Gwinnett County has to offer. Enjoy a private residential setting without giving up everyday convenience. The home is ideally located near parks, shopping, dining, schools, and major commuter routes, with easy access to Dacula, Lawrenceville, and GA-316. 9 minutes away is Harbins Crossing provides convenient options for everyday shopping and dining, while Harbins Park and Tribble Mill Park offer miles of trails and outdoor recreation. The surrounding area continues to experience exciting growth, including Rowen, a planned research and innovation district expected to bring new employment, retail, dining, parks, and trails to the region. Secure this exceptional home before completion and enjoy luxury new construction in a location that offers the perfect balance of privacy, convenience, recreation, and future growth.
Pending
$998,000
3059 Bold Springs Rd Lot 2, Dacula, GA 30019
5beds
4,714sqft
Single Family Residence, Residential
Built in 2026
1.06 Acres Lot
$986,400 Zestimate®
$212/sqft
$-- HOA
What's special
- 139 days
- 194
- 10
Zillow last checked:
Listing updated:
Listed by:
Mindy Cintron,
Keller Williams Realty Community Partners 678-341-7400
Source: FMLS GA,MLS#: 7774619
Facts & features
Interior
Bedrooms & bathrooms
- Bedrooms: 5
- Bathrooms: 5
- Full bathrooms: 4
- 1/2 bathrooms: 1
- Main level bathrooms: 1
- Main level bedrooms: 1
Rooms
- Room types: Media Room, Office
Primary bedroom
- Features: Oversized Master, Other
- Level: Oversized Master, Other
Bedroom
- Features: Oversized Master, Other
Primary bathroom
- Features: Double Vanity, Separate Tub/Shower, Soaking Tub
Dining room
- Features: Seats 12+, Separate Dining Room
Kitchen
- Features: Cabinets White, Kitchen Island, Pantry Walk-In, Stone Counters, View to Family Room
Heating
- Central
Cooling
- Ceiling Fan(s), Central Air
Appliances
- Included: Dishwasher, Double Oven, Gas Range, Microwave, Range Hood, Self Cleaning Oven
- Laundry: Laundry Room, Mud Room, Upper Level
Features
- Double Vanity, High Speed Internet, Recessed Lighting, Tray Ceiling(s), Vaulted Ceiling(s), Walk-In Closet(s), Wet Bar
- Flooring: Hardwood
- Windows: Window Treatments
- Basement: None
- Number of fireplaces: 4
- Fireplace features: Gas Starter, Living Room, Master Bedroom, Other Room, Outside
- Common walls with other units/homes: No Common Walls
Interior area
- Total structure area: 4,714
- Total interior livable area: 4,714 sqft
- Finished area above ground: 4,714
Video & virtual tour
Property
Parking
- Total spaces: 3
- Parking features: Driveway, Garage, Garage Door Opener, Garage Faces Front, Garage Faces Side, Kitchen Level, Level Driveway
- Garage spaces: 3
- Has uncovered spaces: Yes
Accessibility
- Accessibility features: None
Features
- Levels: Two
- Stories: 2
- Patio & porch: Covered, Front Porch, Rear Porch
- Exterior features: Gas Grill, Lighting, Rain Gutters
- Pool features: None
- Spa features: None
- Fencing: Back Yard,Fenced,Front Yard
- Has view: Yes
- View description: Trees/Woods
- Waterfront features: None
- Body of water: None
Lot
- Size: 1.06 Acres
- Features: Back Yard, Front Yard, Landscaped, Level, Wooded
Details
- Additional structures: None
- Parcel number: R5324 080
- Other equipment: Irrigation Equipment
- Horse amenities: None
Construction
Type & style
- Home type: SingleFamily
- Architectural style: Modern
- Property subtype: Single Family Residence, Residential
Materials
- Brick 4 Sides
- Foundation: Slab
- Roof: Composition
Condition
- New Construction
- New construction: Yes
- Year built: 2026
Details
- Warranty included: Yes
Utilities & green energy
- Electric: 110 Volts, 220 Volts
- Sewer: Septic Tank
- Water: Public
- Utilities for property: Cable Available, Electricity Available, Natural Gas Available, Phone Available, Underground Utilities, Water Available
Green energy
- Energy efficient items: None
- Energy generation: None
Community & HOA
Community
- Features: None
- Security: Carbon Monoxide Detector(s), Security Gate, Smoke Detector(s)
- Subdivision: None
HOA
- Has HOA: No
Location
- Region: Dacula
Financial & listing details
- Price per square foot: $212/sqft
- Annual tax amount: $1,061
- Date on market: 5/29/2026
- Cumulative days on market: 112 days
- Electric utility on property: Yes
- Road surface type: Asphalt
Estimated market value
$986,400
$937,000 - $1.04M
$4,273/mo
Price history
| Date | Event | Price |
|---|---|---|
| 9/30/2026 | Pending sale | $998,000$212/sqft |
Source:  FMLS GA #7774619 Report a problem FMLS GA #7774619 Report a problem | ||
| 5/29/2026 | Listed for sale | $998,000$212/sqft |
Source:  GAMLS #10774556 Report a problem GAMLS #10774556 Report a problem | ||
Public tax history
Tax history is unavailable.
Monthly payment
Est. payment
Payment breakdown
Explore the cost of this home by adjusting the details. Changes won't be saved.Climate risks
Neighborhood: 30019
Nearby schools
Schools provided by the listing agent
- Elementary: Harbins
- Middle: McConnell
- High: Archer
Source: FMLS GA. This data may not be complete. We recommend contacting the local school district to confirm school assignments for this home.
Similar homes
- $1,100,0005 bd5 ba4.8k sqft2522 Alcovy Club Dr, Dacula, GA 30019Active

 MLS ID #10855567, Anica Pernes, Virtual Properties Realty.com. GAMLS
 - $1,180,0005 bd6 ba5.6k sqft3579 New Hope Rd, Dacula, GA 30019Active
 MLS ID #10805094, Jeffry E Scott, BHHS Georgia Properties. GAMLS
 - $1,199,9005 bd6 ba4.8k sqft1560 Ewing Chapel Rd, Dacula, GA 30019Active
 MLS ID #10866512, Fabian Nwokoro, HomeSmart. GAMLS
 - $939,0005 bd5 ba4.6k sqft981 Nours Cir, Lawrenceville, GA 30043For Sale
 MLS ID #7819400, Felipe Poveda, Compass. FMLS GA
 - $1,150,0004 bd5 ba5.2k sqft3461 Callie Still Rd, Lawrenceville, GA 30045ActiveMLS ID #10870075, Chloe-Ray Iacob, Heartland Real Estate. GAMLS
- $1,175,0005 bd4 ba3.5k sqft3068 Turning Creek Trl, Dacula, GA 30019ActiveMLS ID #10768463, Zack Bobo, ERA Sunrise Realty. GAMLS
- $1,049,9995 bd5 ba4.5k sqft931 Stewart Rd, Monroe, GA 30655ActiveMLS ID #10870255, Shermine A Khakiani, Keller Williams Realty Atl. Partners. GAMLS
- $999,0006 bd5 ba3.7k sqft36 Alcovy Springs Dr, Monroe, GA 30656ActiveMLS ID #10684878, Michelle Farmer, Athens Real Estate Associates. GAMLS
- $1,149,9995 bd5 ba4.6k sqft1430.6 Lee Peters Rd, Loganville, GA 30052ActiveMLS ID #10847692, Dinu Dariy, eXp Realty. GAMLS
- $1,150,0005 bd6 ba5.2k sqft3455 Callie Still Rd, Lawrenceville, GA 30045ActiveMLS ID #10839575, Chloe-Ray Iacob, Heartland Real Estate. GAMLS
- $1,089,9005 bd4 ba4.5k sqft1144 Lexington Ridge Rd, Hoschton, GA 30548ActiveMLS ID #10848400, Brooke Moore, Realty One Group Inclusion. GAMLS
- $899,0004 bd5 ba4.6k sqft156 Rocky Ridge Way, Auburn, GA 30011ActiveMLS ID #10802899, Nicholas Stahl, Virtual Properties Realty.com. GAMLS
- $1,039,0004 bd5 ba4.8k sqft21 Rocky Ridge Way, Auburn, GA 30011ActiveMLS ID #10698759, Nicholas Stahl, Virtual Properties Realty.com. GAMLS
- $659,0005 bd4 ba3.8k sqft461 Providence Club Dr, Monroe, GA 30656ActiveMLS ID #10837065, Faith Steele, David Steele and Associates. GAMLS
- $899,0005 bd5 ba3.6k sqft37 Alcovy Springs Dr, Monroe, GA 30656ActiveMLS ID #10690407, Michelle Farmer, Athens Real Estate Associates. GAMLS
- $1,099,0004 bd5 ba4k sqft880 Bramlett Shoals Rd, Lawrenceville, GA 30045ActiveMLS ID #10763101, Jennifer Nikiforyan, Virtual Properties Realty.Net. GAMLS
- $1,200,0005 bd5 ba5.1k sqft2592 Camp Mitchell Rd Lot 3, Grayson, GA 30017ActiveMLS ID #10755984, Mindy Cintron, Keller Williams Community Partners. GAMLS
- $1,199,0005 bd6 ba5.5k sqft2196 Old Fountain Rd, Lawrenceville, GA 30043ActiveMLS ID #10857195, Vadim Bercovich, Valor Realty Group. GAMLS
- $950,0005 bd5 ba4.5k sqft4801 Belle Estates Rd, Suwanee, GA 30024ActiveMLS ID #10833923, Shannon Sandler, Redfin Corporation. GAMLS
- $1,299,0005 bd6 ba5.1k sqft1556 New Hope Rd, Lawrenceville, GA 30045ActiveMLS ID #10771926, Tamra J Wade, Re/Max Tru, Inc.. GAMLS
