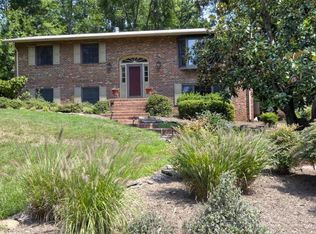

Large 4 br home with xtra guest br on lower level. 3 full baths. Many updates. Excellent condition. Roof in good condition but aging. Two layers. Seller has estimate of 15K to replace roof. But not needed. Very comfortable large home in wonderful location.
For sale
Price cut: $175K (5/15)
$975,000
3059 Fox Mill Rd, Oakton, VA 22124
5beds
2,050sqft
Est.: Get pre-qualified
Single Family Residence
Built in 1971
1 Acres Lot
$962,300 Zestimate®
$476/sqft
$-- HOA
What's special
Many updatesVery comfortable large home
- 28 days |
- 1,892 |
- 35 |
Zillow last checked:
Listing updated:
Listed by:
homecoin.com Minerick 888-400-2513,
Homecoin.com
Source: Bright MLS,MLS#: VAFX2306412
Tour with a local agent
Facts & features
Interior
Bedrooms & bathrooms
- Bedrooms: 5
- Bathrooms: 3
- Full bathrooms: 3
Rooms
- Room types: Living Room, Dining Room, Kitchen, Family Room, Basement, Laundry, Bathroom 1, Bathroom 2, Bathroom 3, Additional Bedroom
Other
- Features: Flooring - Tile/Brick
- Level: Lower
- Area: 110 Square Feet
- Dimensions: 10 X 11
Bathroom 1
- Features: Flooring - HardWood, Crown Molding, Primary Bedroom - Dressing Area
- Level: Upper
- Area: 168 Square Feet
- Dimensions: 14 X 12
Bathroom 2
- Features: Crown Molding, Flooring - HardWood
- Level: Upper
- Area: 121 Square Feet
- Dimensions: 11 X 11
Bathroom 3
- Features: Flooring - HardWood, Crown Molding
- Level: Upper
- Area: 132 Square Feet
- Dimensions: 11 X 12
Basement
- Features: Flooring - Vinyl
- Level: Lower
- Area: 500 Square Feet
- Dimensions: 25 X 20
Dining room
- Features: Flooring - HardWood, Crown Molding
- Level: Main
- Area: 132 Square Feet
- Dimensions: 11 X 12
Family room
- Features: Flooring - Tile/Brick, Fireplace - Wood Burning, Crown Molding
- Level: Lower
- Area: 216 Square Feet
- Dimensions: 18 X 12
Kitchen
- Features: Breakfast Nook, Flooring - Tile/Brick, Pantry, Granite Counters
- Level: Main
- Area: 264 Square Feet
- Dimensions: 12 X 22
Laundry
- Features: Flooring - Vinyl
- Level: Lower
- Area: 60 Square Feet
- Dimensions: 5 X 12
Living room
- Features: Flooring - HardWood, Crown Molding
- Level: Main
- Area: 216 Square Feet
- Dimensions: 12 X 18
Heating
- Heat Pump, Forced Air, Electric
Cooling
- Central Air, Heat Pump, Electric
Appliances
- Included: Microwave, Built-In Range, Dishwasher, Disposal, Dryer, Extra Refrigerator/Freezer, Oven/Range - Electric, Range Hood, Refrigerator, Cooktop, Water Heater, Electric Water Heater
- Laundry: Lower Level, Laundry Room
Features
- Eat-in Kitchen, Pantry, Air Filter System, Breakfast Area, Attic, Crown Molding, Dry Wall, Paneled Walls
- Flooring: Hardwood, Vinyl
- Doors: Storm Door(s)
- Windows: Double Hung, Double Pane Windows, Casement, Screens
- Basement: Heated,Full,Finished
- Number of fireplaces: 1
- Fireplace features: Brick, Insert, Wood Burning Stove
Interior area
- Total structure area: 2,050
- Total interior livable area: 2,050 sqft
- Finished area above ground: 1,550
- Finished area below ground: 500
Property
Parking
- Total spaces: 7
- Parking features: Garage Door Opener, Garage Faces Front, Asphalt, Private, Off Street, Attached
- Attached garage spaces: 2
- Has uncovered spaces: Yes
Accessibility
- Accessibility features: None
Features
- Levels: Multi/Split,Two
- Stories: 2
- Patio & porch: Deck
- Exterior features: Rain Gutters
- Pool features: None
- Fencing: Board
- Has view: Yes
- View description: Other
Lot
- Size: 1 Acres
- Features: Front Yard, Irregular Lot, Rear Yard, Suburban
Details
- Additional structures: Above Grade, Below Grade, Outbuilding
- Parcel number: 0364 08 0002
- Zoning: 110
- Special conditions: Standard
Construction
Type & style
- Home type: SingleFamily
- Property subtype: Single Family Residence
Materials
- Aluminum Siding, Brick Veneer
- Foundation: Concrete Perimeter, Block
- Roof: Asphalt,Shingle,Composition
Condition
- Excellent,Very Good
- New construction: No
- Year built: 1971
Utilities & green energy
- Electric: 200+ Amp Service
- Sewer: Septic Exists
- Water: Well
- Utilities for property: Electricity Available, Cable
Community & HOA
Community
- Subdivision: Oakton
HOA
- Has HOA: No
- Amenities included: None
- Services included: None
Location
- Region: Oakton
Financial & listing details
- Price per square foot: $476/sqft
- Tax assessed value: $803,150
- Annual tax amount: $9,284
- Date on market: 4/30/2026
- Listing agreement: Exclusive Agency
- Listing terms: Conventional,FHA 203(b),VA Loan,FHA,Negotiable,FHA 203(k)
- Ownership: Fee Simple
- Road surface type: Paved
Estimated market value
$962,300
$914,000 - $1.01M
$3,966/mo
Price history
| Date | Event | Price |
|---|---|---|
| 5/15/2026 | Price change | $975,000-15.2%$476/sqft |
Source: | ||
| 5/4/2026 | Price change | $1,150,000-3.4%$561/sqft |
Source: | ||
| 4/30/2026 | Listed for sale | $1,190,000+48.2%$580/sqft |
Source: | ||
| 5/2/2022 | Sold | $803,000+5%$392/sqft |
Source: | ||
| 3/15/2022 | Pending sale | $765,000$373/sqft |
Source: | ||
| 3/11/2022 | Listed for sale | $765,000$373/sqft |
Source: | ||
| 3/11/2022 | Pending sale | $765,000$373/sqft |
Source: | ||
Public tax history
| Year | Property taxes | Tax assessment |
|---|---|---|
| 2025 | $9,284 +0.1% | $803,150 +0.4% |
| 2024 | $9,271 +8.6% | $800,240 +5.8% |
| 2023 | $8,537 +1.2% | $756,530 +2.5% |
| 2022 | $8,436 | $737,720 +11.5% |
| 2021 | -- | $661,410 +8.6% |
| 2020 | $7,209 -3.7% | $609,150 -3.7% |
| 2019 | $7,487 +3.7% | $632,600 +3.7% |
| 2018 | $7,219 +1.9% | $610,010 |
| 2017 | $7,082 -1.1% | $610,010 -1.3% |
| 2016 | $7,158 +13.1% | $617,830 +9% |
| 2015 | $6,326 +2.9% | $566,850 +2.7% |
| 2014 | $6,145 | $551,850 +16.8% |
| 2013 | -- | $472,520 -6.8% |
| 2012 | -- | $507,240 +5.1% |
| 2011 | -- | $482,850 -7% |
| 2010 | -- | $519,180 -11.6% |
| 2009 | -- | $587,140 -2.4% |
| 2008 | -- | $601,800 +7.7% |
| 2007 | -- | $558,550 +66.5% |
| 2003 | -- | $335,380 +8% |
| 2002 | -- | $310,535 +16% |
| 2001 | -- | $267,635 |
Find assessor info on the county website
Monthly payment
Est. payment$--/mo
Payment breakdown
Explore the cost of this home by adjusting the details. Changes won't be saved.
All calculations are estimates and provided by Zillow, Inc. for informational purposes only. Actual amounts may vary.
HOA fees may include property taxes on listings classified as Co-Ops. Contact the listing agent and/or owner for fee details.
Mortgage interest rates are dependent on a number of factors, including credit score, down payment, and repayment length. Interest rate data provided by Zillow Group Marketplace, Inc. as of 1/1/1970 from various mortgage lenders with which we have lead or other similar arrangements; the Estimated Payment is an average of those rates.
See how much you could borrow to make a competitive offer.
Climate risks
Neighborhood: Difficult Run
Nearby schools
GreatSchools rating
- 7/10Waples Mill Elementary SchoolGrades: PK-6Distance: 1.4 mi
- 6/10Franklin Middle SchoolGrades: 7-8Distance: 3.9 mi
- 8/10Oakton High SchoolGrades: 9-12Distance: 3.9 mi
Schools provided by the listing agent
- Elementary: Waples Mill
- Middle: Franklin
- High: Oakton
- District: Fairfax County Public Schools
Source: Bright MLS. This data may not be complete. We recommend contacting the local school district to confirm school assignments for this home.
A local agent can set up tours, give advice and negotiate with sellers.
- Virginia
- Fairfax County
- Oakton
- 22124
- Difficult Run
- 3059 Fox Mill Rd