Skip main navigation
Coming soon 06/01
  • $450,000

    3059 Shaws Rd, Edgemere, MD 21219

    3beds
    2,232sqft
    : Get pre-qualified
    Townhouse
    Built in 2020
    5,227 Square Feet Lot
    $-- Zestimate®
    $202/sqft
    $100/mo HOA

    What's special


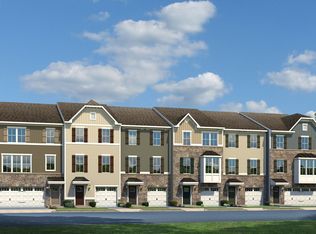
    Welcome to this beautifully maintained townhome offering the perfect blend of modern design and comfort in a sought-after water privileged community. Featuring an open-concept layout filled with natural light, this spacious home showcases luxury vinyl plank flooring, recessed lighting, and thoughtfully designed living spaces throughout. The gourmet kitchen is the heart of the home, complete with a large center island with seating, quartz countertops, stainless steel appliances, abundant cabinetry, and seamless flow into the dining and living areas. Step outside to the private rear trex deck overlooking your fully fenced backyard, situated on one of the largest lots you’ll find for a townhome and nestled on a premium homesite backing to the woods. Upstairs, the spacious primary suite offers a tray ceiling, oversized walk-in closet, and a beautifully appointed en-suite bath with dual vanities and a glass-enclosed shower boasting dual shower heads. Both additional bedrooms feature scenic water views, providing a peaceful backdrop and flexibility for guests, home office space, or growing households. The finished lower level provides versatile additional living space with access to the backyard as well as the attached garage. Located in a water privileged community, residents enjoy access to scenic nature trails, a private fishing pier, picnic areas, and are located just minutes from a public boat launch ramp, perfect for embracing the waterfront lifestyle and connecting with nature. Schedule your showing today!
    3 days
    |
    1,232
    |
    26
    |

    Zillow last checked:

    Listing updated:

    Listed by:

    Austin Johnson 321-265-0147,

    Real Broker, LLC - Annapolis 8554500442,

    Listing Team: Veterans Choice Home Group

    Source: Bright MLS,MLS#: MDBC2164350MLS Logo

    Tour with a local agent

      Facts & features

      Interior

      Bedrooms & bathrooms
      • Bedrooms: 3
      • Bathrooms: 4
      • Full bathrooms: 2
      • 1/2 bathrooms: 2
      • Main level bathrooms: 1
      Rooms
      • Room types: Living Room, Dining Room, Kitchen, Recreation Room
      Dining room
      • Level: Main
      • Area: 176 Square Feet
      • Dimensions: 16 X 11
      Kitchen
      • Level: Main
      • Area: 160 Square Feet
      • Dimensions: 16 X 10
      Living room
      • Level: Main
      • Area: 266 Square Feet
      • Dimensions: 19 X 14
      Recreation room
      • Level: Lower
      Heating
      • Heat Pump, Natural Gas
      Cooling
      • Central Air, Electric
      Appliances
      • Included: Microwave, Dishwasher, Disposal, Exhaust Fan, Instant Hot Water, Oven/Range - Gas, Refrigerator, Stainless Steel Appliance(s), Six Burner Stove, Tankless Water Heater, Washer, Dryer
      • Laundry: Upper Level
      Features
      • Bathroom - Walk-In Shower, Ceiling Fan(s), Efficiency, Open Floorplan, Kitchen - Gourmet, Kitchen Island, Recessed Lighting, Walk-In Closet(s), Upgraded Countertops, 9'+ Ceilings, Dry Wall
      • Flooring: Luxury Vinyl, Carpet, Ceramic Tile
      • Windows: Double Pane Windows
      • Has basement: No
      • Has fireplace: No
      Interior area
      • Total structure area: 2,232
      • Total interior livable area: 2,232 sqft
      • Finished area above ground: 2,232
      • Finished area below ground: 0
      Video & virtual tour

      Property

      Parking
      • Total spaces: 4
      • Parking features: Garage Door Opener, Garage Faces Front, Inside Entrance, Attached, Driveway
      • Attached garage spaces: 2
      • Uncovered spaces: 2
      Accessibility
      • Accessibility features: None
      Features
      • Levels: Three
      • Stories: 3
      • Pool features: None
      • Fencing: Full,Privacy,Back Yard,Vinyl
      • Has view: Yes
      • View description: River, Trees/Woods, Water
      • Has water view: Yes
      • Water view: River,Water
      • Waterfront features: River
      • Body of water: Back River
      Lot
      • Size: 5,227 Square Feet
      Details
      • Additional structures: Above Grade, Below Grade
      • Parcel number: 04152500012631
      • Zoning: R
      • Special conditions: Standard

      Construction

      Type & style
      • Home type: Townhouse
      • Property subtype: Townhouse
      Materials
      • Frame, Vinyl Siding, Stone
      • Foundation: Slab
      Condition
      • Excellent
      • New construction: No
      • Year built: 2020
      Details
      • Builder model: Wexford F
      • Builder name: Ryan Homes

      Utilities & green energy

      • Electric: 200+ Amp Service
      • Sewer: Public Sewer
      • Water: Public

      Community & HOA

      Community
      • Security: Fire Sprinkler System
      • Subdivision: Edgemere / Sparrows Point
      HOA
      • Has HOA: Yes
      • Amenities included: Common Grounds, Gated, Jogging Path, Picnic Area, Pier/Dock, Water/Lake Privileges
      • Services included: Pier/Dock Maintenance, Road Maintenance, Snow Removal, Security, Common Area Maintenance
      • HOA fee: $100 monthly
      Location
      • Region: Edgemere
      • Municipality: EDGEMERE

      Financial & listing details

      • Price per square foot: $202/sqft
      • Tax assessed value: $421,300
      • Annual tax amount: $4,819
      • Date on market: 6/1/2026
      • Listing agreement: Exclusive Right To Sell
      • Listing terms: VA Loan,FHA,Assumable,Cash,Conventional
      • Ownership: Fee Simple
      Get pre-qualifiedBe ready to make an offer.
      Connect with an agentGet info on this home, tour, and more.
      Calculate monthly paymentSee if you can afford this home.

        Estimated market value

        Not available

        Estimated sales range

        Not available

        Not available

        Price history

        DateEventPrice
        12/15/2020Sold$404,590$181/sqft
        Source: Public Record Report a problem

        Public tax history

        YearProperty taxesTax assessment
        2025$60 -98.7%$397,633 +6.3%
        2024$4,532 +6.8%$373,967 +6.8%
        2023$4,246 +2.9%$350,300
        2022$4,127 +3%$350,300 +5.9%
        2021$4,008 +634.9%$330,700 +634.9%
        2020$545 $45,000
        2019$545 $45,000
        2018$545 $45,000
        2017$545 $45,000
        2016-- $45,000
        2015-- $45,000

        Find assessor info on the county website

        Monthly payment

        Est. payment

          Payment breakdown

          Explore the cost of this home by adjusting the details. Changes won't be saved.
          All calculations are estimates and provided by Zillow, Inc. for informational purposes only. Actual amounts may vary.
          HOA fees may include property taxes on listings classified as Co-Ops. Contact the listing agent and/or owner for fee details.
          Mortgage interest rates are dependent on a number of factors, including credit score, down payment, and repayment length. Interest rate data provided by Zillow Group Marketplace, Inc. as of 1/1/1970 from various mortgage lenders with which we have lead or other similar arrangements; the Estimated Payment is an average of those rates.
          See how much you could borrow to make a competitive offer.

          Climate risks

          Neighborhood: 21219

          Getting around

          8 / 100
          Car-Dependent
          29 / 100
          Somewhat Bikeable

          Nearby schools

          GreatSchools rating
          Schools provided by the listing agent
          • District: Baltimore County Public Schools

          Source: Bright MLS. This data may not be complete. We recommend contacting the local school district to confirm school assignments for this home.

          A local agent can set up tours, give advice and negotiate with sellers.

          Browse local experts

          Similar homes

          Skip to the end of the carouselSkip to the beginning of the carousel