Skip main navigation
Pending
  • $595,000

    30593 Deep Branch Rd, Trappe, MD 21673

    3beds
    2,032sqft
    : 
    $3,888/mo
    Get pre-qualified
    Single Family Residence
    Built in 1985
    17.98 Acres Lot
    $589,600 Zestimate®
    $293/sqft
    $-- HOA

    What's special

    Fenced areasSubstantial outbuildingsLarge fenced side yardDining roomFamily roomPlenty of living spacesTraditional floor plan
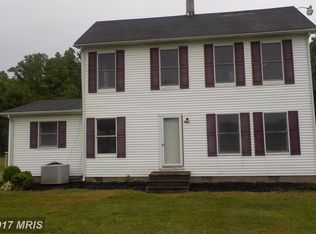
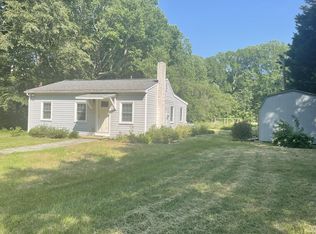
    Beautiful Talbot County farmette offering privacy, versatility, and 18± acres of country living. The property features a 2,000± square-foot one-level home, two impressive red pole buildings, a new septic system, and ample space for a variety of agricultural, hobby, or storage uses. The three bedroom, two bath residence features a traditional floor plan and offers plenty of living spaces including a living room, dining room, kitchen, office, and family room. A large fenced side yard connects directly to the home. Two large, like-new pole buildings are a standout feature of the property. Barn A features a concrete floor and is ideally suited for equipment, vehicle, or general storage. Barn B offers even greater flexibility, with a partially finished office and half bath, two additional finished rooms with utility sinks, plus a substantial dirt-floor area with exterior access to a fenced yard. Loft areas provide additional storage and usable space within the building. Offering total privacy, substantial outbuildings, fenced areas, and 18± acres, this unique country property presents an excellent opportunity for buyers seeking a farmette, equipment storage, or simply additional space in a peaceful Talbot County setting.
    13 days
    319
    19

    Likely to sell faster than

    Zillow last checked:

    Listing updated:

    Listed by:

    Chuck Mangold JR. 410-924-8832,

    Benson & Mangold, LLC 4108226665

    Source: Bright MLS,MLS#: MDTA2014822MLS Logo

      Facts & features

      Interior

      Bedrooms & bathrooms
      • Bedrooms: 3
      • Bathrooms: 3
      • Full bathrooms: 2
      • 1/2 bathrooms: 1
      • Main level bathrooms: 3
      • Main level bedrooms: 3
      Rooms
      • Room types: Living Room, Dining Room, Primary Bedroom, Bedroom 2, Bedroom 3, Kitchen, Family Room, Office
      Primary bedroom
      • Level: Main
      • Area: 210 Square Feet
      • Dimensions: 15 X 14
      Bedroom 2
      • Level: Main
      • Area: 154 Square Feet
      • Dimensions: 14 X 11
      Bedroom 3
      • Level: Main
      • Area: 120 Square Feet
      • Dimensions: 12 X 10
      Dining room
      • Level: Main
      • Area: 196 Square Feet
      • Dimensions: 14 X 14
      Family room
      • Level: Main
      • Area: 252 Square Feet
      • Dimensions: 18 X 14
      Kitchen
      • Level: Main
      • Area: 140 Square Feet
      • Dimensions: 10 X 14
      Living room
      • Level: Main
      • Area: 240 Square Feet
      • Dimensions: 12 X 20
      Office
      • Level: Main
      Heating
      • Forced Air, Propane
      Cooling
      • Other, Electric
      Appliances
      • Included: Dishwasher, Dryer, Water Heater, Washer, Refrigerator, Range Hood, Oven/Range - Gas, Electric Water Heater
      • Laundry: Has Laundry
      Features
      • Bathroom - Tub Shower, Built-in Features, Ceiling Fan(s), Dining Area, Entry Level Bedroom, Floor Plan - Traditional, Primary Bath(s)
      • Flooring: Vinyl, Wood
      • Has basement: No
      • Has fireplace: No
      Interior area
      • Total structure area: 2,032
      • Total interior livable area: 2,032 sqft
      • Finished area above ground: 2,032
      • Finished area below ground: 0

      Property

      Parking
      • Total spaces: 8
      • Parking features: Driveway
      • Uncovered spaces: 8
      Accessibility
      • Accessibility features: None
      Features
      • Levels: One
      • Stories: 1
      • Pool features: None
      Lot
      • Size: 17.98 Acres
      • Features: Backs to Trees, Front Yard
      Details
      • Additional structures: Above Grade, Below Grade, Outbuilding
      • Parcel number: 03128431
      • Zoning: A2
      • Special conditions: Standard

      Construction

      Type & style
      • Home type: SingleFamily
      • Architectural style: Ranch/Rambler
      • Property subtype: Single Family Residence
      Materials
      • Vinyl Siding
      • Foundation: Crawl Space
      Condition
      • New construction: No
      • Year built: 1985

      Utilities & green energy

      • Sewer: Septic Exists
      • Water: Well

      Community & HOA

      Community
      • Subdivision: Talbot County
      HOA
      • Has HOA: No
      Location
      • Region: Trappe
      • Municipality: Trappe

      Financial & listing details

      • Price per square foot: $293/sqft
      • Tax assessed value: $453,300
      • Annual tax amount: $4,149
      • Date on market: 8/21/2026
      • Listing agreement: Exclusive Right To Sell
      • Ownership: Fee Simple

        Estimated market value

        $589,600

        $560,000 - $619,000

        $2,874/mo

        Price history

        DateEventPrice
        8/24/2026Pending sale$595,000$293/sqft
        Source: Bright MLS #MDTA2014822 Report a problem
        8/21/2026Listed for sale$595,000+28%$293/sqft
        Source: Bright MLS #MDTA2014822 Report a problem
        6/24/2022Sold$465,000-13.7%$229/sqft
        Source: Bright MLS #MDTA2002326 Report a problem
        3/16/2022Pending sale$539,000$265/sqft
        Source: Bright MLS #MDTA2002326 Report a problem
        2/24/2022Listed for sale$539,000+19.9%$265/sqft
        Source: Bright MLS #MDTA2002326 Report a problem
        3/31/2020Listing removed$449,500$221/sqft
        Source: Meredith Fine Properties #MDTA136446 Report a problem
        3/12/2020Price change$449,500-9.2%$221/sqft
        Source: Meredith Fine Properties #MDTA136446 Report a problem
        9/18/2019Listed for sale$495,000$244/sqft
        Source: Meredith Fine Properties #MDTA136446 Report a problem

        Public tax history

        YearProperty taxesTax assessment
        2025$4,209 +2.8%$453,300
        2024$4,093 +4%$453,300 -1.5%
        2023$3,937 +18.5%$460,300 +9.4%
        2022$3,323 +6.6%$420,800 +1.1%
        2021$3,118 +0.6%$416,133 +0.6%
        2020$3,100 +0.4%$413,800
        2019$3,089 +4.7%$413,800 +0.7%
        2018$2,950 +5.6%$410,800 +0.4%
        2017$2,795 +27.3%$409,300
        2016$2,196 $409,300
        2015$2,196 +96.4%$409,300 -1.3%
        2014$1,118 $414,600 +10.6%
        2013-- $375,000 +11.8%
        2012-- $335,400 +13.3%
        2011-- $295,900 +3.9%
        2010-- $284,816 +4.1%
        2009-- $273,653 +4.3%
        2008-- $262,490 +7.4%
        2007-- $244,480 +8%
        2006-- $226,470 +8.6%
        2005-- $208,460 +1.9%
        2004-- $204,486 +2%
        2003-- $200,513 +2%
        2002-- $196,540
        2001-- $196,540
        Find assessor info on the county website

        Monthly payment

        Est. payment

        Payment breakdown

        Explore the cost of this home by adjusting the details. Changes won't be saved.
        All calculations are estimates and provided by Zillow, Inc. for informational purposes only. Actual amounts may vary.
        HOA fees may include property taxes on listings classified as Co-Ops. Contact the listing agent and/or owner for fee details.
        See how much you could borrow to make a competitive offer.

        Climate risks

        Neighborhood: 21673

        Getting around

        0 / 100
        Car-Dependent
        21 / 100
        Somewhat Bikeable

        Nearby schools

        GreatSchools rating
        Schools provided by the listing agent
        • District: Talbot County Public Schools

        Source: Bright MLS. This data may not be complete. We recommend contacting the local school district to confirm school assignments for this home.

        A local agent can set up tours, give advice and negotiate with sellers.

        A local lender can help you make sure your offer is ready when you are.

        Browse local experts