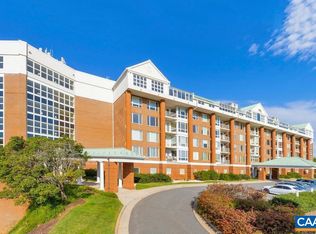
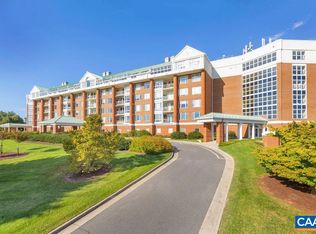
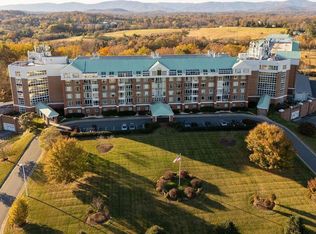
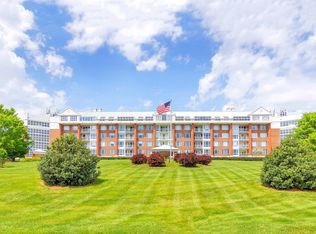
Highly sought after 2nd Floor University Village condo with Western Views offers 2 BR, 2 Baths, Study, eat in kitchen, & formal dining room with built ins. Spacious Laundry Room and walk-in pantry. This floor plan does not come on often. Convenient to garage elevator, this west facing condo has lovely garden and mountain views. Tiled deck, with disappearing awning. One dedicated garage parking spot in the garage with individual secure storage space. Condo fee covers heating, cooling, electricity, water, sewer, trash, basic cable and all community amenities, including year-round heated indoor pool, hot tub, fitness rooms, library ,art studio, & LYFT services. Fine dining is available M-F at resident's option. Heating is gas fired hydronic forced air system central to the building and an individual air handler in each unit. Cooling comes from master chiller. NEW Air Handler has just been installed by Beck-Cohen. Not only is your condo your home, this entire building is YOUR home. Offering the best of condo living! Come take a look and see how you can simplify your life. A 55+ neighborhood minutes to the University, shopping and so much more!
Active
$665,000
500 Crestwood Dr Unit 2207, Charlottesville, VA 22903
2beds
1,617sqft
Condominium
Built in 1994
-- sqft lot
$644,200 Zestimate®
$411/sqft
$2,680/mo HOA
What's special
West facing condoWestern viewsWalk-in pantrySpacious laundry roomEat in kitchen
- 4 days |
- 191 |
- 4 |
Zillow last checked:
Listing updated:
Listed by:
GLENDA HOWARD 434-981-0839,
BILL HOWARD & ASSOCIATES REAL ESTATE 434-906-1240
Source: CAAR,MLS#: 680565 Originating MLS: Charlottesville Area Association of Realtors
Originating MLS: Charlottesville Area Association of RealtorsFacts & features
Interior
Bedrooms & bathrooms
- Bedrooms: 2
- Bathrooms: 2
- Full bathrooms: 2
- Main level bathrooms: 2
- Main level bedrooms: 2
Rooms
- Room types: Bathroom, Bedroom, Dining Room, Full Bath, Foyer, Kitchen, Laundry, Living Room, Study
Primary bedroom
- Level: First
Bedroom
- Level: First
Primary bathroom
- Level: First
Bathroom
- Level: First
Dining room
- Level: First
Foyer
- Level: First
Kitchen
- Level: First
Laundry
- Level: First
Living room
- Level: First
Study
- Level: First
Heating
- Geothermal
Cooling
- Central Air
Appliances
- Included: Dishwasher, Electric Range, Disposal, Refrigerator, Dryer, Washer
- Laundry: Washer Hookup
Features
- Double Vanity, Primary Downstairs, Walk-In Closet(s), Breakfast Area, Entrance Foyer, Eat-in Kitchen, Recessed Lighting
- Flooring: Bamboo, Carpet, Ceramic Tile, Vinyl, Wood
- Windows: Casement Window(s), Insulated Windows, Screens
- Has basement: No
Interior area
- Total structure area: 1,665
- Total interior livable area: 1,617 sqft
- Finished area above ground: 1,617
- Finished area below ground: 0
Property
Parking
- Total spaces: 1
- Parking features: Assigned, Asphalt, Basement, Off Street, One Space, Garage Faces Side
- Garage spaces: 1
Features
- Levels: One
- Stories: 1
- Patio & porch: Deck
- Exterior features: Landscape Lights, Mature Trees/Landscape
- Pool features: Association
- Has view: Yes
- View description: Mountain(s), Trees/Woods
Lot
- Features: Garden, Landscaped
- Topography: Rolling
Details
- Parcel number: 060B2010002207
- Zoning description: R-10 Residential
Construction
Type & style
- Home type: Condo
- Architectural style: Traditional
- Property subtype: Condominium
Materials
- Brick, Stick Built, Stucco
- Foundation: Poured
Condition
- New construction: No
- Year built: 1994
Utilities & green energy
- Sewer: Public Sewer
- Water: Public
- Utilities for property: Cable Available
Community & HOA
Community
- Features: None
- Subdivision: UNIVERSITY VILLAGE
HOA
- Has HOA: Yes
- Amenities included: Billiard Room, Clubhouse, Fitness Center, Guest Suites, Library, Meeting Room, Meeting/Banquet/Party Room, Pool, Storage
- Services included: Common Area Maintenance, Cable TV, Fitness Facility, Maintenance Structure, Pool(s), Sewer, Snow Removal, Trash, Water
- HOA fee: $2,680 monthly
Location
- Region: Charlottesville
Financial & listing details
- Price per square foot: $411/sqft
- Tax assessed value: $596,800
- Annual tax amount: $5,379
- Date on market: 8/11/2026
Estimated market value
$644,200
$612,000 - $676,000
$2,994/mo
Price history
| Date | Event | Price |
|---|---|---|
| 8/11/2026 | Listed for sale | $665,000+1.5%$411/sqft |
Source:  CAAR #680565 Report a problem CAAR #680565 Report a problem | ||
| 5/6/2025 | Sold | $655,000-0.8%$405/sqft |
Source: CAAR #661939 Report a problem | ||
| 3/20/2025 | Pending sale | $660,000$408/sqft |
Source: CAAR #661939 Report a problem | ||
| 3/17/2025 | Listed for sale | $660,000+100%$408/sqft |
Source: CAAR #661939 Report a problem | ||
| 8/14/2009 | Sold | $330,000$204/sqft |
Source: Public Record Report a problem | ||
Public tax history
| Year | Property taxes | Tax assessment |
|---|---|---|
| 2025 | $5,335 +6.6% | $596,800 +1.8% |
| 2024 | $5,006 +18.3% | $586,200 +18.3% |
| 2023 | $4,232 +5% | $495,600 +5% |
| 2022 | $4,033 +9.2% | $472,200 +9.2% |
| 2021 | $3,693 +8.5% | $432,400 +8.5% |
| 2020 | $3,404 +15.6% | $398,600 +15.6% |
| 2019 | $2,945 +77.8% | $344,900 -12.6% |
| 2018 | $1,656 | $394,800 +6.4% |
| 2017 | -- | $371,000 -4.5% |
| 2016 | $1,630 +39.4% | $388,500 +36.1% |
| 2015 | $1,169 | $285,400 |
| 2014 | -- | $285,400 -0.9% |
| 2013 | -- | $288,100 -0.9% |
| 2012 | -- | $290,800 -0.9% |
| 2011 | -- | $293,500 -5% |
| 2010 | -- | $309,100 -12.7% |
| 2009 | -- | $354,100 -0.7% |
| 2008 | -- | $356,500 -2.9% |
| 2007 | -- | $367,200 +15.3% |
| 2006 | -- | $318,500 |
| 2005 | -- | $318,500 +1.5% |
| 2004 | -- | $313,900 |
| 2003 | -- | $313,900 +9.9% |
| 2002 | -- | $285,700 |
| 2001 | -- | $285,700 |
Find assessor info on the county website
Monthly payment
Est. payment
Payment breakdown
Explore the cost of this home by adjusting the details. Changes won't be saved.Climate risks
Neighborhood: 22903
Nearby schools
GreatSchools rating
- 2/10Mary Carr Greer Elementary SchoolGrades: PK-5Distance: 2 mi
- 2/10Jack Jouett Middle SchoolGrades: 6-8Distance: 1.9 mi
- 5/10Albemarle High SchoolGrades: 9-12Distance: 2 mi
Schools provided by the listing agent
- Elementary: Greer
- Middle: Journey
- High: Albemarle
Source: CAAR. This data may not be complete. We recommend contacting the local school district to confirm school assignments for this home.
- $627,2502 bd2 ba1.5k sqft500 Crestwood Dr UNIT 1204, Charlottesville, VA 22903Sold
- $605,0002 bd2 ba1.6k sqft500 Crestwood Dr UNIT 2108, Charlottesville, VA 22903Sold
- $530,0002 bd2 ba1.3k sqft500 Crestwood Dr UNIT 2203, Charlottesville, VA 22903Sold
- $520,0002 bd2 ba1.3k sqft500 Crestwood Dr UNIT 2306, Charlottesville, VA 22903For Sale

- $600,0002 bd2 ba1.4k sqft500 Crestwood Dr UNIT 2604, Charlottesville, VA 22903Sold
- $650,0003 bd2 ba1.5k sqft500 Crestwood Dr UNIT 1208, Charlottesville, VA 22903For Sale
- $545,0002 bd2 ba1.3k sqft500 Crestwood Dr UNIT 2503, Charlottesville, VA 22903Pending
- $615,0002 bd2 ba1.5k sqft500 Crestwood Dr UNIT 1410, Charlottesville, VA 22903Sold
A local agent can set up tours, give advice and negotiate with sellers.
A local lender can help you make sure your offer is ready when you are.
Similar homes
- $650,0003 bd2 ba1.5k sqft500 Crestwood Dr Unit 1208, Charlottesville, VA 22903For Sale

 MLS ID #679283, SHARON DONOVAN, MCLEAN FAULCONER INC., REALTOR. CAAR
 - $699,9002 bd2 ba1.4k sqft500 Crestwood Dr Unit 1606, Charlottesville, VA 22903For Sale
 MLS ID #678660, ASHLEY CARTER MADER, C-VILLE REAL ESTATE ASSOCIATES. CAAR
 - $520,0002 bd2 ba1.3k sqft500 Crestwood Dr Unit 2306, Charlottesville, VA 22903For SaleMLS ID #673590, ANNE HUGHES, REAL ESTATE III, INC.. CAAR
- $597,0003 bd2 ba1.7k sqft1307 Courtyard Dr, Charlottesville, VA 22903For Sale
 MLS ID #680159, SANDRA MORRIS, KELLER WILLIAMS ALLIANCE - CHARLOTTESVILLE. CAAR
 - $725,0003 bd2 ba1.3k sqft140 Valley Rd, Charlottesville, VA 22903For SaleMLS ID #673337, VOE MONTGOMERY, NEST REALTY GROUP. CAAR
- $588,7004 bd3 ba2.1k sqft1703 Vermira Pl, Charlottesville, VA 22901For SaleMLS ID #680679, ADAM AUCOIN, OLD DOMINION REALTY INC - AUGUSTA. CAAR
- $340,0002 bd4 ba2.1k sqft239 Harvest Dr, Charlottesville, VA 22903For SaleMLS ID #677918, DENISE RAMEY TEAM, LONG & FOSTER - CHARLOTTESVILLE WEST. CAAR
- $695,0003 bd3 ba2.3k sqft340 Key West Dr, Charlottesville, VA 22911For SaleMLS ID #679206, LOI PATKIN, LONG & FOSTER - CHARLOTTESVILLE. CAAR
- $549,0003 bd2 ba1.8k sqft685 Courtyard Ct, Charlottesville, VA 22903For SaleMLS ID #676693, CHARLOTTE DAMMANN, MCLEAN FAULCONER INC., REALTOR. CAAR
- $335,0003 bd2 ba1.2k sqft207 Greentree Park, Charlottesville, VA 22901For SaleMLS ID #680525, THOMAS ZAKIELARZ, EXP REALTY LLC, - RICHMOND. CAAR
- $550,0004 bd3 ba2.2k sqft2208 Banbury St, Charlottesville, VA 22901For SaleMLS ID #2621259, Tara Ulysse, Hope Realty. CVRMLS
- $699,9004 bd3 ba2.2k sqft1004 Cottonwood Rd, Charlottesville, VA 22901For SaleMLS ID #678423, SASHA TRIPP, STORY HOUSE REAL ESTATE. CAAR
- $679,5003 bd2 ba2.1k sqft153 Deerwood Rd, Charlottesville, VA 22911For SaleMLS ID #678514, DIMTRY SHAPOVALOV, THE RIGHT MOVE REAL ESTATE, INC.. CAAR
- $549,9003 bd3 ba2.1k sqft255 Homestead Ln, Charlottesville, VA 22902For SaleMLS ID #678110, PAT SURY, MONTAGUE, MILLER & CO. - WESTFIELD. CAAR
- $650,0003 bd2 ba1.8k sqft631 Buck Mountain Rd, Earlysville, VA 22936For SaleMLS ID #679169, HELEN ASCOLI, NEST REALTY GROUP. CAAR
- $429,0004 bd3 ba1.9k sqft2308 Crestmont Ave, Charlottesville, VA 22903For Sale
 MLS ID #VACO2000226, Mary Krumbein, Coldwell Banker Avenues. Bright MLS
 - $499,0003 bd2 ba1.5k sqft213 Oak St, Charlottesville, VA 22902For SaleMLS ID #677993, MIKE BROWN, REAL ESTATE III, INC.. CAAR
- $729,0004 bd3 ba2.3k sqft2607 Browns Gap Tpke, Charlottesville, VA 22901For SaleMLS ID #678045, AUDREY BADGETT, ASSIST2SELL - FIRST RATE REALTY, INC.. CAAR
- $560,0002 bd2 ba1.1k sqft1425 Trailside Ct APT 304, Charlottesville, VA 22911For SaleMLS ID #678381, TOMMY BRANNOCK, REAL BROKER, LLC. CAAR
- $572,0004 bd3 ba2.4k sqft2361 Lonicera Way, Charlottesville, VA 22911For SaleMLS ID #680197, TRAUGOTT & ASSOCIATES, REAL ESTATE III, INC.. CAAR
