DISCOVER THE POPULAR COLUMBIA MODEL- A SPACIOUS 4 BR & 3 1/2 BATH HOME DESIGNED FOR MODERN LIVING. THE OPEN CONCEPT MAIN LEVEL WILL FLOW SEAMLESSLY FROM THE GREAT ROOM AND INTO THE GOURMET KITCHEN AND DINING AREA. AT THE HEART OF THIS AREA IS THE OVERSIZED KITCHEN ISLAND WITH GRANITE TOP, PAIRED WITH STAINLESS STEEL APPLIANCES. ADDING TO THIS ARE UPGRADED HARDWOOD FLOORS THROUGHOUT THE MAIN LEVEL INCLUDING THE PRIVATE HOME OFFICE WITH FRENCH DOORS. UPSTAIRS IS AN EXTRA LARGE PRIMARY SUITE WITH A VERY GENEROUS WALK-IN CLOSET. STEP OUTSIDE TO ENJOY THE LARGE COVERED FRONT PORCH OR THE FULLY COVERED COMPOSITE DECK OUT BACK. LOCATED IN RIVANNA VILLAGE; JUST OUTSIDE THE GLENMORE COUNTRY CLUB COMMUNITY.
Active
$720,000
3431 Steamer Dr, Keswick, VA 22947
4beds
3,235sqft
Single Family Residence
Built in 2019
6,534 Square Feet Lot
$706,500 Zestimate®
$223/sqft
$73/mo HOA
What's special
Open concept main levelGreat roomLarge covered front porchDining areaGourmet kitchenExtra large primary suiteVery generous walk-in closet
- 1 day |
- 140 |
- 9 |
Likely to sell faster than
Zillow last checked:
Listing updated:
Listed by:
MICHAEL WRIGHT 434-960-8188,
RE/MAX REALTY SPECIALISTS-CHARLOTTESVILLE 434-974-1500
Source: CAAR,MLS#: 680678 Originating MLS: Charlottesville Area Association of Realtors
Originating MLS: Charlottesville Area Association of RealtorsFacts & features
Interior
Bedrooms & bathrooms
- Bedrooms: 4
- Bathrooms: 4
- Full bathrooms: 3
- 1/2 bathrooms: 1
- Main level bathrooms: 1
Rooms
- Room types: Bathroom, Bedroom, Dining Room, Full Bath, Foyer, Great Room, Half Bath, Kitchen, Laundry, Primary Bathroom, Primary Bedroom, Mud Room, Office, Recreation, Utility Room
Primary bedroom
- Level: Second
Bedroom
- Level: Second
Bedroom
- Level: Second
Bedroom
- Level: Second
Primary bathroom
- Level: Second
Bathroom
- Level: Second
Bathroom
- Level: Basement
Dining room
- Level: First
Foyer
- Level: First
Great room
- Level: First
Half bath
- Level: First
Kitchen
- Level: First
Laundry
- Level: Second
Mud room
- Level: First
Office
- Level: First
Recreation
- Level: Basement
Utility room
- Level: Basement
Heating
- Central, Propane
Cooling
- Central Air
Appliances
- Included: Dishwasher, Disposal, Gas Range, Microwave, Refrigerator, Dryer, Washer
- Laundry: Washer Hookup, Dryer Hookup
Features
- Double Vanity, Walk-In Closet(s), Breakfast Bar, Entrance Foyer, Home Office, Kitchen Island, Mud Room, Programmable Thermostat, Recessed Lighting, Utility Room
- Flooring: Carpet, Ceramic Tile, Hardwood
- Windows: Low-Emissivity Windows, Screens, Vinyl
- Basement: Full,Heated,Interior Entry,Partially Finished,Sump Pump
- Number of fireplaces: 1
- Fireplace features: One, Gas Log
Interior area
- Total structure area: 4,013
- Total interior livable area: 3,235 sqft
- Finished area above ground: 2,464
- Finished area below ground: 771
Property
Parking
- Total spaces: 2
- Parking features: Attached, Electricity, Garage Faces Front, Garage, Garage Door Opener
- Attached garage spaces: 2
Features
- Levels: Two
- Stories: 2
- Patio & porch: Rear Porch, Deck, Front Porch, Porch
- Has view: Yes
- View description: Residential
Lot
- Size: 6,534 Square Feet
- Features: Cul-De-Sac
Details
- Parcel number: 093B0010B016B0
- Zoning description: NMD Neighborhood Model Development
Construction
Type & style
- Home type: SingleFamily
- Architectural style: Craftsman
- Property subtype: Single Family Residence
Materials
- HardiPlank Type, Stick Built, Stone
- Foundation: Poured
- Roof: Architectural
Condition
- New construction: No
- Year built: 2019
Utilities & green energy
- Sewer: Public Sewer
- Water: Public
- Utilities for property: Cable Available, High Speed Internet Available
Community & HOA
Community
- Features: Sidewalks
- Security: Smoke Detector(s)
- Subdivision: RIVANNA VILLAGE
HOA
- Has HOA: Yes
- Amenities included: Playground, Trail(s)
- Services included: Common Area Maintenance, Playground, Snow Removal, Trash
- HOA fee: $220 quarterly
Location
- Region: Keswick
Financial & listing details
- Price per square foot: $223/sqft
- Tax assessed value: $666,300
- Annual tax amount: $6,243
- Date on market: 8/13/2026
- Cumulative days on market: 2 days
Estimated market value
$706,500
$671,000 - $742,000
$3,525/mo
Price history
| Date | Event | Price |
|---|---|---|
| 8/13/2026 | Listed for sale | $720,000+13.9%$223/sqft |
Source:  CAAR #680678 Report a problem CAAR #680678 Report a problem | ||
| 3/23/2022 | Sold | $631,888+8%$195/sqft |
Source: Public Record Report a problem | ||
| 2/8/2022 | Pending sale | $585,000$181/sqft |
Source: CAAR #626040 Report a problem | ||
| 2/2/2022 | Listed for sale | $585,000+21.8%$181/sqft |
Source: CAAR #626040 Report a problem | ||
| 10/22/2019 | Sold | $480,190+269.4%$148/sqft |
Source: Public Record Report a problem | ||
| 7/24/2019 | Sold | $130,000$40/sqft |
Source: Public Record Report a problem | ||
Public tax history
| Year | Property taxes | Tax assessment |
|---|---|---|
| 2025 | $5,957 +7.2% | $666,300 +2.4% |
| 2024 | $5,557 +5.1% | $650,700 +5.1% |
| 2023 | $5,285 +9.8% | $618,900 +9.8% |
| 2022 | $4,815 +17.2% | $563,800 +17.2% |
| 2021 | $4,109 +1.1% | $481,100 +1.1% |
| 2020 | $4,063 +252.4% | $475,800 +252.4% |
| 2019 | $1,153 | $135,000 |
Find assessor info on the county website
Monthly payment
Est. payment
Payment breakdown
Explore the cost of this home by adjusting the details. Changes won't be saved.Climate risks
Neighborhood: 22947
Nearby schools
GreatSchools rating
- 8/10Stone Robinson Elementary SchoolGrades: PK-5Distance: 1 mi
- 4/10Jackson P Burley Middle SchoolGrades: 6-8Distance: 6.3 mi
- 6/10Monticello High SchoolGrades: 9-12Distance: 6 mi
Schools provided by the listing agent
- Elementary: Stone-Robinson
- Middle: Burley
- High: Monticello
Source: CAAR. This data may not be complete. We recommend contacting the local school district to confirm school assignments for this home.
- $732,3006 bd4 ba3.6k sqft3437 Steamer Dr, Keswick, VA 22947Off Market
- $723,9004 bd5 ba3.7k sqft3425 Steamer Dr, Keswick, VA 22947Off Market
- $702,5005 bd4 ba3.1k sqft3419 Steamer Dr, Keswick, VA 22947Sold

- $695,7005 bd3 ba2.7k sqft3426 Steamer Dr, Keswick, VA 22947Off Market
- $714,3004 bd4 ba3.6k sqft3449 Steamer Dr, Keswick, VA 22947Off Market
- $748,8004 bd4 ba3.8k sqft3223 Village Park Ave, Keswick, VA 22947Off Market
- $730,0004 bd4 ba3.1k sqft3413 Steamer Dr, Keswick, VA 22947Sold
- $394,7003 bd3 ba1.7k sqft3333 Village Park, Keswick, VA 22947Off Market
A local agent can set up tours, give advice and negotiate with sellers.
Similar homes
- $721,9004 bd4 ba3.2k sqft3402 Steamer Dr, Keswick, VA 22947For Sale
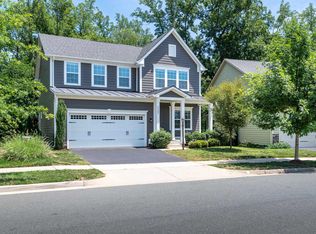
 MLS ID #678346, ANNE OLIVER, KELLER WILLIAMS ALLIANCE - CHARLOTTESVILLE. CAAR
 - $1,050,0004 bd3 ba3.4k sqft3387 Darby Rd, Keswick, VA 22947For Sale
 MLS ID #680737, JEFF GAFFNEY, REAL ESTATE III, INC.. CAAR
 - $645,0006 bd4 ba3k sqft6019 Mossy Rock Rd, Keswick, VA 22947New Construction
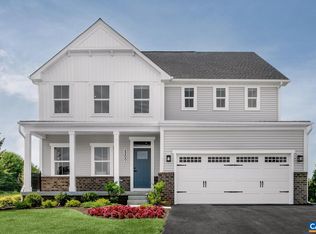 MLS ID #680623, MARJORIE ADAM, BETTER HOMES & GARDENS R.E.-PATHWAYS. CAAR
 - $--4 bd2 ba2.3k sqft1446 Beaverdam Rd, Keswick, VA 22947Auction
 ServiceLink Auction
 - $699,0004 bd4 ba2.5k sqft1011 Stonehenge Avenue Ext, Charlottesville, VA 22902For SaleMLS ID #680709, GRIER MURPHY, NEST REALTY GROUP. CAAR
- $750,0004 bd2 ba2.3k sqft28 Ridgeway Farm Ct, Keswick, VA 22947For SaleMLS ID #677877, PAMELA MALONEY, LONG & FOSTER - CHARLOTTESVILLE. CAAR
- $674,9005 bd5 ba3.7k sqft292 Keswick Glen Dr, Keswick, VA 22947For SaleMLS ID #2619525, Lisa July Lynch, Jason Mitchell Real Estate LLC. CVRMLS
- $649,9905 bd4 ba3k sqft71 Mossy Rock Rd, Keswick, VA 22947New ConstructionMLS ID #679573, MARJORIE ADAM, BETTER HOMES & GARDENS R.E.-PATHWAYS. CAAR
- $769,0004 bd4 ba3.5k sqft935 Charter Oaks Dr, Charlottesville, VA 22901For SaleMLS ID #680672, TODD MCGEE, NEST REALTY GROUP. CAAR
- $634,9904 bd3 ba2.6k sqft67 Mossy Rock Rd, Keswick, VA 22947New ConstructionMLS ID #679577, MATTHEW WOODSON, BETTER HOMES & GARDENS R.E.-PATHWAYS. CAAR
- $664,9906 bd4 ba3.3k sqft10 Butterfield Ln, Keswick, VA 22947New ConstructionMLS ID #678811, MARJORIE ADAM, BETTER HOMES & GARDENS R.E.-PATHWAYS. CAAR
- $659,5003 bd4 ba2.7k sqft102 Happy Valley Rd, Keswick, VA 22947For SaleMLS ID #679035, LUCY WATKINS, SAMSON PROPERTIES. CAAR
- $940,0004 bd4 ba4.3k sqft2500 Wiltshire Close, Keswick, VA 22947For SaleMLS ID #677245, G. R. FALLS, RE/MAX REALTY SPECIALISTS-CHARLOTTESVILLE. CAAR
- $594,9904 bd3 ba2.4k sqft66 Mossy Rock Rd, Keswick, VA 22947New ConstructionMLS ID #679575, MARJORIE ADAM, BETTER HOMES & GARDENS R.E.-PATHWAYS. CAAR
- from $649,9905 bd3 ba3k sqftLehigh Plan, Rivanna Village Single-Family, Keswick, VA 22947New ConstructionRyan Homes
- from $664,9906 bd4 ba3.3k sqftSeneca Plan, Rivanna Village Single-Family, Keswick, VA 22947New ConstructionRyan Homes
- $573,9904 bd3 ba2.6k sqft120 Liberty Ln, Keswick, VA 22947New ConstructionCAAR
- from $634,9904 bd3 ba2.6k sqftPalladio 2 Story Plan, Rivanna Village Single-Family, Keswick, VA 22947New ConstructionRyan Homes
- $535,0003 bd3 ba2k sqft378 Keswick Glen Dr, Keswick, VA 22947For SaleMLS ID #680470, LYNN FOX, FOX REALTY GROUP LLC. CAAR
- $979,0004 bd4 ba3.5k sqft3434 Carroll Creek Rd, Keswick, VA 22947For SaleMLS ID #2613587, Daniel Keeton, Keeton & Co Real Estate. CVRMLS
