HEATED POOL- STEPS TO BEACH
Last years rental income in the high $90 and this year is on its way to over $100K
Ideal as a beach rental or second home, this stunning property offers the perfect blend of comfort and coastal charm. Located just moments from beach access, it features a private fenced-in pool and two owner's suites for ultimate convenience.
Upstairs, the primary owner's suite boasts balcony access, a tile shower, granite countertops, and a double vanity. The second level also includes a bunk room, two additional King-sized bedrooms, and a shared bath.
Downstairs, the open-concept living and dining area creates a welcoming space for gatherings. The kitchen overlooks the living room and features granite countertops, a large island, stainless steel appliances, and crisp white cabinetry. The first-floor owner's suite provides added flexibility, while French doors lead from the living area to a covered patio, private pool, and outdoor shower—perfect for enjoying the coastal breeze.
Don't miss out on this incredible beachside retreat!
New construction
Price cut: $34K (10/21)
$1,695,999
4109 Choctaw St, Panama City Beach, FL 32408
4beds
2,174sqft
Single Family Residence
Built in 2021
6,098 Square Feet Lot
$1,634,200 Zestimate®
$780/sqft
$-- HOA
What's special
Private fenced-in poolHeated poolTwo additional king-sized bedroomsGranite countertopsBunk roomTile showerCovered patio
- 216 days
- 86
- 0
Zillow last checked:
Listing updated:
Listed by:
Beth A Jones 850-714-3396,
Blue Swell Realty
Source: CPAR,MLS#: 787149 Originating MLS: Central Panhandle Association of REALTORS
Facts & features
Interior
Bedrooms & bathrooms
- Bedrooms: 4
- Bathrooms: 4
- Full bathrooms: 3
- 1/2 bathrooms: 1
Rooms
- Room types: Bedroom, Living Room, Primary Bedroom
Primary bedroom
- Description: Buyer to verify all measurements
- Level: Second
- Dimensions: 17 x 13
Primary bedroom
- Description: Buyer to verify all measurements
- Level: First
- Dimensions: 14 x 12
Bedroom
- Description: Buyer to verify all measurements
- Level: Second
- Dimensions: 14 x 11
Bedroom
- Description: Buyer to verify all measurements
- Level: Second
- Dimensions: 14 x 11
Other
- Description: Buyer to verify all measurements
- Level: Second
Living room
- Description: Dining/Living Room Combo
- Level: First
- Dimensions: 23 x 14
Heating
- Central
Cooling
- Central Air, Ceiling Fan(s)
Appliances
- Included: Convection Oven, Electric Range
Features
- Balcony, Double Vanity, Main Level Primary, Walk-In Closet(s)
- Flooring: Plank, Vinyl
Interior area
- Total structure area: 2,174
- Total interior livable area: 2,174 sqft
Property
Parking
- Parking features: No Garage
Features
- Patio & porch: Balcony, Patio, Covered, Porch
- Exterior features: Patio, Outdoor Shower
- Has private pool: Yes
- Pool features: Fenced, In Ground, Private
- Fencing: Fenced
Lot
- Size: 6,098 Square Feet
- Dimensions: Silver Sands Beach The Sly 50' of lots 4 and 5 and
- Features: Paved
Details
- Parcel number: 30498000003
- Zoning description: Resid Single Family
Construction
Type & style
- Home type: SingleFamily
- Architectural style: Coastal
- Property subtype: Single Family Residence
Materials
- HardiPlank Type
- Roof: Metal
Condition
- New construction: Yes
- Year built: 2021
Utilities & green energy
- Utilities for property: Electricity Available
Community & HOA
Community
- Features: Short Term Rental Allowed
- Subdivision: Silver Sands Beach
HOA
- Has HOA: No
Location
- Region: Panama City Beach
Financial & listing details
- Price per square foot: $780/sqft
- Tax assessed value: $1,166,087
- Annual tax amount: $14,376
- Date on market: 3/21/2026
- Cumulative days on market: 217 days
- Electric utility on property: Yes
Estimated market value
$1,634,200
$1.55M - $1.72M
$4,691/mo
Price history
| Date | Event | Price |
|---|---|---|
| 10/21/2026 | Price change | $1,695,999-2%$780/sqft |
Source:  CPAR #787149 Report a problem | ||
| 8/19/2026 | Price change | $1,730,000-0.3%$796/sqft |
Source: CPAR #787149 Report a problem | ||
| 8/4/2026 | Price change | $1,735,000-0.6%$798/sqft |
Source: CPAR #787149 Report a problem | ||
| 7/23/2026 | Price change | $1,745,000-1.4%$803/sqft |
Source: CPAR #787149 Report a problem | ||
| 6/18/2026 | Price change | $1,770,000-1.4%$814/sqft |
Source: CPAR #787149 Report a problem | ||
| 3/21/2026 | Listed for sale | $1,795,000-5.3%$826/sqft |
Source: CPAR #787149 Report a problem | ||
| 1/1/2026 | Listing removed | $1,895,200$872/sqft |
Source: CPAR #770320 Report a problem | ||
| 9/20/2025 | Listed for sale | $1,895,200$872/sqft |
Source: CPAR #770320 Report a problem | ||
| 9/2/2025 | Listing removed | $1,895,200$872/sqft |
Source: CPAR #770320 Report a problem | ||
| 5/15/2025 | Price change | $1,895,2000%$872/sqft |
Source: CPAR #770320 Report a problem | ||
| 4/22/2025 | Price change | $1,895,7990%$872/sqft |
Source: CPAR #770320 Report a problem | ||
| 3/27/2025 | Price change | $1,895,8990%$872/sqft |
Source: CPAR #770320 Report a problem | ||
| 3/20/2025 | Price change | $1,895,9000%$872/sqft |
Source: CPAR #770320 Report a problem | ||
| 3/17/2025 | Price change | $1,895,990-0.2%$872/sqft |
Source: CPAR #770320 Report a problem | ||
| 3/14/2025 | Listed for sale | $1,899,990+42.7%$874/sqft |
Source: CPAR #770320 Report a problem | ||
| 6/24/2022 | Sold | $1,331,000-4.9%$612/sqft |
Source: CPAR #724680 Report a problem | ||
| 5/16/2022 | Pending sale | $1,399,000$644/sqft |
Source: CPAR #724680 Report a problem | ||
| 5/5/2022 | Listed for sale | $1,399,000$644/sqft |
Source: CPAR #724680 Report a problem | ||
| 4/20/2022 | Pending sale | $1,399,000$644/sqft |
Source: CPAR #724680 Report a problem | ||
| 4/13/2022 | Listed for sale | $1,399,000$644/sqft |
Source: CPAR #724680 Report a problem | ||
| 4/8/2022 | Pending sale | $1,399,000$644/sqft |
Source: CPAR #724680 Report a problem | ||
| 4/5/2022 | Listed for sale | $1,399,000+97%$644/sqft |
Source: CPAR #724680 Report a problem | ||
| 2/1/2021 | Sold | $710,000+1.6%$327/sqft |
Source: CPAR #700069 Report a problem | ||
| 12/14/2020 | Pending sale | $699,000$322/sqft |
Source: CPAR #700069 Report a problem | ||
Public tax history
| Year | Property taxes | Tax assessment |
|---|---|---|
| 2025 | $14,376 +1.2% | $1,166,087 +1.1% |
| 2024 | $14,208 -0.7% | $1,152,895 +1% |
| 2023 | $14,307 +97.7% | $1,141,099 +83.4% |
| 2022 | $7,237 | $622,213 |
| 2021 | -- | -- |
| 2020 | $1,483 +10.3% | $120,062 +10% |
| 2019 | $1,345 | $109,147 |
Find assessor info on the county website
Monthly payment
Est. payment
Payment breakdown
Explore the cost of this home by adjusting the details. Changes won't be saved.Climate risks
Neighborhood: Lower Grand Lagoon
Nearby schools
Schools provided by the listing agent
- Elementary: Patronis
- Middle: Surfside
- High: Arnold
Source: CPAR. This data may not be complete. We recommend contacting the local school district to confirm school assignments for this home.
- $1,325,0004 bd4 ba2.1k sqft4101 Choctaw St, Panama City Beach, FL 32408Sold

- $1,303,3004 bd3 ba2.1k sqft4117 Choctaw St, Panama City Beach, FL 32408Off Market
- $1,341,0004 bd3 ba2.1k sqft4121 Choctaw St, Panama City Beach, FL 32408Off Market
- $--0.52 acres7901 Thomas Drive, Panama City Beach, FL 32408Off Market
Similar homes
- $1,895,0005 bd5 ba3k sqft8013 Surf Dr #B, Panama City Beach, FL 32408For Sale
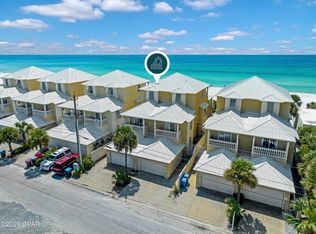 MLS ID #796914, Craig Duran. CPAR
- $1,499,0004 bd4 ba2k sqft8204 S Lagoon Dr, Panama City Beach, FL 32408For Sale
 MLS ID #794408, Johnny Milan LLC. CPAR
- $1,850,0006 bd4 ba2.7k sqft4116 Ocean St, Panama City Beach, FL 32408For Sale
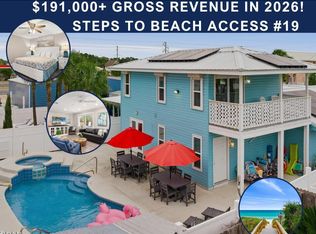 MLS ID #782564, January Johnson. CPAR
- $1,499,0004 bd4 ba2.4k sqft5516 Gulf Dr, Panama City Beach, FL 32408For Sale
 MLS ID #794031, Tracy Rudder. CPAR
