Mountain views from both sides of the home set this former model apart. Take in the Organ Mountains from the front yard and the Dona Ana Mountains from the backyard. Built to showcase the builder's finest selections, this 2,677 sq. ft. two-story home offers 4 bedrooms, 2.5 bathrooms, and an extensive list of high-end upgrades throughout.The kitchen is outfitted with Bosch appliances and upgraded finishes, suited to everyday cooking and entertaining alike. Stone accent walls add texture and warmth to the living spaces, while the finished upstairs loft provides flexible space for a home office, media room, hobby room, or guest retreat.Outside, a backyard water feature creates a relaxing setting framed by mountain views. The 3-car tandem garage offers room for vehicles plus workshop space or extra storage.Model homes are designed to impress, and this one delivers with quality finishes and thoughtful upgrades at every turn. Schedule your showing today.
For sale
$499,900
4629 Azure Hills Rd, Las Cruces, NM 88011
4beds
2,810sqft
Single Family Residence, Residential
Built in 2020
9,147 Square Feet Lot
$-- Zestimate®
$178/sqft
$17/mo HOA
What's special
High-end upgrades throughout
- 1 day
- 151
- 3
Likely to sell faster than
Zillow last checked:
Listing updated:
Listed by:
Margaret Kuper Smith 575-644-4609,
EXP Realty LLC -Las Cruces 575-524-6800
Source: SNMMLS as distributed by MLS GRID,MLS#: 2603536
Facts & features
Interior
Bedrooms & bathrooms
- Bedrooms: 4
- Bathrooms: 3
- Full bathrooms: 2
- 1/2 bathrooms: 1
Rooms
- Room types: Loft
Primary bathroom
- Description: Double Sinks,Granite Countertops,Walk-In Closets,Tile Floor,Shower Stall
Dining room
- Features: Chandelier, Sliding Glass Doors, Tile
Kitchen
- Features: Breakfast Bar, Gas Cooktop, Wood Cabinets, Refrigerator, Island, Microwave Oven, Granite Counters, Garbage Disposal, Built-in Oven/Range, Built-in Dishwasher, Tile Floor, Kit/Family Room
Living room
- Features: Blinds, Chandlier, Tile, Beams
Heating
- Natural Gas Available, Forced Air
Cooling
- Central Air
Appliances
- Included: Water Softener Owned
- Laundry: Utility Room, Upstairs
Features
- Tandem Garage
- Flooring: Flooring Foundation: Slab
- Windows: Double Pane Windows
- Basement: None
Interior area
- Total structure area: 2,810
- Total interior livable area: 2,810 sqft
Property
Parking
- Total spaces: 3
- Parking features: Garage Door Opener
- Garage spaces: 3
Features
- Levels: Two
- Stories: 2
- Patio & porch: Covered
- Exterior features: Water Feature
- Fencing: Rock
Lot
- Size: 9,147 Square Feet
- Dimensions: 0 to .24 AC
- Features: Amenities: Corner Lot
Details
- Parcel number: 4010132453097
Construction
Type & style
- Home type: SingleFamily
- Architectural style: Contemporary
- Property subtype: Single Family Residence, Residential
Materials
- Frame, Stucco
- Roof: Built-Up
Condition
- New construction: No
- Year built: 2020
Details
- Builder name: French Brothers
Utilities & green energy
- Sewer: Public Sewer
- Water: Public
- Utilities for property: City Gas, El Paso Electric
Community & HOA
Community
- Subdivision: Sonoma Ranch East II Phase 9
HOA
- Has HOA: Yes
- HOA fee: $200 annually
Location
- Region: Las Cruces
Financial & listing details
- Price per square foot: $178/sqft
- Tax assessed value: $489,400
- Annual tax amount: $4,880
- Date on market: 11/21/2026
- Electric utility on property: Yes
Estimated market value
Not available
Estimated sales range
Not available
Not available
Price history
| Date | Event | Price |
|---|---|---|
| 11/21/2026 | Listed for sale | $499,9000%$178/sqft |
Source: SNMMLS as distributed by MLS GRID #2603536 Report a problem | ||
| 11/10/2026 | Listing removed | $499,999$178/sqft |
Source: SNMMLS as distributed by MLS GRID #2601634 Report a problem | ||
| 11/2/2026 | Price change | $499,999-4.8%$178/sqft |
Source: SNMMLS as distributed by MLS GRID #2601634 Report a problem | ||
| 10/6/2026 | Price change | $525,000-1.9%$187/sqft |
Source: SNMMLS as distributed by MLS GRID #2601634 Report a problem | ||
| 6/22/2026 | Price change | $535,000-2.2%$190/sqft |
Source: SNMMLS as distributed by MLS GRID #2601634 Report a problem | ||
| 5/21/2026 | Listed for sale | $547,000+8.3%$195/sqft |
Source: SNMMLS as distributed by MLS GRID #2601634 Report a problem | ||
| 5/31/2022 | Sold | -- |
Source: EXIT Realty solds #1730735837386377605 Report a problem | ||
| 5/4/2022 | Pending sale | $504,900$180/sqft |
Source: SNMMLS as distributed by MLS GRID #2201315 Report a problem | ||
| 4/8/2022 | Listed for sale | $504,900$180/sqft |
Source:  French Brothers Report a problem | ||
Public tax history
| Year | Property taxes | Tax assessment |
|---|---|---|
| 2025 | $4,880 -3.8% | $163,134 -2.1% |
| 2024 | $5,075 -1.5% | $166,607 |
| 2023 | $5,153 +50.5% | $166,607 +52.7% |
| 2022 | $3,423 +3.4% | $109,134 +3% |
| 2021 | $3,312 +342.4% | $105,956 +389% |
| 2020 | $749 +0% | $21,667 |
| 2019 | $748 | $21,667 |
Find assessor info on the county website
Monthly payment
Est. payment
Payment breakdown
Explore the cost of this home by adjusting the details. Changes won't be saved.Climate risks
Neighborhood: 88011

Similar homes
- $519,0004 bd3 ba2.8k sqft4481 Miramar Arc, Las Cruces, NM 88011For Sale
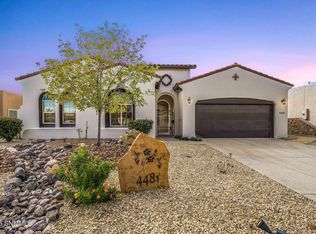 MLS ID #2503344, David T Coyle, REMAX Classic Realty. SNMMLS as distributed by MLS GRID
- $515,0003 bd3 ba1.9k sqft4238 Ceres Ct, Las Cruces, NM 88011For Sale
 MLS ID #2602896, Mindy Byrnes, Sims & Co. Real Estate. SNMMLS as distributed by MLS GRID
- $480,0004 bd3 ba2.3k sqft4141 Desert Falls Rd, Las Cruces, NM 88011For Sale
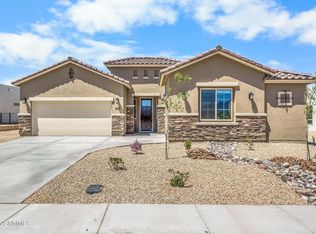 MLS ID #2603092, Joshua J Miller, The Palms Realty. SNMMLS as distributed by MLS GRID
- $449,0004 bd2 ba2k sqft3060 Maddox Loop, Las Cruces, NM 88011For Sale
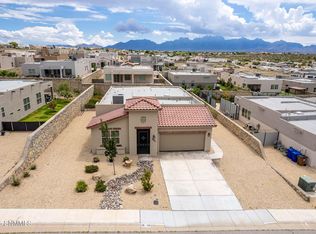 MLS ID #2602406, Tahnee J Downs, BHGRE Steinborn & Associates. SNMMLS as distributed by MLS GRID
