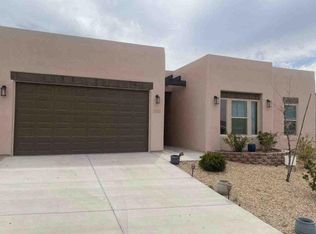
Discover this beautifully maintained gem tucked away in the highly desirable Sonoma Ranch area, close to shopping, medical facilities, and hiking trails. Featuring a smart, functional layout with four spacious bedrooms and three full baths, this home delivers comfort at every turn. The bright, open-concept living area boasts tall ceilings and oversized tile flooring that flows into a kitchen with granite countertops, beautiful cabinetry, stainless steel appliances, and a spacious island. The primary suite is a true retreat with an expansive bedroom, massive walk-in closet, soaking tub, separate shower, double sinks, and dedicated vanity. Step outside to a fully landscaped, spacious backyard with mature greenery, a peekaboo mountain view, and an oversized pergola wired for custom lighting. As a bonus, most furniture is available for purchase, making your transition seamless. This exceptional property is a must-see!
For sale
$410,000
4641 Azure Hills Rd, Las Cruces, NM 88011
4beds
2,290sqft
Single Family Residence, Residential
Built in 2018
9,147 Square Feet Lot
$-- Zestimate®
$179/sqft
$19/mo HOA
What's special
Peekaboo mountain viewSpacious islandKitchen with granite countertopsFour spacious bedroomsExpansive bedroomBeautiful cabinetryMassive walk-in closet
- 1 day |
- 360 |
- 28 |
Zillow last checked:
Listing updated:
Listed by:
Anela Borrego-Flores 575-650-6264,
Keller Williams Realty 575-527-0880
Source: SNMMLS as distributed by MLS GRID,MLS#: 2602576
Facts & features
Interior
Bedrooms & bathrooms
- Bedrooms: 4
- Bathrooms: 3
- Full bathrooms: 3
Primary bathroom
- Description: Double Sinks,Granite Countertops,Walk-In Closets,Tile Floor,Shower Stall,Jetted Tub
Dining room
- Features: Tile, Living Room Combo, Kitchen Combo, Sliding Glass Doors
Kitchen
- Features: Tile Floor, Island, Microwave Oven, Granite Counters, Gas Range, Garbage Disposal
Living room
- Features: Ceiling Fan, Tile, Cth/Vaulted Ceiling
Heating
- Forced Air
Cooling
- Central Air
Appliances
- Laundry: Utility Room
Features
- Open Floorplan
- Flooring: Flooring Foundation: Slab
- Windows: Double Pane Windows
- Basement: None
Interior area
- Total structure area: 2,290
- Total interior livable area: 2,290 sqft
Property
Parking
- Total spaces: 2
- Parking features: Garage Door Opener
- Garage spaces: 2
Features
- Levels: One
- Stories: 1
- Fencing: Rock
- Has view: Yes
Lot
- Size: 9,147 Square Feet
- Dimensions: 0 to .24 AC
- Features: Amenities: View Mountains
Details
- Additional structures: Gazebo
- Parcel number: 4010132466097
Construction
Type & style
- Home type: SingleFamily
- Architectural style: Contemporary
- Property subtype: Single Family Residence, Residential
Materials
- Frame, Stucco
- Roof: Built-Up
Condition
- New construction: No
- Year built: 2018
Utilities & green energy
- Sewer: Public Sewer
- Water: Public
- Utilities for property: City Gas
Community & HOA
Community
- Subdivision: Sonoma Ranch East Ii
HOA
- Has HOA: Yes
- HOA fee: $224 annually
Location
- Region: Las Cruces
Financial & listing details
- Price per square foot: $179/sqft
- Tax assessed value: $376,619
- Annual tax amount: $3,802
- Date on market: 8/14/2026
Estimated market value
Not available
Estimated sales range
Not available
Not available
Price history
| Date | Event | Price |
|---|---|---|
| 8/14/2026 | Listed for sale | $410,000+15.5%$179/sqft |
Source: SNMMLS as distributed by MLS GRID #2602576 Report a problem | ||
| 3/24/2021 | Sold | -- |
Source: Agent Provided Report a problem | ||
| 2/23/2021 | Pending sale | $355,000$155/sqft |
Source: Century 21 Haggerty Co., Realtor #2100556 Report a problem | ||
| 2/18/2021 | Listed for sale | $355,000$155/sqft |
Source: Century 21 Haggerty Co., Realtor #2100556 Report a problem | ||
Public tax history
| Year | Property taxes | Tax assessment |
|---|---|---|
| 2025 | $3,802 +2.4% | $125,540 +3% |
| 2024 | $3,712 +1.4% | $121,884 +3% |
| 2023 | $3,660 -1.4% | $118,334 |
| 2022 | $3,712 +20.9% | $118,334 +20.5% |
| 2021 | $3,069 -0.5% | $98,194 |
| 2020 | $3,085 +2% | $98,194 +2.3% |
| 2019 | $3,025 | $96,017 |
Find assessor info on the county website
Monthly payment
Est. payment
Payment breakdown
Explore the cost of this home by adjusting the details. Changes won't be saved.Climate risks
Neighborhood: 88011
Nearby schools
GreatSchools rating
- 5/10Sonoma Elementary SchoolGrades: PK-5Distance: 1.4 mi
- 8/10Camino Real Middle SchoolGrades: 6-8Distance: 1.6 mi
- 5/10Centennial High SchoolGrades: 9-12Distance: 3.6 mi
- $434,6003 bd3 ba2.1k sqft4635 Azure Hills Rd, Las Cruces, NM 88011Off Market
- $428,5004 bd3 ba2.4k sqft4653 Azure Hills Rd, Las Cruces, NM 88011Off Market
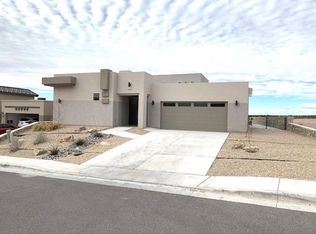
- $535,0004 bd3 ba2.6k sqft4629 Azure Hills Rd, Las Cruces, NM 88011For Sale
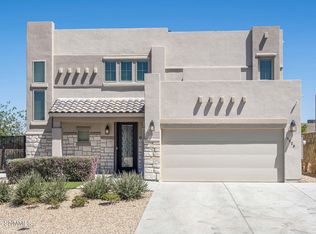
- $360,3003 bd2 ba1.7k sqft4652 Glenwood Ct, Las Cruces, NM 88011Off Market
- $399,5003 bd2 ba2.1k sqft4646 Glenwood Ct, Las Cruces, NM 88011Off Market
- $490,8004 bd3 ba2.4k sqft4658 Glenwood Ct, Las Cruces, NM 88011Off Market
- $424,3004 bd3 ba2.2k sqft4640 Glenwood Ct, Las Cruces, NM 88011Off Market
- $378,4005 bd3 ba2.2k sqft4638 Azure Hills Rd, Las Cruces, NM 88011Off Market
A local agent can set up tours, give advice and negotiate with sellers.
A local lender can help you make sure your offer is ready when you are.
Similar homes
- $395,0003 bd2 ba1.8k sqft4256 Canterra Arc, Las Cruces, NM 88011For Sale
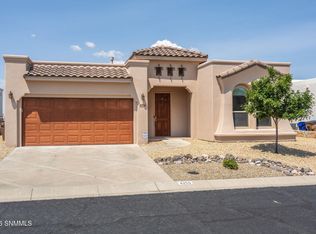 MLS ID #2602589, Suzanne Tent, Real Estate Services of New Mexico, LLC.. SNMMLS as distributed by MLS GRID
 - $390,0004 bd2 ba2k sqft4632 Azure Hills Rd, Las Cruces, NM 88011For Sale
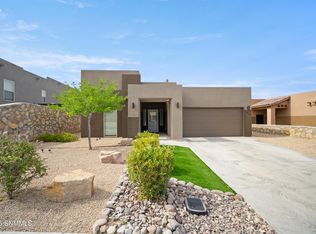 MLS ID #2602144, Arturo Escobar, Jr, Keller Williams Realty. SNMMLS as distributed by MLS GRID
 - $--4 bd3 ba2.3k sqft3018 Don Buck Dr, Las Cruces, NM 88011Auction
 Auction.com 1
 - $395,0004 bd3 ba1.9k sqft2020 Southern Star Loop, Las Cruces, NM 88011For Sale
 MLS ID #2602229, Lauren C Lay, BHGRE Steinborn & Associates. SNMMLS as distributed by MLS GRID
 - $417,0004 bd3 ba2.2k sqft4139 La Purisima Dr, Las Cruces, NM 88011For SaleMLS ID #2602059, Vanessa M Chavez, Real Broker LLC - Main Office. SNMMLS as distributed by MLS GRID
- $410,0003 bd2 ba2.2k sqft4035 Pepper Post Ave, Las Cruces, NM 88011For SaleMLS ID #2602338, Robin G Courreges-Blalock, BHGRE Steinborn & Associates. SNMMLS as distributed by MLS GRID
- $374,9003 bd2 ba1.7k sqft4627 Brighton Cir, Las Cruces, NM 88011For SaleMLS ID #2601869, Wen Li, EXIT Realty Horizons. SNMMLS as distributed by MLS GRID
- $389,0003 bd2 ba2.1k sqft4623 Monument Ct, Las Cruces, NM 88011For SaleMLS ID #2503706, Jared Andrew English, Congress Realty, Inc.. SNMMLS as distributed by MLS GRID
- $360,0004 bd3 ba2.7k sqft2472 Tuscan Hills Ln, Las Cruces, NM 88011For SaleMLS ID #2601310, Kacie R Boylan-Henke, Real Broker LLC - Modern Life. SNMMLS as distributed by MLS GRID
- $419,0003 bd2 ba2.1k sqft4487 Maricopa Cir, Las Cruces, NM 88011For SaleMLS ID #2602149, Peter J Skowronski, EXIT Realty Horizons. SNMMLS as distributed by MLS GRID
- $404,0004 bd2 ba2k sqft4524 Mesa Monte Dr, Las Cruces, NM 88011For SaleMLS ID #2601153, Marci Kay Dickerson, BHGRE Steinborn & Associates. SNMMLS as distributed by MLS GRID
- $435,0003 bd3 ba2.2k sqft5192 San Carlos Ct, Las Cruces, NM 88011For SaleMLS ID #2602224, Keith Brownfield, BHGRE Steinborn & Associates. SNMMLS as distributed by MLS GRID
- $384,0003 bd2 ba2k sqft2462 Conchas Ln, Las Cruces, NM 88011For SaleMLS ID #2601829, Sjacqui Shandrel Minasyan, Keller Williams Realty. SNMMLS as distributed by MLS GRID
- $418,0004 bd3 ba2.6k sqft1178 Warm Springs Ln, Las Cruces, NM 88011For SaleMLS ID #2601060, Levi Nolasco, Keller Williams Realty. SNMMLS as distributed by MLS GRID
- $374,9003 bd2 ba1.7k sqft2505 Silver Sage Dr, Las Cruces, NM 88011For SaleMLS ID #2602357, Yadira Chavez, Home Pros Real Estate Group New Mexico. SNMMLS as distributed by MLS GRID
- $415,0004 bd3 ba2.3k sqft3595 Midnight Ridge Dr, Las Cruces, NM 88011For SaleMLS ID #2503458, Brenda S Figueroa, Berkshire Hathaway Homeservices - NM Properties. SNMMLS as distributed by MLS GRID
- $385,0003 bd2 ba2.2k sqft4309 Calle Sonesta, Las Cruces, NM 88011For SaleMLS ID #2601646, Peggy Stevenson, BHGRE Steinborn & Associates. SNMMLS as distributed by MLS GRID
- $435,0004 bd3 ba2.1k sqft2874 Prado Del Sol Ave, Las Cruces, NM 88011For SaleMLS ID #2602046, Lorena Marissa Torres, Real Broker LLC - Agave Group. SNMMLS as distributed by MLS GRID
- $394,0003 bd2 ba2.2k sqft4480 Maricopa Cir, Las Cruces, NM 88011For SaleMLS ID #2600303, Margarita Trevizo Eddings, Berkshire Hathaway Homeservices - NM Properties. SNMMLS as distributed by MLS GRID
- $449,3004 bd2 ba2.6k sqft2860 Morning Star Dr, Las Cruces, NM 88011For SaleMLS ID #2602394, Terriane M Everhart, Berkshire Hathaway Homeservices - NM Properties. SNMMLS as distributed by MLS GRID
