Gas fireplaceCovered patioOpen concept kitchenBonus roomPrimary suiteFinished daylight basementMulti-level living
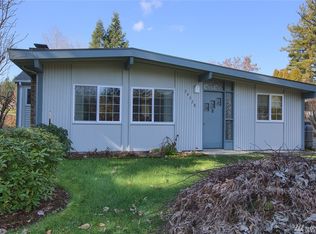
Welcome Home to Liberty View, proudly presented by Risewell Homes! This boutique Bothell community of 23 single family homes embraces enchanting Cascade & valley views. The Chateau 4 bed/3.5 bath design offers desirable multi-level living w/ an open concept kitchen, great rm & dining rm, warmed by a gas fireplace. An adjacent deck featuring a gas stub is ready for entertaining. A finished daylight basement is complete w/a bonus room, bedroom & separate bath perfect for a private guest sanctuary, which opens to a covered patio overlooking a fully fenced+fully landscaped rear yard. A light filled,2nd fl. loft hosts entry to the Primary suite + 2 additional bedrooms + laundry rm w/ utility sink. Only North facing Chateau plan! Move In ready with all appliances included PLUS limited time 3.99% rate promo available with preferred lender for qualified Buyers OR $50,000 closing cost credit with preferred lender-restrictions apply, see site agent for details.
84 days
|
374
|
15
|
Zillow last checked:
Listing updated:
Listed by:
Kelly Nucci,
Risewell Homes
Source: NWMLS as distributed by MLS GRID,MLS#: 2534550
Facts & features
Interior
Bedrooms & bathrooms
Bedrooms: 4
Bathrooms: 4
Full bathrooms: 3
1/2 bathrooms: 1
Main level bathrooms: 1
Primary bedroom
Level: Second
Bedroom
Level: Second
Bedroom
Level: Second
Bedroom
Level: Lower
Bathroom full
Level: Second
Bathroom full
Level: Second
Bathroom full
Level: Lower
Other
Level: Main
Bonus room
Level: Lower
Dining room
Level: Main
Entry hall
Level: Main
Great room
Level: Main
Utility room
Level: Second
Heating
Fireplace, Ductless, Forced Air, Heat Pump, Electric
Cooling
Ductless, Forced Air, Heat Pump
Appliances
Included: Dishwasher, Disposal, Microwave, Refrigerator, Stove(s)/Range(s), Washer, Dishwasher(s), Garbage Disposal, Microwave(s), Refrigerator(s), Washer(s), Water Heater: Electric
Features
Bath Off Primary, Dining Room, High Tech Cabling, Loft
Flooring: Ceramic Tile, Vinyl Plank, Carpet
Windows: Triple Pane Windows
Basement: Daylight,Finished
Number of fireplaces: 1
Fireplace features: Gas, Main Level: 1, Fireplace
Interior area
Total structure area: 2,787
Total interior livable area: 2,787 sqft
Property
Parking
Total spaces: 2
Parking features: Driveway, Attached Garage
Has attached garage: Yes
Covered spaces: 2
Features
Levels: Two
Stories: 2
Entry location: Main
Patio & porch: Bath Off Primary, Dining Room, Fireplace, High Tech Cabling, Loft, Sprinkler System, Triple Pane Windows, Walk-In Closet(s), Water Heater
Source: NWMLS as distributed by MLS GRID. This data may not be complete. We recommend contacting the local school district to confirm school assignments for this home.