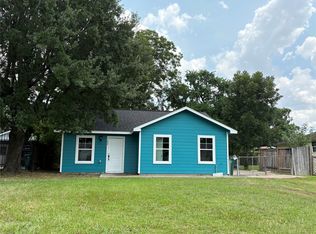
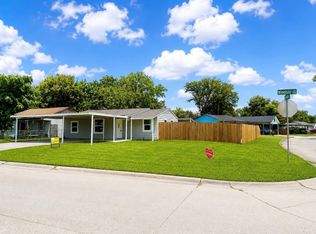
Charming 3-bedroom, 1-bath home featuring durable laminate flooring throughout and a modern stand-up shower. lightly remodeled kitchen opens seamlessly to the dining area, creating a bright and inviting open-concept living space that's perfect for everyday living and entertaining. Enjoy the freedom of no HOA and no deed restrictions, offering flexibility for homeowners and investors alike. This property provides a great opportunity with plenty of potential and a functional layout designed for comfortable living. Schedule your showing today!
For sale
Price cut: $25K (8/28)
$175,000
306 Allendale Rd, Pasadena, TX 77502
3beds
1,348sqft
Single Family Residence
Built in 1950
7,474 Square Feet Lot
$168,100 Zestimate®
$130/sqft
$-- HOA
What's special
- 47 days
- 285
- 44
Zillow last checked:
Listing updated:
Listed by:
Edwin Ortiz TREC #0652561 832-396-6107,
NuWay Realty Group LLC
Source: HAR,MLS#: 5112321
Facts & features
Interior
Bedrooms & bathrooms
- Bedrooms: 3
- Bathrooms: 1
- Full bathrooms: 1
Bedroom
- Level: First
- Area: 132
- Dimensions: 12x11
Bedroom
- Level: First
- Area: 100
- Dimensions: 10x10
Bedroom
- Level: First
- Area: 144
- Dimensions: 12x12
Dining room
- Level: First
- Area: 100
- Dimensions: 10x10
Living room
- Level: First
- Area: 156
- Dimensions: 12x13
Heating
- Natural Gas
Cooling
- Electric
Interior area
- Total structure area: 1,348
- Total interior livable area: 1,348 sqft
Property
Features
- Stories: 1
Lot
- Size: 7,474 Square Feet
- Features: Other, 0 Up To 1/4 Acre
Details
- Parcel number: 0752110000121
Construction
Type & style
- Home type: SingleFamily
- Architectural style: Other
- Property subtype: Single Family Residence
Materials
- Wood Siding
- Foundation: Slab
- Roof: Composition
Condition
- New construction: No
- Year built: 1950
Utilities & green energy
- Sewer: Public Sewer
- Water: Public
Community & HOA
Community
- Subdivision: Vince Heights Sec 01
Location
- Region: Pasadena
Financial & listing details
- Price per square foot: $130/sqft
- Tax assessed value: $123,438
- Annual tax amount: $2,989
- Date on market: 8/28/2026
- Listing terms: Cash,Conventional,Owner Will Carry
Estimated market value
$168,100
$160,000 - $177,000
$1,738/mo
Price history
| Date | Event | Price |
|---|---|---|
| 8/28/2026 | Price change | $175,000-12.5%$130/sqft |
Source:  HAR #5112321 Report a problem HAR #5112321 Report a problem | ||
| 7/25/2026 | Price change | $199,999-4.8%$148/sqft |
Source: HAR #48648586 Report a problem | ||
| 7/9/2026 | Price change | $209,999-4.5%$156/sqft |
Source: HAR #48648586 Report a problem | ||
| 6/9/2026 | Listed for sale | $219,999+18.9%$163/sqft |
Source: HAR #48648586 Report a problem | ||
| 8/8/2025 | Listing removed | $185,000$137/sqft |
Source: HAR #67034497 Report a problem | ||
| 6/25/2025 | Price change | $185,000-17.8%$137/sqft |
Source: HAR #67034497 Report a problem | ||
| 4/8/2025 | Listing removed | $1,900$1/sqft |
Source:  HAR #71698162 Report a problem HAR #71698162 Report a problem | ||
| 3/26/2025 | Price change | $225,000-2.2%$167/sqft |
Source: HAR #47424048 Report a problem | ||
| 3/13/2025 | Listed for rent | $1,900$1/sqft |
Source: HAR #71698162 Report a problem | ||
| 12/15/2024 | Price change | $230,000-2.1%$171/sqft |
Source: HAR #92027253 Report a problem | ||
| 12/6/2024 | Price change | $235,000-4.1%$174/sqft |
Source: HAR #92027253 Report a problem | ||
| 11/11/2024 | Price change | $245,000-2%$182/sqft |
Source: HAR #92027253 Report a problem | ||
| 10/4/2024 | Listed for sale | $250,000$185/sqft |
Source: HAR #92027253 Report a problem | ||
Public tax history
| Year | Property taxes | Tax assessment |
|---|---|---|
| 2025 | $1,542 +15181.4% | $123,438 +3.2% |
| 2024 | $10 | $119,650 -12.7% |
| 2023 | $10 | $137,093 +2.1% |
| 2022 | $10 | $134,281 +25.5% |
| 2021 | -- | $106,960 +3.9% |
| 2020 | $10 | $102,906 +16.8% |
| 2019 | $10 -99.2% | $88,108 +22.9% |
| 2018 | $1,304 | $71,685 |
| 2017 | $1,304 +17.3% | $71,685 +17.7% |
| 2016 | $1,111 +2.2% | $60,886 +8.8% |
| 2015 | $1,087 | $55,986 +3.4% |
| 2014 | $1,087 | $54,125 |
| 2013 | -- | $54,125 |
| 2012 | -- | $54,125 |
| 2011 | -- | $54,125 |
| 2010 | -- | $54,125 -14.9% |
| 2009 | -- | $63,574 |
| 2008 | -- | $63,574 |
| 2007 | -- | $63,574 -7.6% |
| 2006 | -- | $68,814 +10.1% |
| 2005 | -- | $62,500 |
| 2004 | -- | $62,500 +4.7% |
| 2003 | -- | $59,700 +9.9% |
| 2002 | -- | $54,300 +3.6% |
| 2001 | -- | $52,400 |
| 2000 | -- | $52,400 |
Find assessor info on the county website
Monthly payment
Est. payment
Payment breakdown
Explore the cost of this home by adjusting the details. Changes won't be saved.Climate risks
Neighborhood: Vince Heights
Nearby schools
Schools provided by the listing agent
- Elementary: South Shaver Elementary School
- Middle: Shaw Middle School
- High: Sam Rayburn High School
Source: HAR. This data may not be complete. We recommend contacting the local school district to confirm school assignments for this home.
Similar homes
- $179,9992 bd1 ba812 sqft1108 Jackson Ave, Pasadena, TX 77506For Sale
 MLS ID #89987833, Mary Lopez, Lone Star Realty. HAR
 - $219,9993 bd2 ba1k sqft2307 Windsor Ln, Pasadena, TX 77506For Sale
 MLS ID #42291589, Elizabeth Ojeda, Mersaes Real Estate. HAR
 - $234,9903 bd2 ba1.2k sqft2129 Raspberry Ln, Pasadena, TX 77502For Sale
 MLS ID #52380326, Daniel Rehem, eXp Realty, LLC. HAR
 - $165,0003 bd1 ba1.1k sqft7931 Keller St, Houston, TX 77012For Sale
 MLS ID #76626226, Liyuxuan Junis, Citiwide Alliance Realty. HAR
