First offering of this much loved 2 bedroom 1.75 bath home complete with an entryway addition and a detached 2 car garage. The main level has been remodeled to feature a larger kitchen/dining area along with a larger living room. There are 2 main level bedrooms with the option of having main floor laundry. The lower level includes a 3/4 bath, laundry area complete with a workshop, large family room, and a den/office that could be used as a 3rd bedroom. The detached garage includes an additional workshop area along with a fenced in garden in the backyard.
Active
$117,000
306 Andover Rd, Hoyt Lakes, MN 55750
2beds
1,592sqft
Single Family
Built in 1956
7,187 Square Feet Lot
$115,300 Zestimate®
$73/sqft
$-- HOA
What's special
Large family roomEntryway addition
- 20 days
- 186
- 20
Zillow last checked:
Listing updated:
Listed by:
Betsy Clark 218-290-3619,
Northwoods Land Office, Inc
Source: NorthstarMLS as distributed by MLS GRID,MLS#: 7160706
Facts & features
Interior
Bedrooms & bathrooms
- Bedrooms: 2
- Bathrooms: 2
- Full bathrooms: 1
- 3/4 bathrooms: 1
Bedroom
- Level: Main
- Area: 132 Square Feet
- Dimensions: 11x12
Bedroom 2
- Level: Main
- Area: 99 Square Feet
- Dimensions: 9x11
Den
- Level: Lower
- Area: 100 Square Feet
- Dimensions: 10x10
Dining room
- Level: Main
- Area: 96 Square Feet
- Dimensions: 8x12
Family room
- Level: Lower
- Area: 308 Square Feet
- Dimensions: 14x22
Kitchen
- Level: Main
- Area: 120 Square Feet
- Dimensions: 10x12
Living room
- Level: Main
- Area: 288 Square Feet
- Dimensions: 12x24
Heating
- Forced Air
Cooling
- Central Air
Features
- Basement: Full
- Has fireplace: No
Interior area
- Total structure area: 1,808
- Total interior livable area: 1,592 sqft
- Finished area above ground: 944
- Finished area below ground: 648
Property
Parking
- Total spaces: 2
- Parking features: Detached Garage
- Garage spaces: 2
- Details: Garage Dimensions (22x24)
Accessibility
- Accessibility features: None
Features
- Levels: One
- Stories: 1
Lot
- Size: 7,187 Square Feet
- Dimensions: 65 x 110
Details
- Foundation area: 864
- Parcel number: 142002400410
- Zoning description: Residential-Single Family
Construction
Type & style
- Home type: SingleFamily
- Property subtype: Single Family
Condition
- New construction: No
- Year built: 1956
Utilities & green energy
- Gas: Natural Gas
- Sewer: City Sewer/Connected
- Water: City Water/Connected
Community & HOA
Community
- Subdivision: Hoyt Lakes Sub 4
HOA
- Has HOA: No
Location
- Region: Hoyt Lakes
Financial & listing details
- Price per square foot: $73/sqft
- Tax assessed value: $97,200
- Annual tax amount: $670
- Date on market: 10/15/2026
- Cumulative days on market: 20 days
Estimated market value
$115,300
$110,000 - $121,000
$1,684/mo
Price history
| Date | Event | Price |
|---|---|---|
| 10/14/2026 | Listed for sale | $117,000$73/sqft |
Source: Range AOR #150829 Report a problem | ||
Public tax history
| Year | Property taxes | Tax assessment |
|---|---|---|
| 2026 | $670 +33.5% | $97,200 |
| 2025 | $502 -9.7% | $97,200 +13.4% |
| 2024 | $556 +43.3% | $85,700 +9% |
| 2023 | $388 +8.4% | $78,600 +30.6% |
| 2022 | $358 +31.6% | $60,200 +16.4% |
| 2021 | $272 | $51,700 +10.7% |
| 2020 | $272 | $46,700 |
| 2019 | $272 +18.3% | $46,700 +2.2% |
| 2018 | $230 -4.2% | $45,700 |
| 2017 | $240 +4.3% | $45,700 -13.6% |
| 2016 | $230 -25.8% | $52,900 +64.3% |
| 2015 | $310 +22% | $32,200 +5.9% |
| 2014 | $254 -0.2% | $30,400 +1.3% |
| 2013 | $255 +5.7% | $30,000 +2.4% |
| 2012 | $241 -23.5% | $29,300 -43% |
| 2011 | $315 -18.3% | $51,400 -7.6% |
| 2010 | $385 | $55,600 |
| 2009 | $385 +15.2% | $55,600 +5.3% |
| 2008 | $334 -21% | $52,800 -3.5% |
| 2007 | $423 +72.7% | $54,700 +14.9% |
| 2006 | $245 +15.5% | $47,600 +21.1% |
| 2004 | $212 -35.7% | $39,300 |
| 2003 | $330 +45.1% | $39,300 |
| 2002 | $227 +16.8% | $39,300 +4.5% |
| 2001 | $195 +25.6% | $37,600 +8.4% |
| 2000 | $155 | $34,700 |
Find assessor info on the county website
Monthly payment
Est. payment
Payment breakdown
Explore the cost of this home by adjusting the details. Changes won't be saved.Climate risks
Neighborhood: 55750

Similar homes
- $119,9003 bd1 ba1.1k sqft308 Arlington Rd, Hoyt Lakes, MN 55750For Sale
 MLS ID #6127380, Darcie Rae Novak, Thrive Realty - Duluth. Lake Superior Area Realtors as distributed by MLS GRID
- $124,9003 bd2 ba1.7k sqft203 Dorchester Dr, Hoyt Lakes, MN 55750For Sale
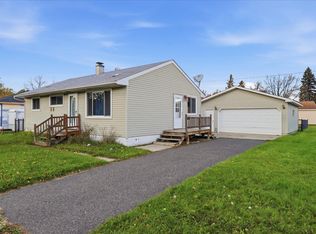
 MLS ID #7151760, Ben Greene, Epique Realty. NorthstarMLS as distributed by MLS GRID
- $137,5002 bd2 ba1.8k sqft211 Guilford Rd, Hoyt Lakes, MN 55750For Sale
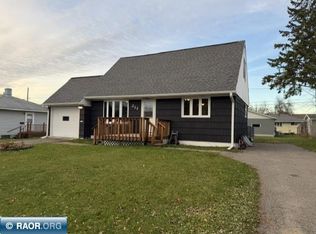 MLS ID #150885, Rachel Lacount, Northwoods Land Office. Range AOR
- $--3 bd1 ba974 sqft212 Arlington Rd, Hoyt Lakes, MN 55750Auction
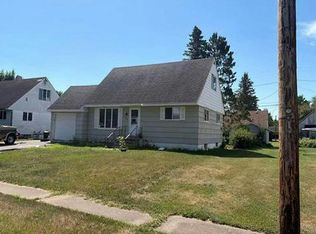 Auction.com 1
- $99,9003 bd2 ba1k sqft208 Andover Rd, Hoyt Lakes, MN 55750For SaleMLS ID #7152144, Betsy Clark, Northwoods Land Office, Inc. NorthstarMLS as distributed by MLS GRID
