**Multiple Offers ** Welcome to this charming 3-bedroom, 2.5-bath home nestled on a private 0.85-acre partially wooded lot in Gray! Built in 1987, this well-maintained property offers the perfect blend of comfort, character, and convenience.
A covered wraparound front porch welcomes you inside, where you'll find a spacious living area featuring a beautiful bay window and a cozy wood-burning stove. The home also offers a walk-in shower in the primary bathroom, and the washer and dryer convey with the sale for added convenience. Recent updates include the home being pressure washed, gutters cleaned, and brand-new French doors installed at the rear of the home.
The attached oversized 2-car garage provides plenty of parking and storage, while an additional storage shed in the backyard offers even more space for tools and equipment. The partially wooded lot creates a peaceful, private setting perfect for relaxing or entertaining.
Conveniently located just minutes from Boone Lake, Paradise Acres Family Farm Park, the Gray Fossil Site, Warriors' Path State Park, and the Appalachian Fairgrounds, this home offers easy access to both Kingsport and Johnson City. Enjoy the tranquility of country living without sacrificing convenience in this move-in-ready property.
Sold for $335,000
$335,000
306 Boring Chapel Rd, Gray, TN 37615
3beds
1,634sqft
Single Family Residence, Residential
Built in 1987
0.85 Acres Lot
$337,200 Zestimate®
$205/sqft
$2,175 Estimated rent
Home value
$337,200
$256,000 - $442,000
$2,175/mo
Zestimate® history
Owner options
List your home for rent
$2,175/mo
Rent Zestimate®
Find your next renter with Zillow Rental Manager. Plus, with online applications, you can quickly screen prospective tenants – for free.
$2,175/mo
Rent Zestimate®
Refinance and save
$2,111/mo
Est. payment
Refinancing to a lower rate could help reduce your monthly payments and save thousands over the life of the loan.
$2,111/mo
Est. payment
Explore your selling options
Work with a Zillow partner agent
Leverage their expertise and Zillow's premium Showcase listings to get your home seen by more buyers.
Get startedList with your own agent
Get your home in front of millions of buyers by listing it on Zillow.
Learn how to do itSell it yourself
Take full control of how buyers see your home on Zillow by listing For Sale by Owner (FSBO).
List your homeWhat's special
Zillow last checked:
Listing updated:
Listed by:
Catrina Fletcher 423-967-1318,
Summit Properties
Bought with:
Robert Sorrell, 356691
CENTURY 21 Legacy
Source: TVRMLS,MLS#: 9997480
Facts & features
Interior
Bedrooms & bathrooms
- Bedrooms: 3
- Bathrooms: 3
- Full bathrooms: 2
- 1/2 bathrooms: 1
Heating
- Central, Fireplace(s), Heat Pump, Wood Stove
Cooling
- Ceiling Fan(s), Central Air, Heat Pump
Appliances
- Included: Built-In Electric Oven, Cooktop, Dishwasher, Dryer, Electric Range, Refrigerator, Washer
- Laundry: Electric Dryer Hookup, Washer Hookup
Features
- Built-in Features, Eat-in Kitchen, Entrance Foyer, Granite Counters, Pantry
- Flooring: Ceramic Tile, Hardwood, Laminate
- Doors: French Doors, Storm Door(s)
- Windows: Window Treatment-Some
- Number of fireplaces: 1
- Fireplace features: Brick, Living Room, Wood Burning Stove
Interior area
- Total structure area: 1,634
- Total interior livable area: 1,634 sqft
Property
Parking
- Total spaces: 2
- Parking features: Driveway, Asphalt, Attached, Garage Door Opener, Parking Pad
- Attached garage spaces: 2
- Has uncovered spaces: Yes
Features
- Stories: 2
- Patio & porch: Back, Covered, Front Patio, Front Porch, Patio, Porch, Rear Patio, Rear Porch, Side Porch, Wrap Around
- Has view: Yes
- View description: Mountain(s)
Lot
- Size: 0.85 Acres
- Dimensions: .75 x 1.25
- Topography: Part Wooded, Rolling Slope
Details
- Additional structures: Outbuilding, Shed(s), Storage, Workshop
- Parcel number: 013o C 00100 000
- Zoning: a1
Construction
Type & style
- Home type: SingleFamily
- Architectural style: Farmhouse,Traditional
- Property subtype: Single Family Residence, Residential
Materials
- Wood Siding
- Foundation: Slab
- Roof: Metal
Condition
- Average
- New construction: No
- Year built: 1987
Utilities & green energy
- Sewer: Septic Tank
- Water: Public
- Utilities for property: Cable Available, Electricity Connected, Phone Available, Water Connected
Community & HOA
Community
- Security: Smoke Detector(s)
- Subdivision: Not In Subdivision
HOA
- Has HOA: No
- Amenities included: Landscaping
Location
- Region: Gray
Financial & listing details
- Price per square foot: $205/sqft
- Tax assessed value: $288,900
- Annual tax amount: $1,235
- Date on market: 6/29/2026
- Listing terms: Cash,Conventional,FHA,THDA,USDA Loan,VA Loan
- Electric utility on property: Yes
Price history
| Date | Event | Price |
|---|---|---|
| 9/21/2026 | Listing removed | $2,150$1/sqft |
Source: Zillow Rentals Report a problem | ||
| 9/9/2026 | Price change | $2,150-4.4%$1/sqft |
Source: Zillow Rentals Report a problem | ||
| 8/17/2026 | Listed for rent | $2,250$1/sqft |
Source: Zillow Rentals Report a problem | ||
| 7/21/2026 | Sold | $335,000$205/sqft |
Source: TVRMLS #9997480 Report a problem | ||
| 7/1/2026 | Pending sale | $335,000$205/sqft |
Source: TVRMLS #9997480 Report a problem | ||
| 6/29/2026 | Listed for sale | $335,000+123.3%$205/sqft |
Source: TVRMLS #9997480 Report a problem | ||
| 7/13/2006 | Sold | $150,000+20.1%$92/sqft |
Source: Public Record Report a problem | ||
| 6/29/2000 | Sold | $124,900$76/sqft |
Source: Public Record Report a problem | ||
Public tax history
| Year | Property taxes | Tax assessment |
|---|---|---|
| 2025 | $1,235 | $72,225 |
| 2024 | $1,235 +37.3% | $72,225 +72.7% |
| 2023 | $899 | $41,825 |
| 2022 | $899 | $41,825 |
| 2021 | $899 | $41,825 |
| 2020 | $899 | $41,825 |
| 2019 | $899 | $41,825 +7.3% |
| 2018 | -- | $38,975 |
| 2017 | $928 | $38,975 |
| 2016 | $928 +20.2% | $38,975 |
| 2015 | $772 | $38,975 |
| 2014 | $772 | $38,975 |
| 2013 | -- | $38,975 -7.4% |
| 2011 | $806 | $42,100 |
| 2010 | $806 | $42,100 |
| 2009 | $806 | $42,100 |
| 2008 | -- | $42,100 +26.8% |
| 2007 | $780 +17.5% | $33,200 |
| 2006 | $664 +7% | $33,200 |
| 2005 | $621 | $33,200 |
| 2004 | $621 +9.4% | $33,200 +12.9% |
| 2003 | $567 | $29,400 +7.6% |
| 2001 | -- | $27,336 -75% |
| 2000 | -- | $109,343 |
Find assessor info on the county website
Neighborhood: 37615
Nearby homes
- $343,900-- bd2 ba1.8k sqft304 Boring Chapel Rd, Gray, TN 37615Off Market
- $381,900-- bd2 ba2.2k sqft298 Boring Chapel Rd, Gray, TN 37615Off Market
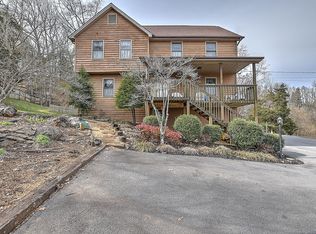
- $448,0003 bd3 ba2.4k sqft296 Boring Chapel Rd, Gray, TN 37615Off Market
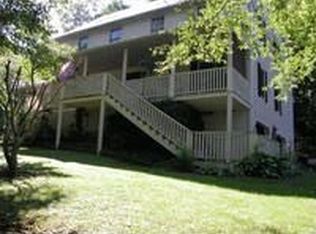
- $545,9004 bd3 ba2.9k sqft292 Boring Chapel Rd, Gray, TN 37615Off Market
- $49,0004.36 acresTbd Boring Chapel Rd, Johnson City, TN 37615Lot/Land
- $44,600-- bd-- ba-- sqft207 Boring Chapel Rd, Gray, TN 37615Off Market
- $469,1004 bd2 ba2.9k sqft290 Boring Chapel Rd, Gray, TN 37615Off Market
- $270,4008 acresBoring Chapel Rd, Johnson City, TN 37615Off Market
Nearby schools
GreatSchools rating
- 7/10Boones Creek Elementary SchoolGrades: PK-8Distance: 4.4 mi
- 6/10Daniel Boone High SchoolGrades: 9-12Distance: 5.5 mi
Schools provided by the listing agent
- Elementary: Boones Creek
- Middle: Boones Creek
- High: Daniel Boone
Source: TVRMLS. This data may not be complete. We recommend contacting the local school district to confirm school assignments for this home.
Get a cash offer in 3 minutes
Find out how much your home could sell for in as little as 3 minutes with a no-obligation cash offer.
Estimated market value
$337,200
Get a cash offer in 3 minutes
Find out how much your home could sell for in as little as 3 minutes with a no-obligation cash offer.
Estimated market value
$337,200
- Tennessee
- Washington County
- Johnson City
- 37615
- 306 Boring Chapel Rd
