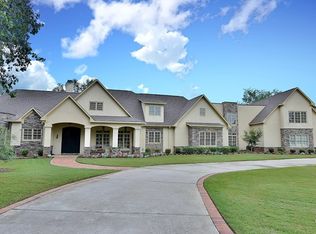
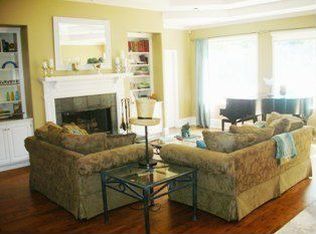
Custom-built home. Winding staircase & grand foyer. Huge master suite with his & hers bathrooms, FP in bedroom & her bath, updated bath with soaking tub, quartz countertops, separate shower & balcony overlooking pond. Three large walk-in closets in master area. All ensuite bedrooms except one Jack & Jill. One BR being used as office. Lots of deep crown molding & trim. Large workout room with wet bar & cabinets. Media room with large built-in TV, stereo surround sound & FP. Sunroom overlooking pond & deck. Kitchen with solid mahogany cabinets, walk-in pantry, new tile floor & quartz countertops. Fresh neutral paint throughout. Plantation shutters in most of home. Basement has privacy & could be 6th bedroom with ensuite bath & unbelievable amount of storage. Screened porch with doggie door to fenced area. Large laundry room with lots of cabinets, folding counter & sink. Elevator to 2nd floor. Matterport Tour: https://my.matterport.com/show/?m=YaFbox23WPo&mls=1
Active
Price cut: $45K (8/25)
$950,000
306 Cascade Rd, Columbus, GA 31904
5beds
8,426sqft
Single Family Residence
Built in 1956
1.6 Acres Lot
$894,900 Zestimate®
$113/sqft
$-- HOA
What's special
Balcony overlooking pondWalk-in pantryFresh neutral paint throughoutSeparate showerQuartz countertopsNew tile floor
- 88 days
- 560
- 19
Zillow last checked:
Listing updated:
Listed by:
Linda Bradley 706-315-6588,
Coldwell Banker Kennon & Parker
Source: GAMLS,MLS#: 10808017
Facts & features
Interior
Bedrooms & bathrooms
- Bedrooms: 5
- Bathrooms: 7
- Full bathrooms: 6
- 1/2 bathrooms: 1
- Main level bathrooms: 2
- Main level bedrooms: 2
Rooms
- Room types: Den, Exercise Room, Family Room, Game Room, Library, Office, Sun Room
Dining room
- Features: Separate Room
Kitchen
- Features: Breakfast Area, Kitchen Island, Pantry, Solid Surface Counters
Heating
- Electric, Forced Air, Heat Pump, Zoned
Cooling
- Ceiling Fan(s), Central Air, Electric
Appliances
- Included: Dishwasher, Disposal, Double Oven, Gas Water Heater, Microwave
- Laundry: Other
Features
- Double Vanity, High Ceilings, Separate Shower, Soaking Tub, Tile Bath, Entrance Foyer, Walk-In Closet(s), Wet Bar
- Flooring: Carpet, Hardwood, Tile
- Basement: Bath Finished,Daylight,Exterior Entry,Finished,Full
- Number of fireplaces: 3
- Fireplace features: Family Room, Gas Log, Master Bedroom
- Common walls with other units/homes: No Common Walls
Interior area
- Total structure area: 8,426
- Total interior livable area: 8,426 sqft
- Finished area above ground: 8,426
- Finished area below ground: 0
Property
Parking
- Total spaces: 2
- Parking features: Attached, Garage
- Has attached garage: Yes
Accessibility
- Accessibility features: Accessible Elevator Installed
Features
- Levels: Three Or More
- Stories: 3
- Patio & porch: Deck
- Exterior features: Balcony, Water Feature
- Fencing: Fenced
- On waterfront: Yes
- Waterfront features: Pond
Lot
- Size: 1.6 Acres
- Features: Cul-De-Sac, Private
- Residential vegetation: Cleared
Details
- Additional structures: Garage(s), Stationary Dock
- Parcel number: 182 002 002
- Special conditions: Agent/Seller Relationship
- Other equipment: Intercom
Construction
Type & style
- Home type: SingleFamily
- Architectural style: Traditional
- Property subtype: Single Family Residence
Materials
- Brick
- Foundation: Block
- Roof: Composition
Condition
- Resale
- New construction: No
- Year built: 1956
Utilities & green energy
- Electric: 220 Volts
- Sewer: Public Sewer
- Water: Public
- Utilities for property: Cable Available, Electricity Available, High Speed Internet, Natural Gas Available, Sewer Available, Water Available
Community & HOA
Community
- Features: None
- Security: Security System, Smoke Detector(s)
- Subdivision: Green Island Hills
HOA
- Has HOA: No
- Services included: None
Location
- Region: Columbus
Financial & listing details
- Price per square foot: $113/sqft
- Tax assessed value: $1,141,660
- Annual tax amount: $15,154
- Date on market: 7/17/2026
- Cumulative days on market: 88 days
- Listing agreement: Exclusive Right To Sell
- Listing terms: Cash,Conventional
- Electric utility on property: Yes
Estimated market value
$894,900
$850,000 - $940,000
Not available
Price history
| Date | Event | Price |
|---|---|---|
| 8/25/2026 | Price change | $950,000-4.5%$113/sqft |
Source:  CBORGA #232969 Report a problem CBORGA #232969 Report a problem | ||
| 7/17/2026 | Price change | $995,000-9.5%$118/sqft |
Source: CBORGA #232969 Report a problem | ||
| 7/13/2026 | Price change | $1,100,000+2.3%$131/sqft |
Source: CBORGA #232969 Report a problem | ||
| 5/19/2026 | Price change | $1,075,000-2.3%$128/sqft |
Source: CBORGA #226633 Report a problem | ||
| 5/6/2026 | Price change | $1,100,000-4.3%$131/sqft |
Source: CBORGA #226633 Report a problem | ||
| 4/21/2026 | Price change | $1,150,000-4.2%$136/sqft |
Source: CBORGA #226633 Report a problem | ||
| 1/26/2026 | Listed for sale | $1,200,000$142/sqft |
Source: CBORGA #226633 Report a problem | ||
| 12/15/2025 | Listing removed | $1,200,000$142/sqft |
Source: CBORGA #218051 Report a problem | ||
| 12/4/2025 | Listed for sale | $1,200,000+14.3%$142/sqft |
Source: CBORGA #218051 Report a problem | ||
| 12/3/2025 | Listing removed | $1,050,000-12.5%$125/sqft |
Source:  GAMLS #10300525 Report a problem GAMLS #10300525 Report a problem | ||
| 11/11/2025 | Price change | $1,200,000+4.3%$142/sqft |
Source: CBORGA #218051 Report a problem | ||
| 9/26/2025 | Price change | $1,150,000+16.8%$136/sqft |
Source: CBORGA #218051 Report a problem | ||
| 5/2/2025 | Price change | $984,200-6.3%$117/sqft |
Source: GAMLS #10300525 Report a problem | ||
| 4/1/2025 | Price change | $1,050,000+6.7%$125/sqft |
Source: CBORGA #218051 Report a problem | ||
| 3/17/2025 | Pending sale | $984,200$117/sqft |
Source: CBORGA #218051 Report a problem | ||
| 5/16/2024 | Listed for sale | $984,200$117/sqft |
Source: CBORGA #199523 Report a problem | ||
| 4/23/2024 | Listing removed | -- |
Source: GAMLS #10263978 Report a problem | ||
| 4/19/2023 | Listed for sale | $984,200+0.9%$117/sqft |
Source: CBORGA #199523 Report a problem | ||
| 12/22/2021 | Listing removed | $975,000$116/sqft |
Source: CBORGA #187611 Report a problem | ||
| 8/17/2021 | Listed for sale | $975,000+62.5%$116/sqft |
Source: CBORGA #187611 Report a problem | ||
| 5/28/2019 | Sold | $600,000-9.8%$71/sqft |
Source: Public Record Report a problem | ||
| 4/15/2010 | Sold | $665,000-25.7%$79/sqft |
Source: Public Record Report a problem | ||
| 2/20/2009 | Listing removed | $895,000$106/sqft |
Source: Systems Engineering, Inc. #98687 Report a problem | ||
| 1/26/2009 | Listed for sale | $895,000-8.2%$106/sqft |
Source: Systems Engineering, Inc. #98687 Report a problem | ||
| 6/20/2008 | Listing removed | $975,000$116/sqft |
Source: Coldwell Banker** #88076 Report a problem | ||
| 3/8/2008 | Listed for sale | $975,000$116/sqft |
Source: Coldwell Banker** #88076 Report a problem | ||
Public tax history
| Year | Property taxes | Tax assessment |
|---|---|---|
| 2025 | $8,879 +0% | $456,664 -5.3% |
| 2024 | $8,878 +7.7% | $482,256 |
| 2023 | $8,239 -11% | $482,256 +29.9% |
| 2022 | $9,259 +0.1% | $371,148 +12.4% |
| 2021 | $9,253 0% | $330,292 -4.9% |
| 2020 | $9,255 -10.6% | $347,232 +12.8% |
| 2019 | $10,352 | $307,740 |
| 2018 | $10,352 +66.7% | $307,740 |
| 2017 | $6,211 +48.9% | $307,740 +15.7% |
| 2016 | $4,170 | $266,000 |
| 2015 | $4,170 -60.1% | $266,000 |
| 2014 | $10,438 +149.7% | $266,000 |
| 2013 | $4,181 -60.1% | $266,000 |
| 2012 | $10,481 -53.1% | $266,000 -13.6% |
| 2011 | $22,342 +30.5% | $307,741 -38.4% |
| 2010 | $17,114 -17.6% | $499,821 |
| 2009 | $20,758 | -- |
| 2008 | $20,758 | -- |
| 2007 | $20,758 +468% | $499,821 +468% |
| 2006 | $3,654 +30% | $87,993 +30% |
| 2005 | $2,811 | $67,688 |
| 2004 | $2,811 | $67,688 |
| 2003 | -- | $67,688 |
| 2002 | -- | $67,688 |
| 2001 | -- | $67,688 |
| 2000 | -- | $67,688 |
Find assessor info on the county website
Monthly payment
Est. payment
Payment breakdown
Explore the cost of this home by adjusting the details. Changes won't be saved.Climate risks
Neighborhood: 31904
Nearby schools
Schools provided by the listing agent
- Elementary: River Road
- Middle: Double Churches
- High: Northside
Source: GAMLS. This data may not be complete. We recommend contacting the local school district to confirm school assignments for this home.
Similar homes
- $795,0005 bd5 ba5.3k sqft2067 Osprey Cove Dr, Columbus, GA 31904For Sale

 MLS ID #234188, Sidney Bedell, Prestige Property Brokers LLC. CBORGA
 - $1,075,0005 bd7 ba6k sqft7633 Grand Ridge Rd, Columbus, GA 31904For Sale
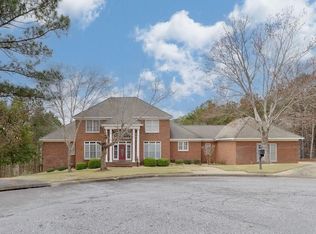 MLS ID #228097, Lakshmi Karthik, G2 Commercial Real Estate. CBORGA
 - $849,9005 bd5 ba5.4k sqft1608 Mason Ct, Phenix City, AL 36867Active
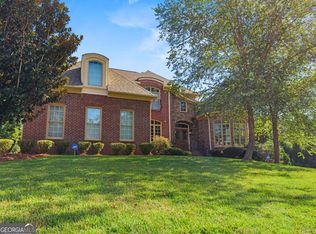
 MLS ID #10818940, Angelica Rozwadowski, CENTURY 21 Premier Real Estate. GAMLS
 - $875,0005 bd4 ba4.3k sqft1456 Lee Road 2204, Smiths Station, AL 36877For Sale
 MLS ID #182037, TIFFINEY GRAHAM, KELLER WILLIAMS REALTY RIVER CITIES. LCMLS
 - $1,279,0005 bd4 ba4.2k sqft7281 Stillwater Dr, Columbus, GA 31904For SaleMLS ID #230923, Frank Velez, Land, Inc.. CBORGA
- $895,0003 bd5 ba4.6k sqft2718 Averett Dr, Columbus, GA 31906ActiveMLS ID #10742349, Melissa Thomas, Coldwell Banker Kennon & Parker. GAMLS
- $499,9005 bd4 ba4.6k sqft9406 Whitesville Rd, Columbus, GA 31904ActiveMLS ID #10856643, Melissa Jones, Keller Williams River Cities. GAMLS
- $1,275,0005 bd5 ba6.5k sqft2000 Poplar Dr, Columbus, GA 31906For SaleMLS ID #234373, Melissa Thomas, Coldwell Banker / Kennon, Parker, Duncan & Davis. CBORGA
- $745,0006 bd7 ba4.7k sqft1091 Country Pl, Fortson, GA 31808For SaleMLS ID #233844, Kari Mcwhorter, Coldwell Banker / Kennon, Parker, Duncan & Davis. CBORGA
- $565,0004 bd5 ba4.3k sqft1019 Bent Pine Ct, Columbus, GA 31909For SaleMLS ID #232854, Gerald Saunders, Set Fee Realty LLC. CBORGA
- $839,9006 bd4 ba5.4k sqft38 Rolling Farm Ct, Midland, GA 31820For SaleMLS ID #232799, Linda Calcote, Coldwell Banker / Kennon, Parker, Duncan & Davis. CBORGA
- $480,0005 bd3 ba4.3k sqft114 Fortson Rd, Fortson, GA 31808For SaleMLS ID #214577, Richard Moore, AGC Living Company. CBORGA
- $689,0005 bd4 ba4.5k sqft16 Loblolly Ln, Fortson, GA 31808For SaleMLS ID #233617, Patrick Powell, Keller Williams Realty River Cities. CBORGA
- $480,0007 bd5 ba5.7k sqft57 Bradley Dr, Fort Mitchell, AL 36856For Sale
 MLS ID #E105056, Riley Manasek, KW Realty River Cities. East Alabama BOR
 - $810,0007 bd7 ba5.3k sqft10316 Emerson Way, Midland, GA 31820For SaleMLS ID #232834, Kailie Comerford, 1 Percent Lists Southern States Realty. CBORGA
