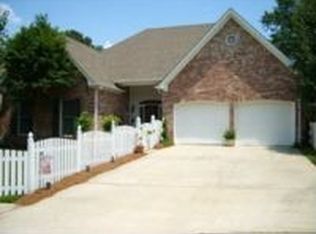
YOUR 2026 HOME GOAL HAS ARRIVED! Welcome to 306 Colony Ridge Court in Ridgeland, Mississippi—a beautiful home nestled on a quiet cul-de-sac and framed by a charming white picket fence. From the moment you arrive, you'll appreciate the spacious garage, inviting curb appeal, and the comfortable layout designed for both everyday living and entertaining. Step inside to a spacious formal living and dining room combination featuring beautiful wood flooring, a cozy fireplace, and built-in cabinetry. The kitchen is designed for the home chef, offering an abundance of cabinetry, a center island, double ovens, and a built-in curio cabinet for displaying your favorite pieces. The oversized primary suite is conveniently located downstairs and offers plenty of room to relax and unwind. The primary bathroom features separate vanity areas, a relaxing jacuzzi tub, and a spacious walk-in closet complete with built-ins. A second bedroom is also located downstairs and includes its own private full bathroom, making it perfect for guests or family members seeking additional privacy. Upstairs, you'll find two generously sized and nearly identical bedrooms, each featuring a walk-in closet with built-in storage. The bedrooms share a spacious bathroom equipped with dual sinks, making mornings a little easier for everyone. The home also offers an extra-large laundry room with abundant storage and a convenient mud sink—perfect for keeping household tasks organized. Tile flooring enhances the kitchen and bathrooms, while the home's other living spaces provide warmth and comfort. Enjoy your morning coffee or evening tea in the enclosed porch, then step outside to the deck for family barbecues, gatherings, and outdoor relaxation. With four bedrooms, multiple private and shared bathroom spaces, generous storage, entertaining areas, and a desirable cul-de-sac location, this home offers the space and versatility you've been looking for. Your 2026 home goal has arrived—now it's time to make it yours! Call your favorite Realtor today to schedule your private showing.
Closed
Price Unknown
306 Colony Ridge Ct, Ridgeland, MS 39157
4beds
2,661sqft
Residential, Single Family Residence
Built in 1998
6,098 Square Feet Lot
$306,600 Zestimate®
$--/sqft
$2,865 Estimated rent
Home value
$306,600
$291,000 - $322,000
$2,865/mo
Zestimate® history
Owner options
List your home for rent
$2,865/mo
Rent Zestimate®
Find your next renter with Zillow Rental Manager. Plus, with online applications, you can quickly screen prospective tenants – for free.
$2,865/mo
Rent Zestimate®
Refinance and save
$300/mo
Est. payment
Refinancing to a lower rate could help reduce your monthly payments and save thousands over the life of the loan.
$300/mo
Est. payment
Explore your selling options
Work with a Zillow partner agent
Leverage their expertise and Zillow's premium Showcase listings to get your home seen by more buyers.
Get startedList with your own agent
Get your home in front of millions of buyers by listing it on Zillow.
Learn how to do itSell it yourself
Take full control of how buyers see your home on Zillow by listing For Sale by Owner (FSBO).
List your homeWhat's special
Desirable cul-de-sac locationCharming white picket fenceQuiet cul-de-sacSpacious garageFour bedroomsCozy fireplaceRelaxing jacuzzi tub
Zillow last checked:
Listing updated:
Listed by:
Sharon Moman sharonmoman28@gmail.com,
Promised Land Real Estate, DBA Moman Realty
Bought with:
Sharon Moman, B23674
Promised Land Real Estate, DBA Moman Realty
Source: MLS United,MLS#: 4162076
Facts & features
Interior
Bedrooms & bathrooms
- Bedrooms: 4
- Bathrooms: 3
- Full bathrooms: 3
Heating
- Central, Natural Gas
Cooling
- Central Air, Gas, Zoned
Appliances
- Included: Cooktop, Dishwasher, Disposal, Double Oven, Electric Cooktop, Exhaust Fan, Gas Water Heater, Microwave, Refrigerator, Washer/Dryer, Water Heater
Features
- Bookcases, Ceiling Fan(s), Double Vanity, Entrance Foyer, High Ceilings, Storage, Walk-In Closet(s), Breakfast Bar, Kitchen Island
- Flooring: Carpet, Ceramic Tile, Wood
- Windows: Insulated Windows
- Has fireplace: Yes
Interior area
- Total structure area: 2,661
- Total interior livable area: 2,661 sqft
Property
Parking
- Total spaces: 2
- Parking features: Attached, Garage Door Opener, Storage
- Attached garage spaces: 2
Features
- Levels: Two
- Stories: 2
- Patio & porch: Deck
- Exterior features: None
- Fencing: Back Yard,Front Yard,Wood
- Waterfront features: None
Lot
- Size: 6,098 Square Feet
- Features: Cul-De-Sac, Zero Lot Line
Details
- Parcel number: 072d19c1240000
Construction
Type & style
- Home type: SingleFamily
- Architectural style: Traditional
- Property subtype: Residential, Single Family Residence
Materials
- Brick, Stucco
- Foundation: Concrete Perimeter, Slab
- Roof: Shingle,Asphalt
Condition
- Move In Ready
- New construction: No
- Year built: 1998
Utilities & green energy
- Sewer: Public Sewer
- Water: Public
- Utilities for property: Electricity Connected, Natural Gas Connected, Water Connected
Community & HOA
Community
- Features: None
- Security: Prewired, Security System
- Subdivision: Colony Ridge
HOA
- Has HOA: Yes
- Services included: Management
- HOA fee: $300 semi-annually
Location
- Region: Ridgeland
Financial & listing details
- Tax assessed value: $207,710
- Annual tax amount: $1,938
- Date on market: 9/10/2026
- Electric utility on property: Yes
Price history
| Date | Event | Price |
|---|---|---|
| 11/13/2026 | Sold | -- |
Source: MLS United #4162076 Report a problem | ||
| 9/24/2026 | Pending sale | $315,000$118/sqft |
Source: MLS United #4162076 Report a problem | ||
| 9/10/2026 | Listed for sale | $315,000+26.1%$118/sqft |
Source: MLS United #4162076 Report a problem | ||
| 4/19/2018 | Sold | -- |
Source: MLS United #1305911 Report a problem | ||
| 2/27/2018 | Listed for sale | $249,900-2%$94/sqft |
Source: Jackson #305911 Report a problem | ||
| 1/25/2013 | Sold | -- |
Source: MLS United #1240513 Report a problem | ||
| 12/6/2012 | Price change | $254,900-7.3%$96/sqft |
Source: BrokerSouth Properties of Jackson #240513 Report a problem | ||
| 8/14/2012 | Price change | $275,000-3.8%$103/sqft |
Source: BrokerSouth Properties of Jackson #240513 Report a problem | ||
| 4/3/2012 | Listed for sale | $286,000$107/sqft |
Source: BrokerSouth Properties of Jackson #240513 Report a problem | ||
Public tax history
| Year | Property taxes | Tax assessment |
|---|---|---|
| 2025 | $1,938 | $20,771 |
| 2024 | $1,938 -12.4% | $20,771 +1.1% |
| 2023 | $2,213 | $20,535 |
| 2022 | $2,213 +4.1% | $20,535 +4.1% |
| 2021 | $2,126 | $19,725 |
| 2020 | $2,126 -33.3% | $19,725 -33.3% |
| 2019 | $3,188 | $29,588 |
| 2018 | $3,188 | $29,588 +1.7% |
| 2017 | $3,188 +1.7% | $29,100 |
| 2016 | $3,136 | $29,100 |
| 2015 | $3,136 +0.4% | $29,100 +0.4% |
| 2014 | $3,123 | $28,983 |
| 2013 | -- | -- |
| 2012 | -- | -- |
| 2011 | -- | -- |
| 2010 | -- | -- |
| 2009 | -- | -- |
| 2008 | -- | -- |
| 2007 | -- | -- |
| 2006 | -- | -- |
| 2005 | -- | -- |
| 2004 | -- | -- |
| 2003 | -- | -- |
| 2001 | -- | -- |
| 2000 | -- | $16,270 |
Find assessor info on the county website
Neighborhood: 39157
Nearby homes
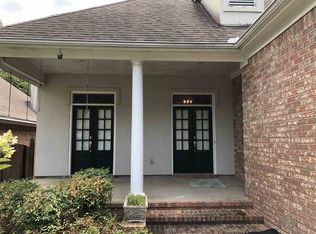
- $320,1003 bd2 ba2.2k sqft308 Colony Ridge Ct, Ridgeland, MS 39157Off Market
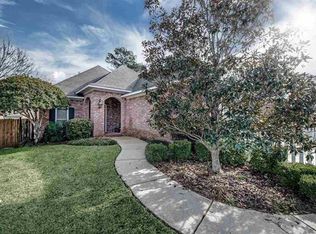
- $323,5003 bd3 ba2.4k sqft304 Colony Ridge Ct, Ridgeland, MS 39157Off Market
- $334,5003 bd3 ba2.4k sqft302 Colony Ridge Ct, Ridgeland, MS 39157Off Market
- $307,2003 bd2 ba2.1k sqft310 Colony Ridge Ct, Ridgeland, MS 39157Off Market
- $215,4003 bd1 ba2k sqft243 N Maple St, Ridgeland, MS 39157Off Market
- $205,9003 bd1 ba1.8k sqft241 N Maple St, Ridgeland, MS 39157Off Market
- $281,3003 bd2 ba1.9k sqft307 Colony Ridge Ct, Ridgeland, MS 39157Off Market
- $311,8003 bd7 ba2.1k sqft305 Colony Ridge Ct, Ridgeland, MS 39157Off Market
Nearby schools
GreatSchools rating
- 7/10Ann Smith Elementary SchoolGrades: PK-2Distance: 1.3 mi
- 6/10Olde Towne Middle SchoolGrades: 6-8Distance: 0.3 mi
- 5/10Ridgeland High SchoolGrades: 9-12Distance: 0.6 mi
Schools provided by the listing agent
- Elementary: Olde Towne
- Middle: Olde Towne
- High: Ridgeland
Source: MLS United. This data may not be complete. We recommend contacting the local school district to confirm school assignments for this home.
- Mississippi
- Madison County
- Ridgeland
- 39157
- 306 Colony Ridge Ct
