Skip main navigation
Sold for $526,000
  • $526,000

    306 Crestview Rd, Columbus, OH 43202

    3beds
    1,514sqft
    Single Family Residence
    Built in 1920
    4,356 Square Feet Lot
    $525,900 Zestimate®
    $347/sqft
    $2,132 Estimated rent

    Home value

    $525,900

    $500,000 - $552,000

    $2,132/mo

    Zestimate® history
    Loading
    Loading...

    Owner options

    List your home for rent

    $2,132/mo

    Rent Zestimate®

    Find your next renter with Zillow Rental Manager. Plus, with online applications, you can quickly screen prospective tenants – for free.

    Learn more

    $2,132/mo

    Rent Zestimate®

    Refinance and save

    $3,597/mo

    Est. payment

    Refinancing to a lower rate could help reduce your monthly payments and save thousands over the life of the loan.

    See today's rates

    $3,597/mo

    Est. payment

    Explore your selling options

    Work with a Zillow partner agent

    Leverage their expertise and Zillow's premium Showcase listings to get your home seen by more buyers.

    Get started

    List with your own agent

    Get your home in front of millions of buyers by listing it on Zillow.

    Learn how to do it

    Sell it yourself

    Take full control of how buyers see your home on Zillow by listing For Sale by Owner (FSBO).

    List your home

    What's special

    Cedar privacy fenceCircular floor planSpotless basementOutstanding curb appealLaundry chuteOversized primary suiteGleaming hardwood floors
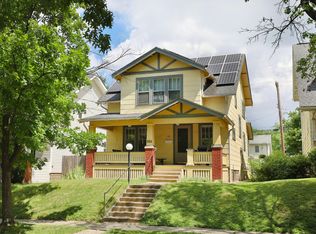
    Hands down, this one has it all! Situated on one of South Clintonville's most desirable streets, this classic two-story beautifully blends the craftsmanship and charm of the 1920s with the updates today's buyers expect. From the inviting covered front porch to the outstanding curb appeal, this is a home you'll fall in love with before you even step inside. The center entry opens to a spacious living room showcasing rich original woodwork, gleaming hardwood floors, a wood-burning fireplace with original mantel, and leaded-glass built-in bookcases. The circular floor plan flows effortlessly into the oversized dining room and remodeled kitchen, connected by both a doorway and pass-through/breakfast bar. The kitchen features 42' Shaker cabinetry, butcher block countertops, deep undermount sink, stainless steel appliances, laundry chute, and adjoining mudroom. Upstairs, the oversized primary suite offers two walk-in closets, while two additional bedrooms provide generous space. The beautifully renovated bath features a six-foot soaking tub, heated tile floor, updated vanity, and charming wainscoting. The spotless basement offers an epoxy-coated floor, second full bath (2013), and new sump pump connected to recently installed gutter drain lines. Outside, unwind in your private backyard retreat with professional landscaping, shaded patio, 80' x 80' hot tub, cedar privacy fence, 8' x 8' storage shed, and fully insulated two-car garage with loft storage. A 12' gate provides additional off-street parking. Additional improvements include freshly painted interior, refinished hardwood floors, updated lighting, electrical panel (2025), water heater (2022), furnace (2021), and roof (2009). Just steps from Yellow Springs Brewery, Savor Growl, Studio 35, Glen Echo and Walhalla Ravines, COTA, and everything that makes South Clintonville so special. Charm. Character. Updates. Location. Hands down, this one has it all.

    Zillow last checked:

    Listing updated:

    Listed by:

    Michael S McLaughlin 614-946-4727,

    RE/MAX Capital Centre

    Bought with:

    Diane Loehr, 2021000654

    Worthington Realty, LLC

    Source: Columbus and Central Ohio Regional MLS ,MLS#: 226028940MLS Logo

    Facts & features

    Interior

    Bedrooms & bathrooms
    • Bedrooms: 3
    • Bathrooms: 2
    • Full bathrooms: 2
    Heating
    • Forced Air
    Cooling
    • Central Air
    Appliances
    • Included: Dishwasher, Gas Range, Gas Water Heater, Refrigerator
    • Laundry: Gas Dryer Hookup
    Features
    • Flooring: Wood
    • Windows: Storm Window(s)
    • Basement: Full
    • Number of fireplaces: 1
    • Fireplace features: Wood Burning, One
    • Common walls with other units/homes: No Common Walls
    Interior area
    • Total structure area: 1,514
    • Total interior livable area: 1,514 sqft

    Property

    Parking
    • Total spaces: 2
    • Parking features: Detached
    • Garage spaces: 2
    Features
    • Levels: Two
    • Patio & porch: Patio
    • Has spa: Yes
    • Spa features: Interior Hot Tub, Exterior Hot Tub
    • Fencing: Fenced
    Lot
    • Size: 4,356 Square Feet
    Details
    • Additional structures: Shed(s)
    • Parcel number: 010055763
    • Special conditions: Standard

    Construction

    Type & style
    • Home type: SingleFamily
    • Architectural style: Craftsman
    • Property subtype: Single Family Residence
    Materials
    • Foundation: Block
    Condition
    • New construction: No
    • Year built: 1920

    Utilities & green energy

    • Sewer: Public Sewer
    • Water: Public

    Community & HOA

    Community
    • Subdivision: Clintonville
    HOA
    • Has HOA: No
    Location
    • Region: Columbus

    Financial & listing details

    • Price per square foot: $347/sqft
    • Tax assessed value: $316,600
    • Annual tax amount: $4,989
    • Date on market: 7/31/2026
    • Listing terms: VA Loan,FHA,Conventional

    Price history

    DateEventPrice
    8/21/2026Sold$526,000+5.2%$347/sqft
    Source: Columbus and Central Ohio Regional MLS #226028940 Report a problem
    8/4/2026Contingent$499,900$330/sqft
    Source: Columbus and Central Ohio Regional MLS #226028940 Report a problem
    7/31/2026Listed for sale$499,900+360.7%$330/sqft
    Source: Columbus and Central Ohio Regional MLS #226028940 Report a problem
    3/9/1998Sold$108,500$72/sqft
    Source: Public Record Report a problem

    Public tax history

    YearProperty taxesTax assessment
    2025-- $110,820
    2024$4,974 +1.3%$110,820
    2023$4,910 +9.6%$110,820 +28.3%
    2022$4,478 -0.2%$86,350
    2021$4,486 -0.1%$86,350
    2020$4,492 +16.8%$86,350 +36.2%
    2019$3,845 +0.2%$63,390
    2018$3,837 $63,390
    2017$3,837 -8.8%$63,390 -0.2%
    2016$4,208 +10.2%$63,530
    2015$3,820 $63,530
    2014$3,820 +105.1%$63,530 +1.4%
    2013$1,863 -48.9%$62,650
    2011$3,645 +6.8%$62,650 +1.6%
    2010$3,414 +6.4%$61,670
    2008$3,208 +18.7%$61,670
    2007$2,702 +0.4%--
    2006$2,693 +4.2%--
    2005$2,584 +17.5%--
    2004$2,200 +23.4%--
    2003$1,783 +0.4%--
    2002$1,776 +19.3%--
    2001$1,488 -0.5%--
    2000$1,496 --
    Find assessor info on the county website

    Neighborhood: 43202

    Nearby schools

    GreatSchools rating
    Get a cash offer in 3 minutes
    Find out how much your home could sell for in as little as 3 minutes with a no-obligation cash offer.
    Estimated market value
    $525,900
    Get a cash offer in 3 minutes
    Find out how much your home could sell for in as little as 3 minutes with a no-obligation cash offer.
    Estimated market value
    $525,900