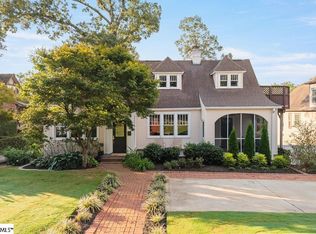
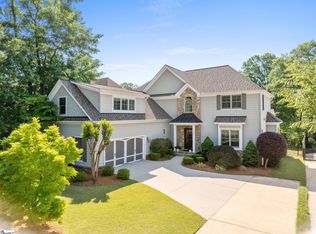
Welcome to 306 E Faris Road, a beautifully designed home built in 2013 and ideally situated in Greenville’s highly sought-after Augusta Road area. Featuring approximately 3,346 square feet, this spacious home combines the charm and convenience of an established neighborhood with the comfort and functionality of newer construction. Inside, the home features an inviting open-concept layout with high ceilings, oversized windows, and abundant natural light, creating bright, airy living spaces that are perfect for both everyday living and entertaining. With 4 bedrooms, 3 full bathrooms, and 1 half bathroom, there is plenty of room to spread out, plus a versatile bonus room ideal for a playroom, home office, media room, or additional living space. The spacious primary suite is conveniently located on the main level, with a private retreat and easy one-level living. One of the home’s standout spaces is the screened-in porch with a gas fireplace, extending the living space outdoors and creating the perfect spot to relax, entertain, or enjoy Greenville’s beautiful seasons year-round. Situated on a 0.22-acre lot, the property also has exceptional storage and flexibility with a 2-car garage plus an additional garage space—perfect for bikes, a golf cart, lawn equipment, a workshop, extra storage, or even the opportunity to finish it as a home gym or guest suite. And then there’s the location. Enjoy the neighborhood feel and tree-lined surroundings the Augusta Road area is known for while being just minutes from Downtown Greenville, Augusta Street shopping and dining, Prisma Health, parks, schools, and everything Greenville has. With its open-concept design, main-level primary suite, light-filled interiors, screened porch with fireplace, flexible bonus space, and incredible Augusta Road location, 306 E Faris Road features an exceptional combination of space, comfort, and convenience in one of Greenville’s most desirable areas.
For sale
$1,198,000
306 E Faris Rd, Greenville, SC 29605
4beds
3,346sqft
Single Family Residence, Residential
Built in 2013
9,583 Square Feet Lot
$1,155,400 Zestimate®
$358/sqft
$-- HOA
What's special
Easy one-level livingTree-lined surroundingsPrivate retreatVersatile bonus roomInviting open-concept layoutHigh ceilingsSpacious primary suite
- 67 days
- 800
- 38
Zillow last checked:
Listing updated:
Listed by:
Erica James 864-202-5344,
Keller Williams DRIVE
Source: Greater Greenville AOR,MLS#: 1600838
Facts & features
Interior
Bedrooms & bathrooms
- Bedrooms: 4
- Bathrooms: 4
- Full bathrooms: 3
- 1/2 bathrooms: 1
- Main level bathrooms: 1
- Main level bedrooms: 1
Rooms
- Room types: Office/Study
Primary bedroom
- Area: 238
- Dimensions: 14 x 17
Bedroom 2
- Area: 182
- Dimensions: 14 x 13
Bedroom 3
- Area: 182
- Dimensions: 14 x 13
Bedroom 4
- Area: 168
- Dimensions: 14 x 12
Primary bathroom
- Features: Full Bath, Shower-Separate, Tub-Jetted, Walk-In Closet(s)
- Level: Main
Dining room
- Area: 187
- Dimensions: 11 x 17
Kitchen
- Area: 154
- Dimensions: 11 x 14
Living room
- Area: 322
- Dimensions: 14 x 23
Office
- Area: 100
- Dimensions: 10 x 10
Bonus room
- Area: 308
- Dimensions: 14 x 22
Den
- Area: 100
- Dimensions: 10 x 10
Heating
- Gas Available
Cooling
- Central Air
Appliances
- Included: Gas Cooktop, Dishwasher, Disposal, Self Cleaning Oven, Convection Oven, Oven, Microwave, Gas Water Heater, Tankless Water Heater
- Laundry: Sink, 1st Floor, Electric Dryer Hookup
Features
- 2 Story Foyer, High Ceilings, Ceiling Fan(s), Vaulted Ceiling(s), Tray Ceiling(s), Granite Counters, Walk-In Closet(s)
- Flooring: Ceramic Tile, Wood
- Windows: Tilt Out Windows
- Basement: None
- Attic: Storage
- Number of fireplaces: 2
- Fireplace features: Gas Log
Interior area
- Total interior livable area: 3,346 sqft
Property
Parking
- Total spaces: 3
- Parking features: Attached, Driveway, Paved, Concrete
- Attached garage spaces: 3
- Has uncovered spaces: Yes
Features
- Levels: Two
- Stories: 2
- Patio & porch: Screened
- Has spa: Yes
- Spa features: Bath
- Fencing: Fenced
Lot
- Size: 9,583 Square Feet
- Dimensions: 60' x 159' x 60' x 159'
- Features: 1/2 Acre or Less
Details
- Parcel number: 0204.0001019.01
Construction
Type & style
- Home type: SingleFamily
- Architectural style: Traditional,Providential
- Property subtype: Single Family Residence, Residential
Materials
- Brick Veneer, Stone, Wood Siding
- Foundation: Basement
- Roof: Composition
Condition
- Year built: 2013
Utilities & green energy
- Sewer: Public Sewer
- Water: Public
Community & HOA
Community
- Features: None
- Security: Smoke Detector(s)
- Subdivision: Augusta Road
HOA
- Has HOA: No
- Services included: None
Location
- Region: Greenville
Financial & listing details
- Price per square foot: $358/sqft
- Tax assessed value: $797,150
- Annual tax amount: $4,082
- Date on market: 8/13/2026
Estimated market value
$1,155,400
$1.10M - $1.21M
$4,246/mo
Price history
| Date | Event | Price |
|---|---|---|
| 8/13/2026 | Listed for sale | $1,198,000$358/sqft |
Source:  Greater Greenville AOR #1600838 Report a problem Greater Greenville AOR #1600838 Report a problem | ||
Public tax history
| Year | Property taxes | Tax assessment |
|---|---|---|
| 2025 | $4,082 -58.8% | $525,550 +15% |
| 2024 | $9,918 +161.7% | $457,010 |
| 2023 | $3,790 +3.5% | $457,010 |
| 2022 | $3,662 0% | $457,010 |
| 2021 | $3,664 +0.6% | $457,010 +5.5% |
| 2020 | $3,644 0% | $433,090 |
| 2019 | $3,645 +0.2% | $433,090 |
| 2018 | $3,637 | $433,090 +2400.5% |
| 2017 | $3,637 +0% | $17,320 -96% |
| 2016 | $3,636 +2.7% | $433,090 |
| 2015 | $3,539 -60% | $433,090 -33.2% |
| 2014 | $8,841 +700% | $648,090 +1098.8% |
| 2013 | $1,105 +4.2% | $54,060 |
| 2012 | $1,061 +2% | -- |
| 2011 | $1,040 -18.2% | -- |
| 2010 | $1,271 | -- |
Find assessor info on the county website
Monthly payment
Est. payment
Payment breakdown
Explore the cost of this home by adjusting the details. Changes won't be saved.Climate risks
Neighborhood: 29605
Nearby schools
Schools provided by the listing agent
- Elementary: Blythe
- Middle: Hughes
- High: Greenville
Source: Greater Greenville AOR. This data may not be complete. We recommend contacting the local school district to confirm school assignments for this home.
Similar homes
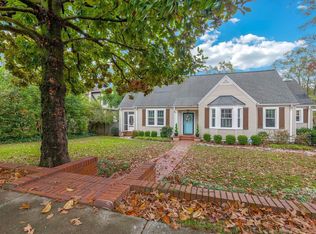
- $1,250,6054 bd4 ba3.1k sqft15 Crabapple Ct, Greenville, SC 29605For Sale
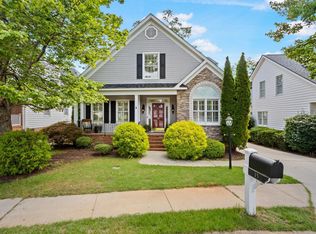 MLS ID #1598778, Joan Herlong, Herlong Sotheby's International Realty. Greater Greenville AOR
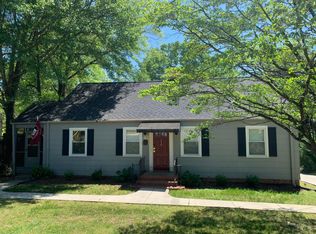
 - $1,150,0005 bd4 ba4k sqft522 Cleveland St, Greenville, SC 29601For Sale
 MLS ID #1604982, John Bowen, Keller Williams Greenville Central. Greater Greenville AOR
 - $1,750,0005 bd4 ba3.8k sqft108 Mount Vista Ave, Greenville, SC 29605For Sale
 MLS ID #1601122, Angela Rodriguez Sawyer, Encore Realty. Greater Greenville AOR
 - $1,149,9995 bd4 ba3.8k sqft3 Wild Indigo Cir, Greenville, SC 29607For Sale
 MLS ID #1595518, Ashlyn Cousins, BHHS C Dan Joyner - Midtown. Greater Greenville AOR
