Skip main navigation
Closed
  • Price Unknown

    306 E Woodlawn Ranch Rd, Houma, LA 70363

    4beds
    3,138sqft
    Single Family Residence
    Built in 1978
    0.68 Acres Lot
    $283,400 Zestimate®
    $--/sqft
    $2,321 Estimated rent

    Home value

    $283,400

    $269,000 - $298,000

    $2,321/mo

    Zestimate® history
    Loading
    Loading...

    Owner options

    List your home for rent

    $2,321/mo

    Rent Zestimate®

    Find your next renter with Zillow Rental Manager. Plus, with online applications, you can quickly screen prospective tenants – for free.

    Learn more

    $2,321/mo

    Rent Zestimate®

    Refinance and save

    Refinancing to a lower rate could help reduce your monthly payments and save thousands over the life of the loan.

    See today's rates

    Explore your selling options

    Work with a Zillow partner agent

    Leverage their expertise and Zillow's premium Showcase listings to get your home seen by more buyers.

    Get started

    List with your own agent

    Get your home in front of millions of buyers by listing it on Zillow.

    Learn how to do it

    Sell it yourself

    Take full control of how buyers see your home on Zillow by listing For Sale by Owner (FSBO).

    List your home

    What's special

    Serene waterfront livingLuxurious granite surfacesGourmet kitchenExpansive parking courtAwe-inspiring great roomManicured fully fenced groundsFive generously proportioned bedrooms
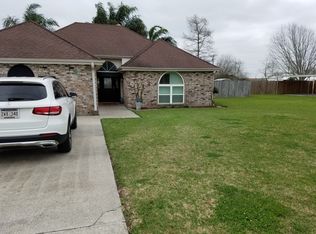
    "ACADIAN DELIGHT " A rare offering of timeless sophistication and serene waterfront living, this exceptional Acadian-inspired estate is gracefully set beneath the canopy of a magnificent, centuries-old oak—an iconic statement of prestige and Southern elegance. Beyond the entrance, an awe-inspiring great room unfolds, defined by dramatic soaring ceilings, expansive architectural volume, and a statement wood-burning fireplace, creating an ambiance of understated grandeur. Designed for both lavish entertaining and intimate gatherings, the living spaces exude warmth, scale, and refinement. The gourmet kitchen is a study in elevated design, appointed with luxurious granite surfaces, bespoke tile craftsmanship, and an elegant breakfast bar, seamlessly blending form and function. A sunlit breakfast salon offers captivating views of the tranquil waterfront, delivering a daily experience of quiet indulgence. The residence features five generously proportioned bedrooms and three-and-a-half impeccably designed baths, offering a private retreat for family and distinguished guests alike. Outdoors, the estate continues to impress. A covered terrace overlooks a manicured, fully fenced grounds and a pond, creating a picturesque setting reminiscent of a private resort. Every element has been curated to enhance both beauty and livability. Expansive parking court and accommodations, thoughtfully designed to host multiple vehicles with ease—great for entertaining on a grand scale. A rare and valuable feature, this property is equipped with a dedicated 50 amp RV hookup, making it easy to accommodate your motorhome or travel trailer right at home. Recently installed architectural roof (approximately five years old), offering both peace of mind and long-term value. A masterful integration of timeless architecture and natural surroundings, where curated design meets the tranquil beauty of the waterfront setting.

    Zillow last checked:

    Listing updated:

    Listed by:

    Maribel Morgan 985-788-5528,

    Compass Slidell,

    Joni Senez 985-360-7000,

    Freret Realty

    Bought with:

    Annette Pride-Pippins

    Compass Covington (COMP27)

    Source: GSREIN,MLS#: 2549303MLS Logo

    Facts & features

    Interior

    Bedrooms & bathrooms
    • Bedrooms: 4
    • Bathrooms: 4
    • Full bathrooms: 3
    • 1/2 bathrooms: 1
    Primary bedroom
    • Description: Flooring: Wood
    • Level: Second
    • Dimensions: 22 x 12
    Bedroom
    • Description: Flooring: Wood
    • Level: First
    • Dimensions: 20 x 15
    Bedroom
    • Description: Flooring: Wood
    • Level: First
    • Dimensions: 10 x 13
    Bedroom
    • Description: Flooring: Wood
    • Level: Second
    • Dimensions: 15 x 14
    Primary bathroom
    • Description: Flooring: Wood
    • Level: Second
    • Dimensions: 17 x 15
    Bathroom
    • Description: Flooring: Tile
    • Level: First
    • Dimensions: 9 x 8
    Bathroom
    • Description: Flooring: Tile
    • Level: Second
    • Dimensions: 9 x 9
    Other
    • Level: First
    • Dimensions: 10 x 8
    Den
    • Description: Flooring: Wood
    • Level: Second
    • Dimensions: 14 x 13
    Dining room
    • Description: Flooring: Tile
    • Level: First
    • Dimensions: 13 x 11
    Foyer
    • Description: Flooring: Wood
    • Level: First
    • Dimensions: 10 x 15
    Garage
    • Level: First
    • Dimensions: 22.8 x 21.5
    Half bath
    • Description: Flooring: Tile
    • Level: First
    • Dimensions: 6 x 3
    Kitchen
    • Description: Flooring: Tile
    • Level: First
    • Dimensions: 11 x 10
    Laundry
    • Description: Flooring: Tile
    • Level: First
    • Dimensions: 6 x 8
    Living room
    • Description: Flooring: Wood
    • Level: First
    • Dimensions: 18 x 21
    Heating
    • Central
    Cooling
    • Central Air
    Appliances
    • Included: Cooktop, Disposal, Oven
    Features
    • Ceiling Fan(s), Granite Counters, Vaulted Ceiling(s)
    • Has fireplace: Yes
    • Fireplace features: Wood Burning
    Interior area
    • Total structure area: 4,186
    • Total interior livable area: 3,138 sqft

    Property

    Parking
    • Total spaces: 3
    • Parking features: Attached, Three or more Spaces
    • Has attached garage: Yes
    Features
    • Levels: Two
    • Stories: 2
    • Patio & porch: Covered, Porch
    • Exterior features: Fence, Porch
    Lot
    • Size: 0.68 Acres
    • Dimensions: 150 x 198 x 150 x 198
    • Features: Outside City Limits, Oversized Lot
    Details
    • Parcel number: 28743
    • Special conditions: None

    Construction

    Type & style
    • Home type: SingleFamily
    • Architectural style: Traditional
    • Property subtype: Single Family Residence
    Materials
    • Brick
    • Foundation: Slab
    • Roof: Shingle
    Condition
    • Very Good Condition
    • Year built: 1978

    Utilities & green energy

    • Sewer: Public Sewer
    • Water: Public

    Community & HOA

    HOA
    • Has HOA: No
    Location
    • Region: Houma

    Financial & listing details

    • Tax assessed value: $255,500
    • Annual tax amount: $1,973
    • Date on market: 3/24/2026

    Price history

    DateEventPrice
    9/14/2026Sold--
    Source: GSREIN #2549303 Report a problem
    8/19/2026Contingent$290,000$92/sqft
    Source: GSREIN #2549303 Report a problem
    6/27/2026Price change$290,000-3%$92/sqft
    Source: GSREIN #2549303 Report a problem
    3/24/2026Listed for sale$299,000-0.3%$95/sqft
    Source: GSREIN #2549303 Report a problem
    6/25/2025Listing removed$2,600$1/sqft
    Source: Zillow Rentals Report a problem
    6/24/2025Listing removed$299,999$96/sqft
    Source: Latter and Blum #2491215 Report a problem
    6/24/2025Listed for rent$2,600$1/sqft
    Source: Zillow Rentals Report a problem
    6/23/2025Listing removed$2,600$1/sqft
    Source: GSREIN #2496141 Report a problem
    4/22/2025Price change$2,600-13.3%$1/sqft
    Source: GSREIN #2496141 Report a problem
    4/10/2025Listed for rent$3,000$1/sqft
    Source: GSREIN #2496141 Report a problem
    4/10/2025Price change$299,999-3.2%$96/sqft
    Source: GSREIN #2491215 Report a problem
    3/14/2025Listed for sale$310,000+8.8%$99/sqft
    Source: GSREIN #2491215 Report a problem
    12/9/2022Sold--
    Source: ROAM MLS #166966 Report a problem
    10/17/2022Pending sale$285,000$91/sqft
    Source: ROAM MLS #166966 Report a problem
    10/8/2022Listed for sale$285,000$91/sqft
    Source: Bayou MLS #166966 Report a problem

    Public tax history

    YearProperty taxesTax assessment
    2025$1,973 -2.5%$25,550
    2024$2,023 -7.9%$25,550 +7.9%
    2023$2,197 +2.9%$23,670
    2022$2,134 +11.5%$23,670 +8.6%
    2021$1,914 -3.6%$21,790 -7.9%
    2020$1,986 -13.2%$23,670 -6.4%
    2019$2,288 +32.1%$25,280 +5%
    2018$1,732 +3.7%$24,080
    2017$1,670 +1.1%$24,080 +0.9%
    2015$1,652 -0.9%$23,855
    2014$1,667 -0.2%$23,855
    2013$1,670 +3%$23,855
    2012$1,622 +6%$23,855 +5%
    2011$1,530 +7.9%$22,720 +5%
    2010$1,418 +0.4%$21,640
    2009$1,412 +0.9%$21,640
    2008$1,400 +12.2%$21,640 +10.2%
    2007$1,248 $19,640
    2006$1,248 -0.2%$19,640
    2005$1,251 +28.3%$19,640 +17.6%
    2004$975 +19.8%$16,700 +17.2%
    2003$814 $14,250
    2002-- $14,250 +2.2%
    2001-- $13,950
    2000-- $13,950
    Find assessor info on the county website

    Neighborhood: 70363

    Nearby schools

    GreatSchools rating