Skip main navigation
Pending
  • $625,000

    306 Ithaca Rd, Ithaca, NY 14850

    3beds
    2,332sqft
    Loading
    Single Family Residence
    Built in 1920
    8,468 Square Feet Lot
    $-- Zestimate®
    $268/sqft
    $-- HOA

    What's special

    Oversized windowsRefined period detailingHand-laid stoneAttached two-bay garageDivided-light windowsRich hardwood floorsArched masonry
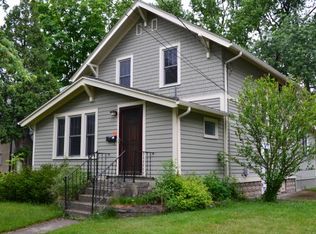
    Architecturally distinctive, this Cotswold-inspired Tudor Revival residence blends hand-laid stone, stucco, & refined period detailing to evoke an English country manor—arched masonry, divided-light windows, & a stately copper-roofed bay. The beautifully renovated chef's kitchen features custom cabinetry, quartz countertops, marble backsplash, a professional-grade gas range, & rich hardwood floors, with a fully renovated full bath with heated floors just off the kitchen. Step through an arched entry into the vestibule—with walk-in coat closet—opening to a central hall with a beautiful staircase, original woodwork, & oversized windows. Graceful arched openings connect the formal dining room, spacious living room with fireplace & built-in window seat, & French doors leading to a light-filled sunroom. Beyond, a substantial stone terrace overlooks the walled rear garden, where a charming gate opens to a hidden park. An architecturally matched cottage outbuilding offers flexibility as a studio, workshop, or storage. Upstairs, three bedrooms, a renovated full bath with heated floors, & the original linen closet with built-in drawers carry the home's blend of character & updates. The finished walk-up attic is a true hidden gem—soaring rooflines, built-in details, & cozy reading nooks tucked beneath the eaves. The lower level offers a media/rec room, half bath, laundry, & service stair to the attached two-bay garage. Core systems have been comprehensively updated: new steam boiler, tankless hot water heater, 200-amp electrical service with new panel, & Level 2 EV charger. The virtual tour reveals every delight—ask your agent for the full home inspection report. Just two blocks to Belle Sherman Elementary & three blocks to the Cornell campus, this location offers exceptional convenience in one of Ithaca’s most desirable neighborhoods. Sellers reserve the right to set an offer review period.
    41 days
    |
    195
    |
    7
    |

    Zillow last checked:

    Listing updated:

    Listed by:

    Warren Real Estate of Ithaca Inc. 607-257-0666,

    Allison Hogue 607-342-4065

    Source: NYSAMLSs,MLS#: R1689275MLS LogoOriginating MLS: Ithaca Board of Realtors

      Facts & features

      Interior

      Bedrooms & bathrooms
      • Bedrooms: 3
      • Bathrooms: 3
      • Full bathrooms: 2
      • 1/2 bathrooms: 1
      • Main level bathrooms: 1
      Heating
      • Ductless, Electric, Gas, Heat Pump, Radiant Floor, Radiator(s), Steam
      Cooling
      • Ductless, Heat Pump, Zoned
      Appliances
      • Included: Dryer, Dishwasher, Exhaust Fan, Gas Oven, Gas Range, Gas Water Heater, Microwave, Refrigerator, Range Hood, Tankless Water Heater, Washer
      • Laundry: In Basement
      Features
      • Attic, Separate/Formal Dining Room, Entrance Foyer, Separate/Formal Living Room, Other, Quartz Counters, See Remarks, Programmable Thermostat
      • Flooring: Ceramic Tile, Hardwood, Marble, Varies, Vinyl
      • Windows: Leaded Glass, Thermal Windows
      • Basement: Full,Partially Finished
      • Number of fireplaces: 1
      Interior area
      • Total structure area: 2,332
      • Total interior livable area: 2,332 sqft
      • Finished area below ground: 588

      Property

      Parking
      • Total spaces: 2
      • Parking features: Attached, Electric Vehicle Charging Station(s), Garage, Garage Door Opener
      • Attached garage spaces: 2
      Features
      • Levels: Two
      • Stories: 2
      • Patio & porch: Patio
      • Exterior features: Blacktop Driveway, Fully Fenced, Patio, Private Yard, See Remarks
      • Fencing: Full
      Lot
      • Size: 8,468 Square Feet
      • Dimensions: 77 x 110
      • Features: Other, Near Public Transit, Rectangular, Rectangular Lot, See Remarks
      Details
      • Additional structures: Barn(s), Outbuilding
      • Additional parcels included: 66.16
      • Parcel number: 50070006600000010060000000
      • Special conditions: Standard

      Construction

      Type & style
      • Home type: SingleFamily
      • Architectural style: Tudor
      • Property subtype: Single Family Residence
      Materials
      • Stone, Stucco
      • Foundation: Poured
      • Roof: Slate,Tile
      Condition
      • Resale
      • Year built: 1920

      Utilities & green energy

      • Electric: Circuit Breakers
      • Sewer: Connected
      • Water: Connected, Public
      • Utilities for property: Cable Available, Electricity Connected, High Speed Internet Available, Sewer Connected, Water Connected
      Green energy
      • Energy efficient items: Appliances, HVAC

      Community & HOA

      Community
      • Subdivision: Bryant Park
      Location
      • Region: Ithaca

      Financial & listing details

      • Price per square foot: $268/sqft
      • Tax assessed value: $525,000
      • Annual tax amount: $17,115
      • Date on market: 6/11/2026
      • Cumulative days on market: 5 days
      • Listing terms: Cash,Conventional

        Estimated market value

        Not available

        Estimated sales range

        Not available

        Not available

        Price history

        DateEventPrice
        7/21/2026Pending sale$625,000$268/sqft
        Source: NYSAMLSs #R1689275 Report a problem
        6/15/2026Contingent$625,000$268/sqft
        Source: NYSAMLSs #R1689275 Report a problem
        6/11/2026Listed for sale$625,000+66.7%$268/sqft
        Source: NYSAMLSs #R1689275 Report a problem
        4/13/2016Sold$375,000-5.1%$161/sqft
        Source: NYSAMLSs #IB305816 Report a problem
        12/7/2015Listing removed$395,000$169/sqft
        Source: RealtyUSA #302726 Report a problem
        9/9/2015Price change$395,000-7.1%$169/sqft
        Source: RealtyUSA #302726 Report a problem
        7/2/2015Listed for sale$425,000+144.4%$182/sqft
        Source: RealtyUSA #302726 Report a problem
        7/13/2004Sold$173,900$75/sqft
        Source: Public Record Report a problem

        Public tax history

        YearProperty taxesTax assessment
        2025-- $525,000
        2024-- $525,000 +14.4%
        2023-- $459,000 +8%
        2022-- $425,000 +11.8%
        2021-- $380,000
        2020-- $380,000
        2019-- $380,000
        2018-- $380,000 +5.6%
        2017$10,305 $360,000
        2016-- $360,000 +9.1%
        2015-- $330,000
        2014-- $330,000 +10%
        2013-- $300,000
        2012-- $300,000
        2011-- $300,000
        2010-- $300,000
        2009-- $300,000 +11.1%
        2008-- $270,000 +10.2%
        2007-- $245,000
        2006-- $245,000
        2005-- $245,000 +28.9%
        2004-- $190,000 +8.6%
        2003-- $175,000 +6.1%
        2002-- $165,000
        2001-- $165,000
        2000-- $165,000
        Find assessor info on the county website

        Monthly payment

        Estimated monthly payment$1,822
        All calculations are estimates and provided by Zillow, Inc. for informational purposes only. Actual amounts may vary.
        HOA fees may include property taxes on listings classified as Co-Ops. Contact the listing agent and/or owner for fee details.
        Mortgage interest rates are dependent on a number of factors, including credit score, down payment, and repayment length. Interest rate data provided by Zillow Group Marketplace, Inc. as of 1/1/1970 from various mortgage lenders with which we have lead or other similar arrangements; the Estimated Payment is an average of those rates.
        See how much you could borrow to make a competitive offer.

        Climate risks

        Neighborhood: 14850

        Getting around

        75 / 100
        Very Walkable
        64 / 100
        Bikeable

        Nearby schools

        GreatSchools rating
        Schools provided by the listing agent
        • Elementary: Belle Sherman
        • Middle: Dewitt Middle
        • High: Ithaca Senior High
        • District: Ithaca

        Source: NYSAMLSs. This data may not be complete. We recommend contacting the local school district to confirm school assignments for this home.

        A local agent can set up tours, give advice and negotiate with sellers.

        Browse local experts

        Similar homes