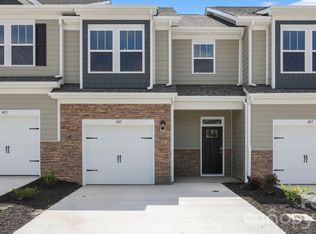
Under construction! Welcome to this beautiful end-unit Carson townhome in the highly desirable Townes at Tap Root community! Offering 1,774 square feet of thoughtfully designed living space, this 3-bedroom, 2.5-bath home combines modern comfort with exceptional community amenities. The open-concept main level is ideal for both everyday living and entertaining, featuring spacious living, dining, and kitchen areas that flow seamlessly together. At the heart of the home, the large kitchen island provides the perfect gathering place for family and friends. A bright and versatile den on the main level features three windows that fill the space with natural light, making it ideal for a home office, reading nook, or flex space. Sliding glass doors lead to a private rear patio, perfect for relaxing outdoors, dining al fresco, or enjoying the beautiful Western North Carolina weather.
Upstairs, you'll find generously sized bedrooms, including a comfortable primary suite designed for relaxation and privacy. A convenient one-car garage offers additional storage and parking, while the end-unit location provides extra natural light and added privacy.
Residents of Townes at Tap Root enjoy an outstanding collection of resort-style amenities, including a beautiful clubhouse, fitness center, swimming pool, pickleball courts, playground, and dog park. Conveniently located in Fletcher, the community offers quick access to I-26, Asheville Regional Airport, downtown Asheville, shopping, dining, outdoor recreation, and everything the mountains have to offer. Don't miss the opportunity to enjoy low-maintenance living in one of Fletcher's most exciting new townhome communities!
*Home features are subject to change without notice. Internet service not included. Sq footages are approximate*
Under contract-show
$362,920
306 Lagoon Rd, Fletcher, NC 28732
3beds
1,774sqft
Townhouse
Built in 2026
0.03 Acres Lot
$362,100 Zestimate®
$205/sqft
$175/mo HOA
What's special
Large kitchen islandOpen-concept main levelGenerously sized bedrooms
- 10 days
- 27
- 0
Likely to sell faster than
Zillow last checked:
Listing updated:
Listed by:
Kathy Howe kahowe1@drhorton.com,
DR Horton Inc,
Alex Gasque,
DR Horton Inc
Source: Canopy MLS as distributed by MLS GRID,MLS#: 4429634
Facts & features
Interior
Bedrooms & bathrooms
- Bedrooms: 3
- Bathrooms: 3
- Full bathrooms: 2
- 1/2 bathrooms: 1
Primary bedroom
- Level: Upper
Bedroom s
- Level: Upper
Bedroom s
- Level: Upper
Bathroom half
- Level: Main
Bathroom full
- Level: Upper
Bathroom full
- Level: Upper
Dining area
- Level: Main
Family room
- Level: Main
Kitchen
- Level: Main
Laundry
- Level: Upper
Loft
- Level: Upper
Office
- Level: Main
Heating
- Electric, Heat Pump
Cooling
- Central Air, Electric
Appliances
- Included: Dishwasher, Disposal, Electric Oven, Microwave
- Laundry: Laundry Room, Upper Level
Features
- Kitchen Island, Pantry, Walk-In Closet(s)
- Flooring: Carpet, Tile, Vinyl
- Has basement: No
- Attic: Pull Down Stairs
Interior area
- Total structure area: 1,774
- Total interior livable area: 1,774 sqft
- Finished area above ground: 1,774
- Finished area below ground: 0
Video & virtual tour
Property
Parking
- Total spaces: 1
- Parking features: Driveway, Attached Garage, Garage on Main Level
- Attached garage spaces: 1
- Has uncovered spaces: Yes
Features
- Levels: Two
- Stories: 2
- Entry location: Main
- Patio & porch: Patio
- Exterior features: Lawn Maintenance
- Fencing: Partial
Lot
- Size: 0.03 Acres
Details
- Parcel number: 9642949671
- Zoning: CD
- Special conditions: Standard
Construction
Type & style
- Home type: Townhouse
- Property subtype: Townhouse
Materials
- Vinyl
- Foundation: Slab
Condition
- New construction: Yes
- Year built: 2026
Details
- Builder model: Carson B
- Builder name: D.R. Horton
Utilities & green energy
- Sewer: Public Sewer
- Water: City
- Utilities for property: Underground Utilities
Community & HOA
Community
- Features: Clubhouse, Dog Park, Fitness Center, Playground, Sidewalks
- Security: Carbon Monoxide Detector(s), Smoke Detector(s)
- Subdivision: Tap Root Farms
HOA
- Has HOA: Yes
- HOA fee: $175 monthly
- HOA name: Lifestyle Property Management
- HOA phone: 828-274-1110
Location
- Region: Fletcher
- Elevation: 2000 Feet
Financial & listing details
- Price per square foot: $205/sqft
- Tax assessed value: $999,999
- Date on market: 9/24/2026
- Cumulative days on market: 15 days
- Listing terms: Cash,Conventional,FHA,VA Loan
- Road surface type: Concrete, Paved
Estimated market value
$362,100
$344,000 - $380,000
$2,703/mo
Price history
| Date | Event | Price |
|---|---|---|
| 9/29/2026 | Listed for sale | $362,920$205/sqft |
Source:  Canopy MLS as distributed by MLS GRID #4429634 Report a problem Canopy MLS as distributed by MLS GRID #4429634 Report a problem | ||
Public tax history
Tax history is unavailable.
Monthly payment
Est. payment
Payment breakdown
Explore the cost of this home by adjusting the details. Changes won't be saved.Climate risks
Neighborhood: 28732
Nearby schools
Schools provided by the listing agent
- Elementary: Fletcher
- Middle: Apple Valley
- High: North Henderson
Source: Canopy MLS as distributed by MLS GRID. This data may not be complete. We recommend contacting the local school district to confirm school assignments for this home.
Similar homes
- $364,6203 bd3 ba1.7k sqft179 Valley Breeze Rd, Fletcher, NC 28732New Construction
 Canopy MLS as distributed by MLS GRID
 - $333,9903 bd3 ba1.6k sqft175 Valley Breeze Rd, Fletcher, NC 28732New Construction
 Canopy MLS as distributed by MLS GRID
 - $362,9203 bd3 ba1.7k sqft296 Lagoon Rd, Fletcher, NC 28732New Construction
 DR Horton
 - $329,9903 bd3 ba1.6k sqft157 Valley Breeze Rd, Fletcher, NC 28732New Construction
 Canopy MLS as distributed by MLS GRID
 - $415,0003 bd3 ba1.6k sqft15 Chowan Dr, Fletcher, NC 28732For SaleMLS ID #4430498, MichaelAnne Thompson, Century 21 Mountain Lifestyles. Canopy MLS as distributed by MLS GRID
- $345,0003 bd3 ba1.3k sqft623 Cardwell Ln, Fletcher, NC 28732For SaleMLS ID #4430671, Stacey Pederson, Fathom Realty. Canopy MLS as distributed by MLS GRID
- $374,9003 bd2 ba1.6k sqft6 Daniel Dr, Fletcher, NC 28732For SaleMLS ID #4428702, Brock Zevan, Real Broker, LLC. Canopy MLS as distributed by MLS GRID
- $399,9004 bd3 ba1.9k sqft59 Southchase Dr, Fletcher, NC 28732For SaleMLS ID #4425720, Dean Pistor, Trailblazer Realty LLC. Canopy MLS as distributed by MLS GRID
- $375,0003 bd2 ba1.3k sqft99 Yadkin Rd, Fletcher, NC 28732For SaleMLS ID #4402740, Alexander Cobb, Nexus Realty LLC. Canopy MLS as distributed by MLS GRID
- $429,0004 bd3 ba1.9k sqft244 Mud Creek Rd, Fletcher, NC 28732For SaleMLS ID #4429166, Wendy Morris, George Real Estate Group Inc. Canopy MLS as distributed by MLS GRID
- $385,0003 bd2 ba1.9k sqft823 Fanning Bridge Rd, Fletcher, NC 28732For SaleMLS ID #4376125, Elle Inzer, Keller Williams Professionals. Canopy MLS as distributed by MLS GRID
- $290,0003 bd3 ba1.3k sqft137 Wiltshire Cir, Fletcher, NC 28732For SaleMLS ID #4432589, Clarissa Marshall, EXP Realty LLC. Canopy MLS as distributed by MLS GRID
- $414,8003 bd2 ba1.3k sqft38 E Swift Creek Rd, Fletcher, NC 28732For SaleMLS ID #4413566, Caryn Huggins, Southern Roots Real Estate. Canopy MLS as distributed by MLS GRID
